
765 W Gina Marie Boulevard, Paulden, AZ 86334
Local realty services provided by:Better Homes and Gardens Real Estate Grand View North
765 W Gina Marie Boulevard,Paulden, AZ 86334
$489,000
- 3 Beds
- 3 Baths
- 2,244 sq. ft.
- Single family
- Active
Listed by: shelbi haering
Office: realty one group, mountain desert
MLS#:205838
Source:AZ_NAAR
Price summary
- Price:$489,000
- Price per sq. ft.:$217.91
About this home
This stunning two-story home features an oversized three-car garage and offers breathtaking 360-degree views. Situated on a spacious five-acre lot, the property is serviced by a well that produces approximately 13 gallons per minute, as last tested, and has a reverse osmosis system installed. The property highlights include a fenced, level lot that is perfect for future horses or simply enjoying the lush greenery and spacious surroundings. The layout is convenient, with a bedroom and bath on the first floor for easy accessibility. In addition to the 2,200+ square feet of the main house, there is an outbuilding that includes an extra carport and a functioning chicken coop. This space holds great potential and can be converted into a guest house, home gym, office, or whatever your... imagination desires. The seller has installed stunning luxury vinyl flooring throughout, and the roof was replaced in 2021. There is also a workshop area in the garage that you won't want to overlook. There is no HOA. The opportunities are limitless, and the benefits of this home are too many to mention; you must experience everything this home has to offer for yourself! Take a tour today!...
Contact an agent
Home facts
- Year built:1984
- Subdivision & Development:Antelope Lakes
- Listing ID #:205838
- Added:24 day(s) ago
- Updated:September 25, 2026 at 02:40 PM
Rooms and interior
- Bedrooms:3
- Total bathrooms:3
- Full bathrooms:3
- Flooring:Carpet, Vinyl
- Kitchen Description:Gas Range, Kitchen Island, Pantry
- Living area:2,244 sq. ft.
Heating and cooling
- Cooling:Ceiling Fan(s), Central Air
- Heating:Heating, Propane
- Central air:Yes
Structure and exterior
- Year built:1984
- Building area:2,244 sq. ft.
- Lot area:5 Acres
- Exterior Features:Dog Run
- Levels:Multi/Split
Finances and disclosures
- Price:$489,000
- Price per sq. ft.:$217.91
- Tax amount:$1,407
Features and amenities
- Appliances:Gas Range
- Laundry features:Separate Room, Washer/Dryer
- Amenities:Pantry
Parking
- Parking description:Attached Garage, Garage Door Opener, RV Access/Parking
- Garage:Yes
New listings near 765 W Gina Marie Boulevard
- New
 $24,000Active2 Acres
098r E Great Place, Paulden, AZ 86334
MLS# 1085277Listed by: REALTY ONE GROUP MOUNTAIN DESERT - New
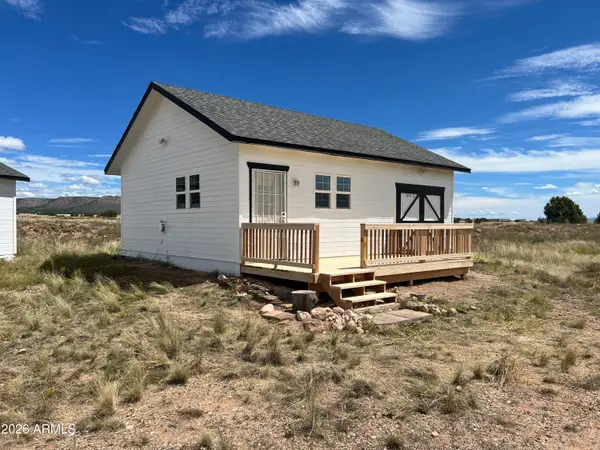 $229,000Active1 beds 1 baths384 sq. ft.
3434 W Malapai Road, Paulden, AZ 86334
MLS# 7082809Listed by: HOMESMART - New
 $275,000Active3 beds 2 baths1,230 sq. ft.
270 W Lake Louise Road, Paulden, AZ 86334
MLS# 1085164Listed by: REALTY ONE GROUP MOUNTAIN DESERT - New
 $1,195,000Active5 beds 5 baths3,059 sq. ft.
890 E Latigo Court, Paulden, AZ 86334
MLS# 1085165Listed by: SERVICE FIRST REALTY - New
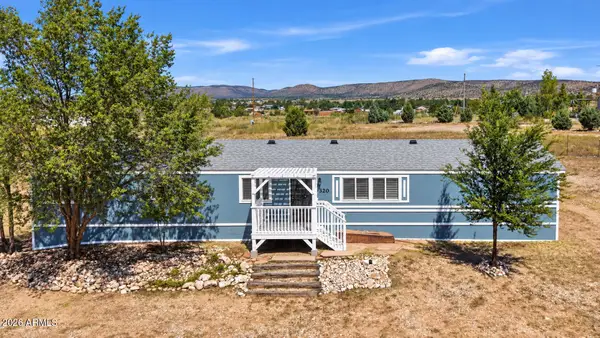 $389,000Active4 beds 2 baths1,908 sq. ft.
320 E Verde Ranch Road, Paulden, AZ 86334
MLS# 7081514Listed by: KELLER WILLIAMS ARIZONA REALTY - New
 $399,900Active4 beds 2 baths1,785 sq. ft.
26297 N Sonoma Court, Paulden, AZ 86334
MLS# 1085142Listed by: REALTY ONE GROUP MOUNTAIN DESERT - New
 $217,000Active2 beds 2 baths800 sq. ft.
24415 N Cleveland Street, Paulden, AZ 86334
MLS# 1085121Listed by: REALTY ONE GROUP MOUNTAIN DESERT - New
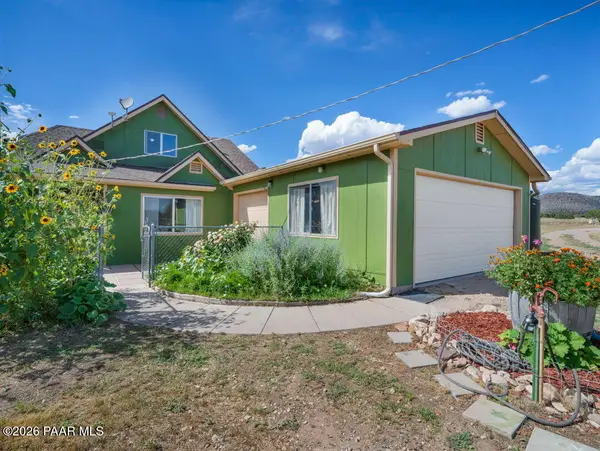 $489,000Active3 beds 3 baths2,244 sq. ft.
765 W Gina Marie Boulevard, Paulden, AZ 86334
MLS# 1085119Listed by: REALTY ONE GROUP MOUNTAIN DESERT - New
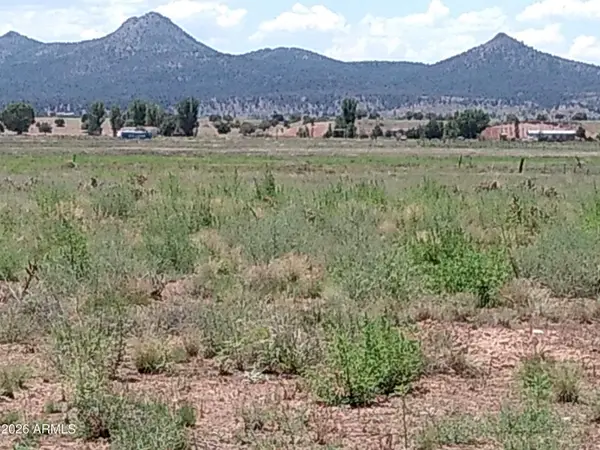 $197,000Active9.24 Acres
26250 N Champagne Lane, Paulden, AZ 86334
MLS# 7080110Listed by: DELEX REALTY - New
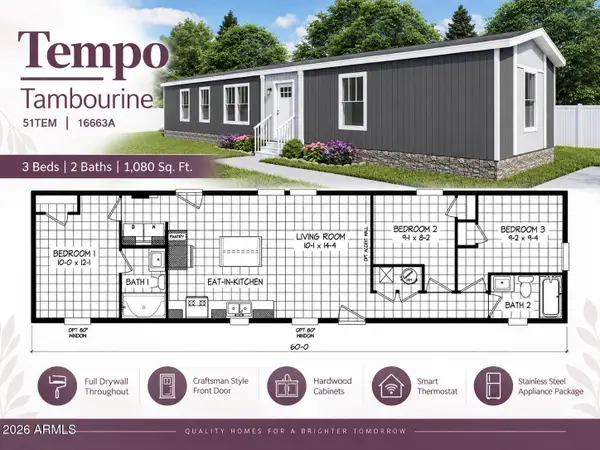 $220,000Active3 beds 2 baths900 sq. ft.
350 W Yellowstone Road, Paulden, AZ 86334
MLS# 7079960Listed by: KELLER WILLIAMS ARIZONA REALTY


Protect your home and budget from life's surprises with an Assurant Home Warranty, backed by a partner that supports you through every step of homeownership. Explore Plans.
© 2026 Better Homes and Gardens Real Estate LLC. An Anywhere Real Estate company. All rights reserved. Better Homes and Gardens® Real Estate is a registered trademark owned by Meredith Operations Corporation, licensed to Better Homes and Gardens Real Estate LLC and used with permission. Better Homes and Gardens Real Estate LLC fully supports the principles of the Fair Housing Act and the Equal Opportunity Act. Listing information is deemed reliable but is not guaranteed accurate.
Each office is independently owned and operated.
Any services or products provided by third parties are not provided by, affiliated with or related to Better Homes and Gardens Real Estate LLC, or its affiliated companies.