
1105 N Scenic Drive, Payson, AZ 85541
Local realty services provided by:Better Homes and Gardens Real Estate S.J. Fowler
1105 N Scenic Drive,Payson, AZ 85541
$1,099,000
- 3 Beds
- 3 Baths
- 2,299 sq. ft.
- Single family
- Pending
Listed by: mark lyons
Office: integra homes and land
MLS#:7057735
Source:ARMLS
Price summary
- Price:$1,099,000
- Price per sq. ft.:$478.03
- Monthly HOA dues:$195
About this home
NEW CONSTRUCTION - This property sits in The Golf Club at Chaparral Pines, an exclusive guard-gated community. This exquisite property completed in 2026 offers over $130,000 in upgrades (see list under document tab) and sits on a highly coveted flat lot with no stairs or deck living. There are 3 bedrooms, 3 ensuite bathrooms in this meticulously designed living space. As soon as you step inside, you will be captivated by the stunning 12' ceilings. Once inside you will be greeted by the rich ambiance of professionally designed and curated furnishings that flow seamlessly throughout the entire home. The open concept kitchen and great room create an expansive atmosphere with a cozy fireplace and indoor/outdoor living patio. One of the highlights of this one is the stunning 19th century architectural pantry door. The kitchen features Taj Creama countertops and custom white oak cabinets with soft close. The under-cabinet LED lighting adds a touch of sophistication while the apron sink adds functionality and style. The oversized garage is complete with custom cabinets and lifetime warranty epoxy flooring. Green Total Home soft water and R/O filtration system. To top it off there are two world class golf courses, The Rim Golf Club designed by Tom Weiskopf & Jay Morrish and Chaparral Pines designed by David Graham & Gary Panks. Other features include two sparkling community pools and hot tubs, two state-of-the-art fitness centers, pickle ball, tennis, walking trails and two clubhouses for gourmet dining experiences. Spend evenings with friends and neighbors creating memories that will last a lifetime. Don't miss the only NEW CONSTRUCTION opportunity that is still under warranty (Roof 50 yr, A/C 15 yr and all appliances). Home also comes with a 3-year Firewise certificate from the HOA. Furniture and furnishings are available under separate bill of sale....
Contact an agent
Home facts
- Year built:2026
- Subdivision & Development:CHAPARRAL PINES PHASE 1
- Listing ID #:7057735
- Updated:September 24, 2026 at 09:27 AM
Rooms and interior
- Bedrooms:3
- Total bathrooms:3
- Flooring:Tile, Wood
- Living area:2,299 sq. ft.
Heating and cooling
- Cooling:Ceiling Fan(s), Heat Pump
- Heating:Heat Pump
Structure and exterior
- Year built:2026
- Building area:2,299 sq. ft.
- Lot area:0.37 Acres
- Lot Features:Corner, Desert Front, Natural Desert Back, North/South Exposure
Schools
- High school:Payson High School
- Middle school:Rim Country Middle School
- Elementary school:Julia Randall Elementary School
Utilities
- Sewer:Sewer in & Connected
Finances and disclosures
- Price:$1,099,000
- Price per sq. ft.:$478.03
- Tax amount:$358 (2025)
Parking
- Parking description:Attached Garage Cabinets
- Garage:Yes
- Garage spaces:3
 All information should be verified by the recipient and none is guaranteed as accurate by ARMLS. Copyright 2020 Arizona Regional Multiple Listing Service, Inc. All rights reserved.
New listings near 1105 N Scenic Drive
- New
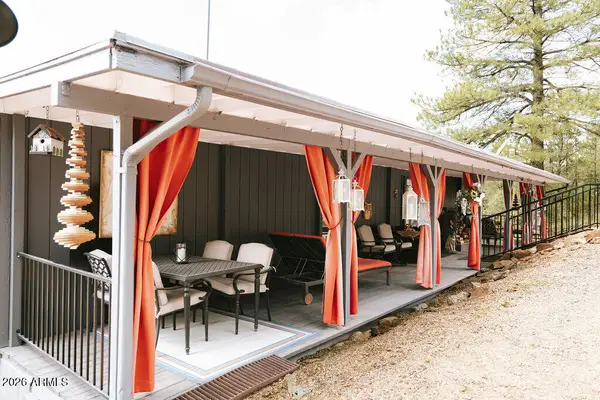 $310,000Active2 beds 1 baths897 sq. ft.
254 S Blackfoot Road, Payson, AZ 85541
MLS# 7083990Listed by: HOMESMART PROS - New
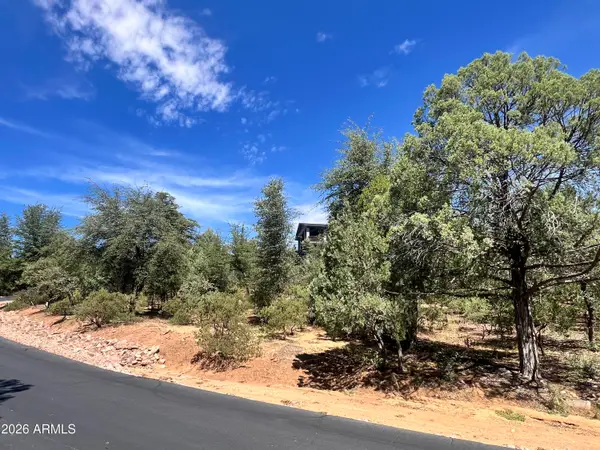 $38,500Active0.36 Acres
2810 E Coyote Mint Circle #55, Payson, AZ 85541
MLS# 7083758Listed by: DELEX REALTY - New
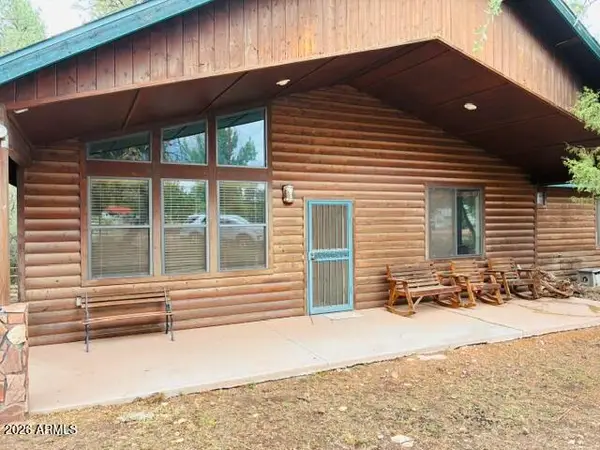 $399,000Active3 beds 2 baths1,906 sq. ft.
436 W Blackberry Lane, Payson, AZ 85541
MLS# 7083770Listed by: HOME BOUND - New
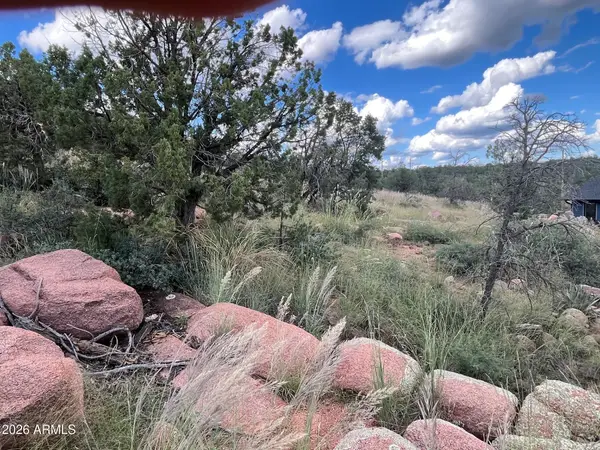 $145,000Active0.25 Acres
521 N Peak Loop #32, Payson, AZ 85541
MLS# 7083498Listed by: ERA-YOUNG REALTY & INVESTMENT - New
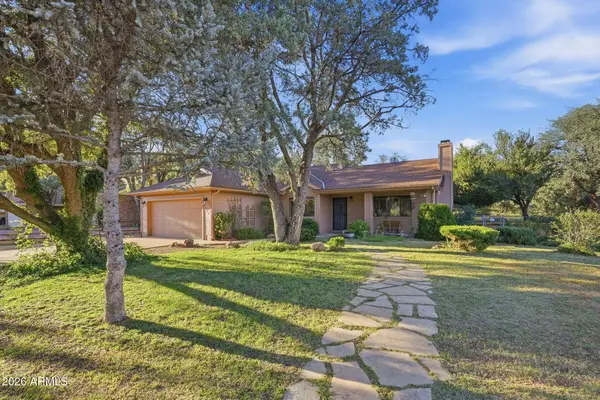 $650,000Active4 beds 2 baths2,028 sq. ft.
1900 W Fairway Lane, Payson, AZ 85541
MLS# 7083378Listed by: REALTY ONE GROUP - New
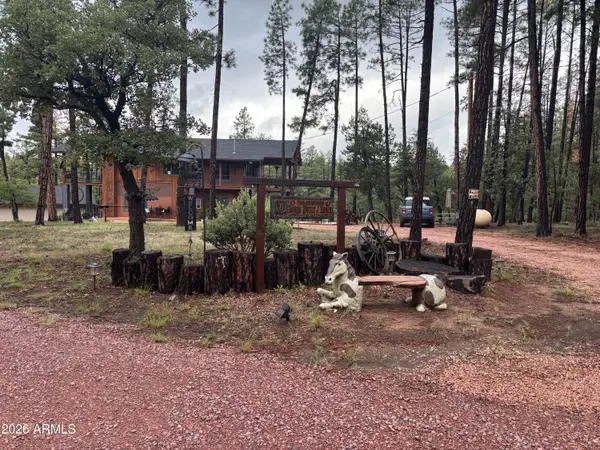 $889,000Active2 beds 3 baths1,920 sq. ft.
264 S Conifer Drive, Payson, AZ 85541
MLS# 7082811Listed by: WEST USA REALTY - New
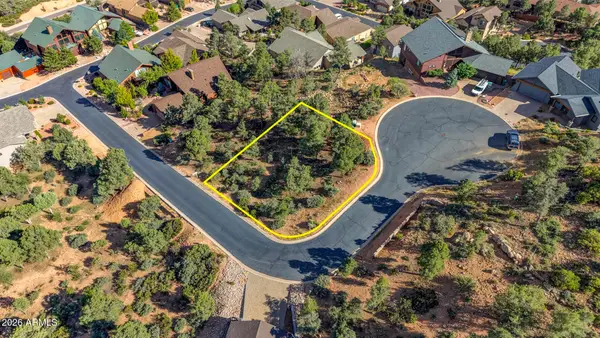 $74,500Active0.16 Acres
1905 E Starlight Pass Pass #108, Payson, AZ 85541
MLS# 7082401Listed by: COLDWELL BANKER BISHOP REALTY - New
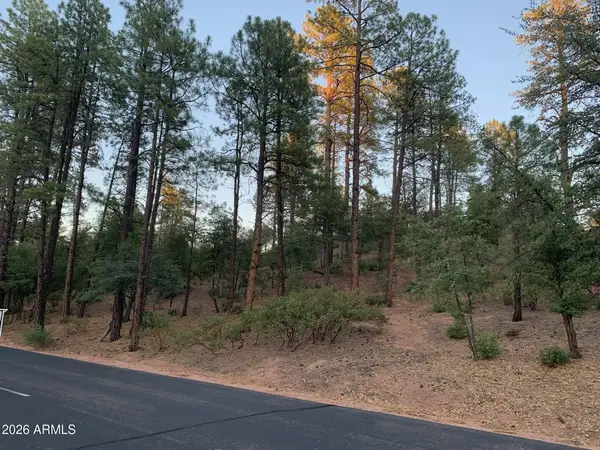 $139,000Active1.1 Acres
805 S Monument Valley Drive #166, Payson, AZ 85541
MLS# 7082188Listed by: RE/MAX FINE PROPERTIES - New
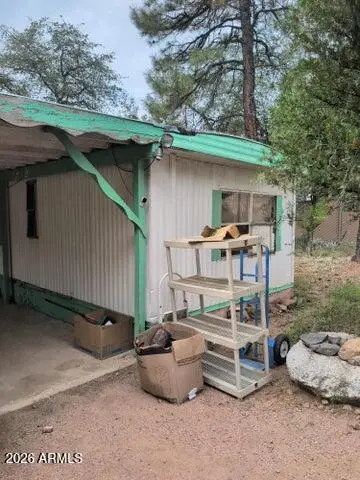 $159,900Active2 beds 2 baths780 sq. ft.
311 E Juniper Street, Payson, AZ 85541
MLS# 7082042Listed by: DESERT 2 MOUNTAIN REALTY - New
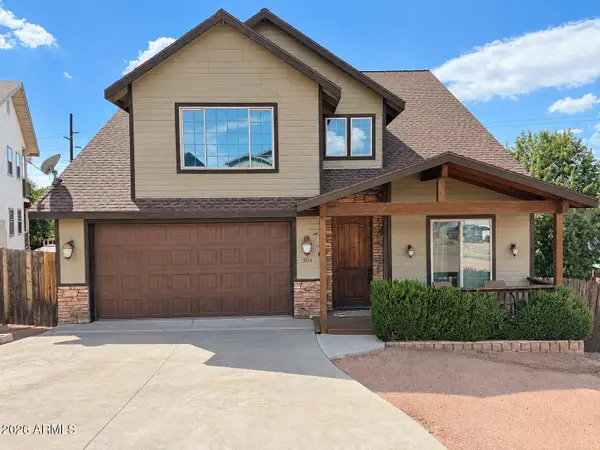 $599,999Active5 beds 3 baths2,395 sq. ft.
304 S Ryan Drive, Payson, AZ 85541
MLS# 7081938Listed by: MY HOME GROUP REAL ESTATE


Protect your home and budget from life's surprises with an Assurant Home Warranty, backed by a partner that supports you through every step of homeownership. Explore Plans.
© 2026 Better Homes and Gardens Real Estate LLC. An Anywhere Real Estate company. All rights reserved. Better Homes and Gardens® Real Estate is a registered trademark owned by Meredith Operations Corporation, licensed to Better Homes and Gardens Real Estate LLC and used with permission. Better Homes and Gardens Real Estate LLC fully supports the principles of the Fair Housing Act and the Equal Opportunity Act. Listing information is deemed reliable but is not guaranteed accurate.
Each office is independently owned and operated.
Any services or products provided by third parties are not provided by, affiliated with or related to Better Homes and Gardens Real Estate LLC, or its affiliated companies.