
2405 E Scarlet Bugler Circle, Payson, AZ 85541
Local realty services provided by:Better Homes and Gardens Real Estate BloomTree Realty
2405 E Scarlet Bugler Circle,Payson, AZ 85541
$1,300,000
- 4 Beds
- 4 Baths
- - sq. ft.
- Single family
- Sold
Listed by: mark lyons
Office: integra homes and land
MLS#:7049011
Source:ARMLS
Sorry, we are unable to map this address
Price summary
- Price:$1,300,000
- Monthly HOA dues:$195
About this home
Experience luxury mountain living in this beautifully updated, fully furnished home located on the 17th fairway of Chaparral Pines. Thoughtfully designed for both everyday living and entertaining, this exceptional property combines elegant interiors with outstanding indoor-outdoor spaces. The recently renovated kitchen features stylish finishes, updated cabinetry, seamless stone on the new 11' island with under counter appliances creating a warm and inviting heart of the home. This highly desirable floor plan includes two spacious primary suites on the main level, each offering a private ensuite bathroom with a walk-in shower and generous walk-in closet ideal for owners and guests alike. Two additional bedrooms, a full bath, a second living area with a wet bar in the walk out lower level. Step outside to over 1,000 square feet of outdoor living space, highlighted by a brand-new 500-square-foot paver patio overlooking the lush 17th fairway. Whether you're entertaining friends, dining al fresco, or simply enjoying the cool mountain air, this outdoor retreat is designed to impress. Offered fully furnished, this move-in-ready home provides a rare opportunity to begin enjoying the premier lifestyle of
Chaparral Pines from day one....
Contact an agent
Home facts
- Year built:2012
- Subdivision & Development:CHAPARRAL PINES PHASE 2
- Listing ID #:7049011
- Updated:August 27, 2026 at 06:25 AM
Rooms and interior
- Bedrooms:4
- Total bathrooms:4
- Flooring:Carpet, Tile, Wood
- Basement:Yes
- Basement Description:Finished, Walk-Out Access
Heating and cooling
- Cooling:Ceiling Fan(s), Heat Pump
- Heating:Heat Pump
Structure and exterior
- Year built:2012
- Lot Features:Cul-De-Sac, Desert Back, Desert Front, On Golf Course
Schools
- High school:Payson High School
- Middle school:Rim Country Middle School
- Elementary school:Julia Randall Elementary School
Utilities
- Water:City Water
- Sewer:Sewer in & Connected
Finances and disclosures
- Price:$1,300,000
- Tax amount:$7,252 (2025)
Parking
- Parking description:Electric Vehicle Charging Station(s)
- Garage:Yes
- Garage spaces:2
 All information should be verified by the recipient and none is guaranteed as accurate by ARMLS. Copyright 2020 Arizona Regional Multiple Listing Service, Inc. All rights reserved.
New listings near 2405 E Scarlet Bugler Circle
- New
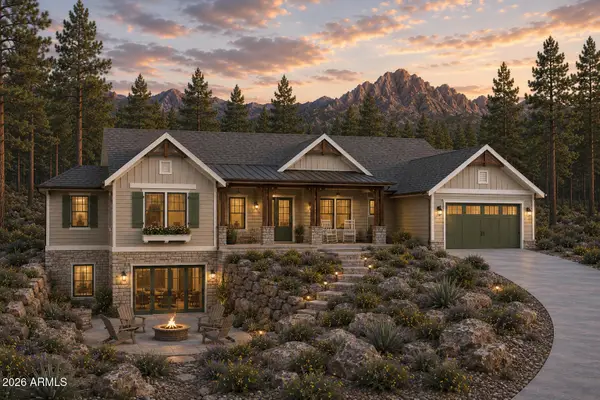 $1,695,000Active4 beds 4 baths3,106 sq. ft.
2405 E Golden Aster Circle, Payson, AZ 85541
MLS# 7071846Listed by: INTEGRA HOMES AND LAND - New
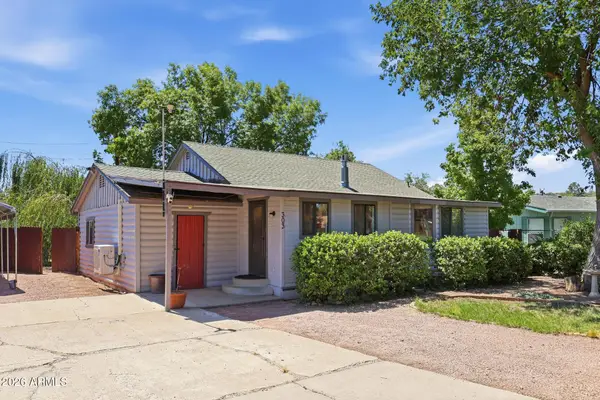 $299,000Active3 beds 2 baths1,294 sq. ft.
303 W Roundup Road, Payson, AZ 85541
MLS# 7071657Listed by: ERA-YOUNG REALTY & INVESTMENT - New
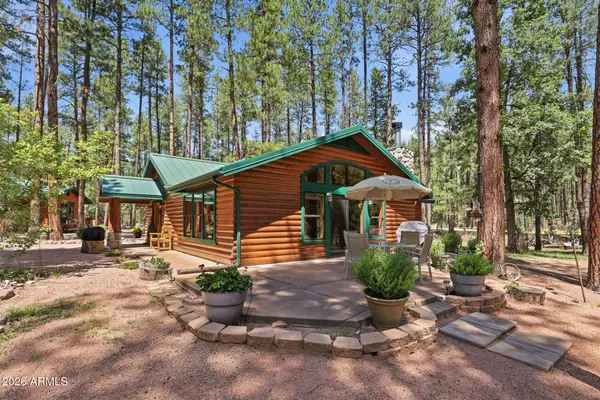 $649,900Active3 beds 3 baths1,856 sq. ft.
384 S Pumphouse Road, Payson, AZ 85541
MLS# 7071665Listed by: ERA-YOUNG REALTY & INVESTMENT - New
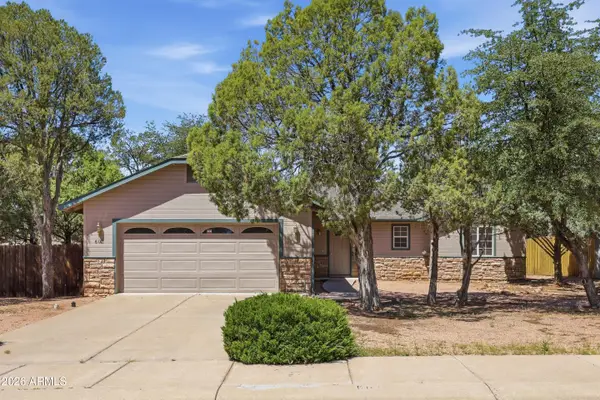 $382,500Active3 beds 2 baths1,310 sq. ft.
602 N Blue Spruce Road, Payson, AZ 85541
MLS# 7071676Listed by: REALTY EXECUTIVES ARIZONA TERRITORY - New
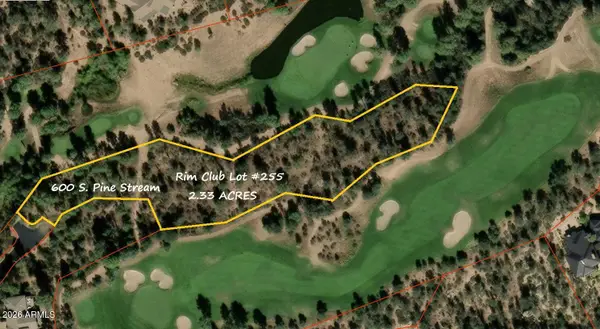 $675,000Active2.33 Acres
600 S Pine Strm -- #255, Payson, AZ 85541
MLS# 7071633Listed by: INTEGRA HOMES AND LAND - New
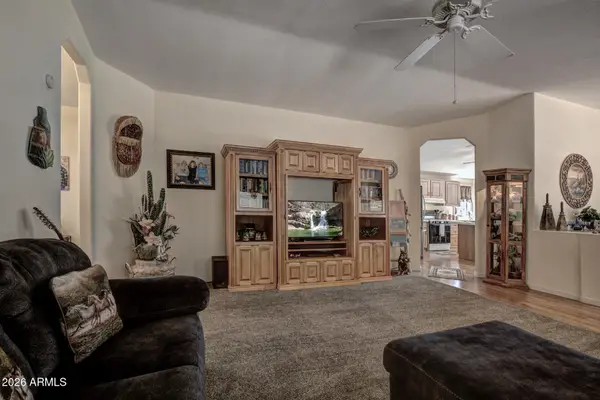 $365,000Active2 beds 2 baths1,456 sq. ft.
2001 N Murchison Circle, Payson, AZ 85541
MLS# 7071551Listed by: INTEGRA HOMES AND LAND - New
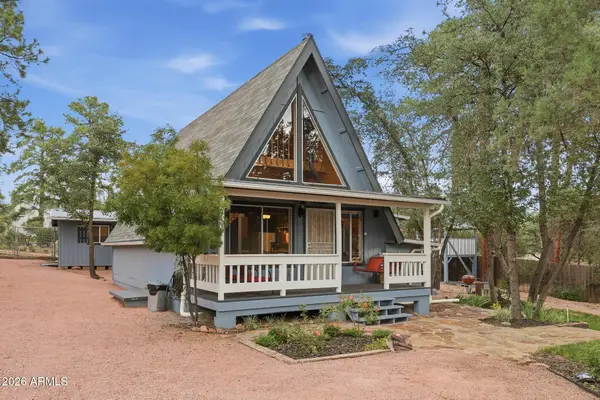 $370,000Active2 beds 2 baths1,376 sq. ft.
404 N Arizona Circle, Payson, AZ 85541
MLS# 7071499Listed by: ERA-YOUNG REALTY & INVESTMENT - New
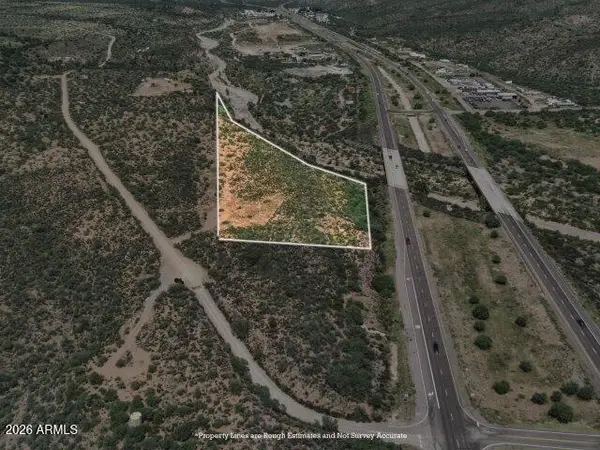 $750,000Active6.09 Acres
Parcel A Ros 5516 -- #003H, Payson, AZ 85541
MLS# 7071099Listed by: ARIZONA RESOURCE REALTY - New
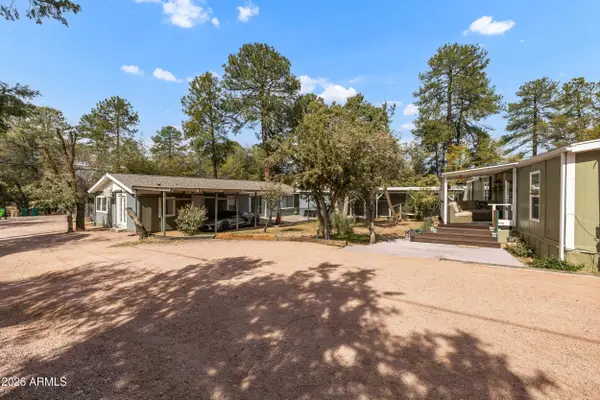 $550,000Active7 beds 5 baths
205 S Ponderosa Street, Payson, AZ 85541
MLS# 7071112Listed by: AVENEW REALTY INC - New
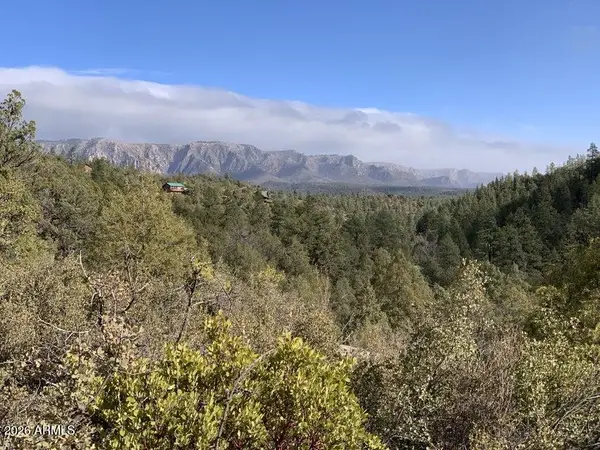 $99,000Active1.87 Acres
1375 W Munsee Drive #28, Payson, AZ 85541
MLS# 7071128Listed by: DESERT 2 MOUNTAIN REALTY


Protect your home and budget from life's surprises with an Assurant Home Warranty, backed by a partner that supports you through every step of homeownership. Explore Plans.
© 2026 Better Homes and Gardens Real Estate LLC. An Anywhere Real Estate company. All rights reserved. Better Homes and Gardens® Real Estate is a registered trademark owned by Meredith Operations Corporation, licensed to Better Homes and Gardens Real Estate LLC and used with permission. Better Homes and Gardens Real Estate LLC fully supports the principles of the Fair Housing Act and the Equal Opportunity Act. Listing information is deemed reliable but is not guaranteed accurate.
Each office is independently owned and operated.
Any services or products provided by third parties are not provided by, affiliated with or related to Better Homes and Gardens Real Estate LLC, or its affiliated companies.