
610 N Grapevine Drive, Payson, AZ 85541
Local realty services provided by:Better Homes and Gardens Real Estate S.J. Fowler
610 N Grapevine Drive,Payson, AZ 85541
$1,899,000
- 4 Beds
- 4 Baths
- - sq. ft.
- Single family
- Active
Listed by: richard f barker, ben petro
Office: keller williams arizona realty
MLS#:7100594
Source:ARMLS
Price summary
- Price:$1,899,000
- Monthly HOA dues:$585
About this home
Custom mountain retreat with panoramic Mogollon Rim views and expansive outdoor living! Discover exceptional mountain living in this 4-bedroom, 4-bathroom custom home, completed in late 2024 and offering 3,763 square feet on a private .71-acre lot in Payson.
Set back from the main roads in a quiet neighborhood, this newly constructed residence features sweeping views of the Mogollon Rim, impressive architectural details, and multiple indoor and outdoor living areas. From the oversized timber beams and stone columns to the expansive windows framing the surrounding mountains, you'll find distinctive finishes at every turn.
Step inside to an open-concept great room with soaring vaulted ceilings, stained wood beams, and a striking stone fireplace. The adjoining dining area features upgraded chandeliers and lighting, while Hunter Douglas automated window shades are installed in the main living spaces. The gourmet kitchen showcases quartz countertops, a marble tile backsplash, a large center island, and dark-stained alder cabinetry. Stainless steel appliances include a built-in refrigerator, double ovens, a drawer microwave, and a gas cooktop with downdraft ventilation. A large walk-in pantry with a sliding barn door completes the kitchen.
The primary suite captures spectacular Mogollon Rim views and features an ensuite bathroom with a soaking tub, oversized walk-in shower, dual vanities, framed mirrors, separate water closet, and walk-in closet. A second upstairs primary suite features its own ensuite bathroom and walk-in closet. Two additional bedrooms with blackout shades provide accommodations for family or guests. You'll also appreciate the 28' x 21' game room, a separate bonus room currently used as a bunk room, and a laundry room equipped with two washers and two dryers. Upgraded lighting, recessed fixtures, and ceiling fans are found throughout the home.
Outdoor living is a standout feature, beginning with a 200-square-foot covered front porch with paver flooring. The expansive 700-square-foot upper deck features Trex decking, railings, and unobstructed mountain scenery, with a staircase connecting to the 700-square-foot lower paver patio and adjacent artificial turf. Professionally landscaped grounds feature aspen, maple, and pine trees, an automatic irrigation system, and a natural, undisturbed section of the property with elevated viewpoints. Oversized timber posts, stone accents, and a decorative stone chimney complete the exterior architecture.
Additional property highlights include an oversized 2-car garage with an 18-foot-wide, 8-foot-tall garage door, an extensive paver driveway with additional parking, Pella energy-efficient windows, and a tile roof. The home is also just minutes from downtown Payson's shopping, restaurants, and entertainment, with the Chaparral Pines and Rim communities nearby.
Completed in 2024, this distinctive Payson property combines custom craftsmanship, expansive living areas, and remarkable Mogollon Rim views on a private hillside lot....
Contact an agent
Home facts
- Year built:2024
- Subdivision & Development:CHAPARRAL PINES PHASE 2
- Listing ID #:7100594
- Updated:October 31, 2026 at 01:28 AM
Rooms and interior
- Bedrooms:4
- Total bathrooms:4
- Flooring:Wood
Heating and cooling
- Cooling:Ceiling Fan(s), Programmable Thermostat
- Heating:Heat Pump
- Central air:Yes
Structure and exterior
- Year built:2024
- Lot area:0.71 Acres
- Lot Features:Desert Back, Desert Front, North/South Exposure, Synthetic Grass Front
- Construction Materials:Stone
Schools
- High school:Payson High School
- Middle school:Rim Country Middle School
- Elementary school:Julia Randall Elementary School
Utilities
- Sewer:Sewer in & Connected
Finances and disclosures
- Price:$1,899,000
- Tax amount:$504 (2025)
Parking
- Parking description:Side Vehicle Entry
- Garage:Yes
- Garage spaces:2
 All information should be verified by the recipient and none is guaranteed as accurate by ARMLS. Copyright 2020 Arizona Regional Multiple Listing Service, Inc. All rights reserved.
New listings near 610 N Grapevine Drive
- New
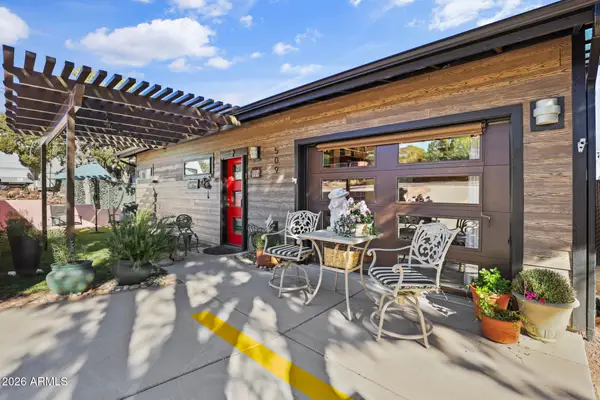 $355,000Active2 beds 2 baths
509 N Hogan Drive, Payson, AZ 85541
MLS# 7100282Listed by: ERA-YOUNG REALTY & INVESTMENT - New
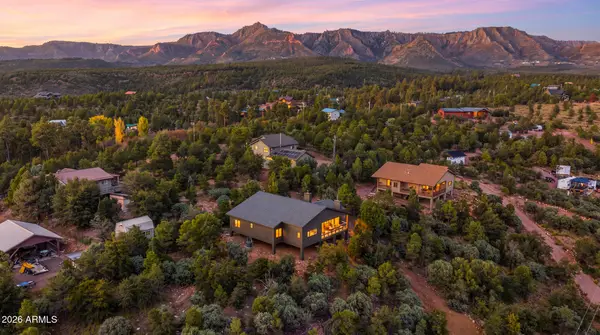 $840,000Active3 beds 3 baths
240 N Rocking Horse Road, Payson, AZ 85541
MLS# 7100135Listed by: LOCALITY REAL ESTATE - New
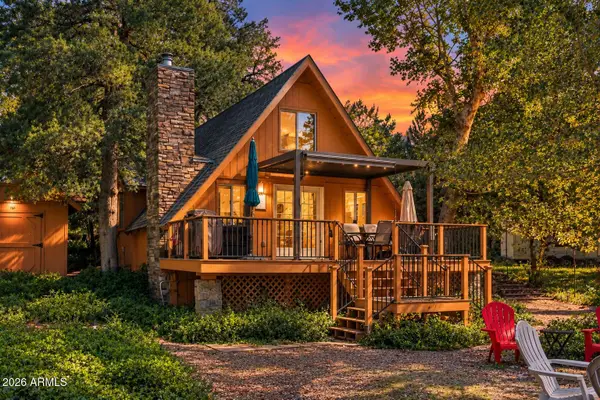 $374,900Active3 beds 1 baths
351 N Sleepy Hollow Drive, Payson, AZ 85541
MLS# 7099618Listed by: REAL BROKER - New
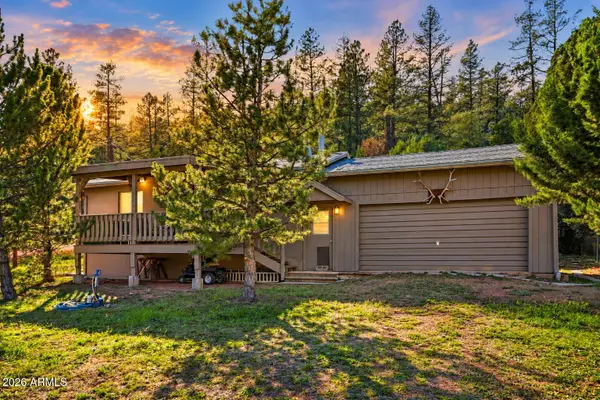 $375,000Active2 beds 2 baths
413 W Blackberry Lane, Payson, AZ 85541
MLS# 7099608Listed by: REAL BROKER - New
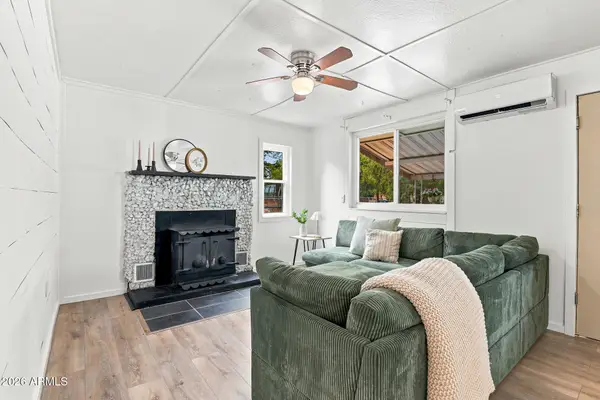 $298,000Active3 beds 2 baths
209 S Colcord Road, Payson, AZ 85541
MLS# 7097482Listed by: INTEGRA HOMES AND LAND - New
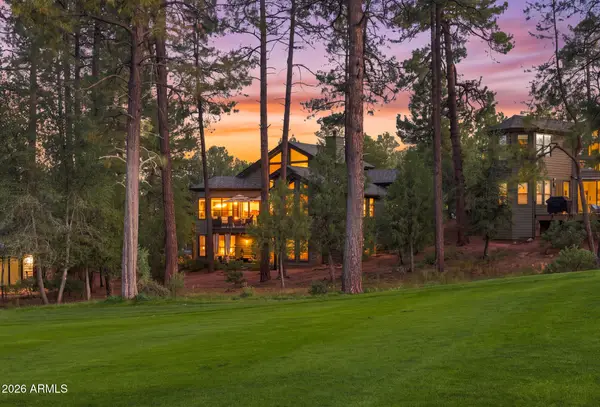 $1,295,000Active4 beds 5 baths
2514 E Pine Island Lane, Payson, AZ 85541
MLS# 7097431Listed by: INTEGRA HOMES AND LAND - New
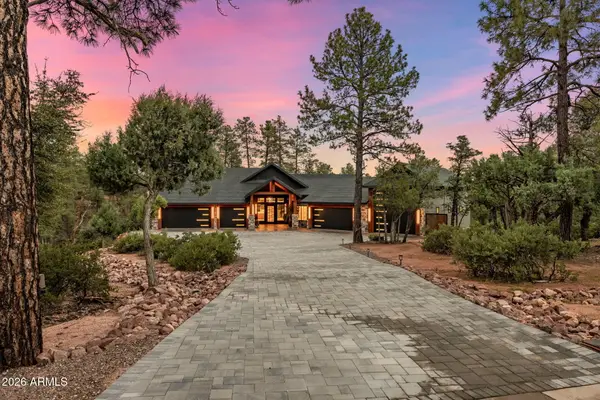 $3,250,000Active3 beds 5 baths
1301 N Tara Bella Circle, Payson, AZ 85541
MLS# 7098165Listed by: REALTY EXECUTIVES ARIZONA TERRITORY 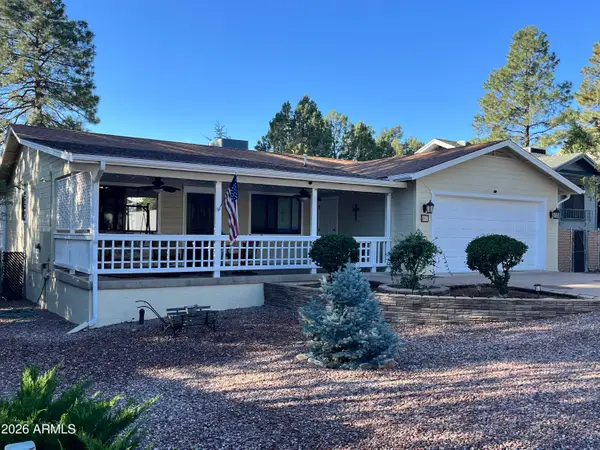 $379,900Pending3 beds 2 baths
407 W St Moritz Drive, Payson, AZ 85541
MLS# 7097585Listed by: DAVE BARBER REALTY, INC.- New
 $375,000Active2 beds 2 baths
112 W Sherwood Drive, Payson, AZ 85541
MLS# 7096773Listed by: AM/PM REALTY GROUP LLC


Protect your home and budget from life's surprises with an Assurant Home Warranty, backed by a partner that supports you through every step of homeownership. Explore Plans.
© 2026 Better Homes and Gardens Real Estate LLC. An Anywhere Real Estate company. All rights reserved. Better Homes and Gardens® Real Estate is a registered trademark owned by Meredith Operations Corporation, licensed to Better Homes and Gardens Real Estate LLC and used with permission. Better Homes and Gardens Real Estate LLC fully supports the principles of the Fair Housing Act and the Equal Opportunity Act. Listing information is deemed reliable but is not guaranteed accurate.
Each office is independently owned and operated.
Any services or products provided by third parties are not provided by, affiliated with or related to Better Homes and Gardens Real Estate LLC, or its affiliated companies.