
10302 W Deanna Drive, Peoria, AZ 85382
Local realty services provided by:Better Homes and Gardens Real Estate S.J. Fowler
Listed by: nichole hardman, martin c sears
Office: west usa realty
MLS#:7075546
Source:ARMLS
Price summary
- Price:$749,900
- Price per sq. ft.:$232.6
- Monthly HOA dues:$55
About this home
Fall in love with the SPARKLING POOL, covered patio and relaxing turf paired with this highly desired Phoenician floorplan. 4 Bedrooms plus a LOFT, den and separate living room make this home very special. The kitchen features WHITE SHAKER CABINETRY, QUARTZ COUNTERS, UPGRADED refrigerator and a spacious island that opens to the great room. Soaring ceilings open to the LOFT which offers an additional gathering space. Main floor primary features new tile floors a spacious walk-in closet, large walk-in shower and dual sinks. 3 additional bedrooms serve as guest rooms, a home office, or flex space. Outside, the covered patio opens to the POOL, TURF, designated seating areas, and low maintenance desert landscaping. 3-car tandem garage. Close to TSMC and A rated schools are the cherry on top. Some of the nice updates include:
Plantation Shutters on main floor
Salt water pool
Year round exterior house lighting
Upgraded backsplash
Quartz counters
Designer paint
Beautifully designed main floor primary suite with plank tile flooring
Barn door between primary bedroom and bathroom
Automatic remote control blinds on slider...
Contact an agent
Home facts
- Year built:2024
- Subdivision & Development:CAMINO A LAGO SOUTH PARCEL 3
- Listing ID #:7075546
- Updated:September 04, 2026 at 05:49 PM
Rooms and interior
- Bedrooms:4
- Total bathrooms:4
- Flooring:Carpet, Tile
- Living area:3,224 sq. ft.
Heating and cooling
- Cooling:Ceiling Fan(s), ENERGY STAR Qualified Equipment, Programmable Thermostat
- Heating:ENERGY STAR Qualified Equipment, Natural Gas
- Central air:Yes
Structure and exterior
- Year built:2024
- Building area:3,224 sq. ft.
- Lot area:0.13 Acres
- Lot Features:Auto Timer H2O Back, Auto Timer H2O Front, Desert Back, Desert Front, North/South Exposure, Synthetic Grass Back
- Construction Materials:Painted, Stucco
- Exterior Features:Private Yard
Schools
- High school:Sunrise Mountain High School
- Middle school:Parkridge Elementary
- Elementary school:Parkridge Elementary
Utilities
- Water:City Water
Finances and disclosures
- Price:$749,900
- Price per sq. ft.:$232.6
- Tax amount:$2,385 (2025)
Features and amenities
- Amenities:ENERGY STAR Qualified Windows, Vinyl Frame
- Pool features:Play Pool
Parking
- Parking description:Tandem Garage
- Garage:Yes
- Garage spaces:3
 All information should be verified by the recipient and none is guaranteed as accurate by ARMLS. Copyright 2020 Arizona Regional Multiple Listing Service, Inc. All rights reserved.
New listings near 10302 W Deanna Drive
- New
 $699,900Active4 beds 3 baths2,944 sq. ft.
14110 N 90th Drive, Peoria, AZ 85381
MLS# 7075878Listed by: MCG REALTY - New
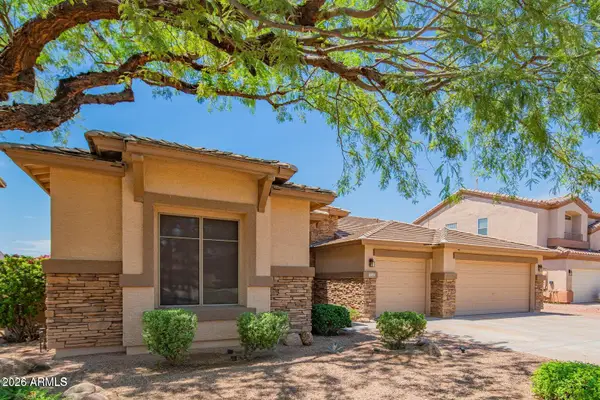 $615,000Active3 beds 2 baths2,099 sq. ft.
26072 N 74th Avenue, Peoria, AZ 85383
MLS# 7075890Listed by: REALTY ONE GROUP - New
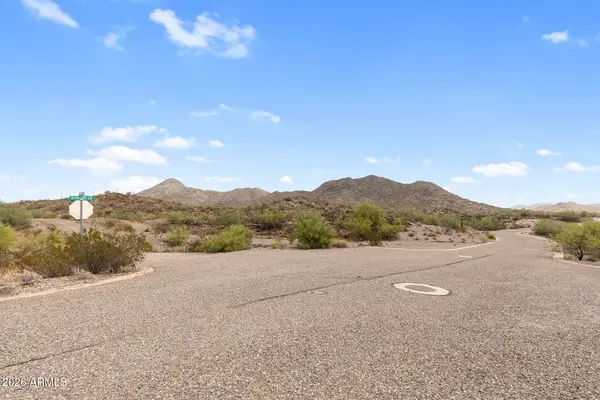 $14,208,210Active157.87 Acres
0 N Quintero Lane, Peoria, AZ 85383
MLS# 7075891Listed by: EVERYPLACE - New
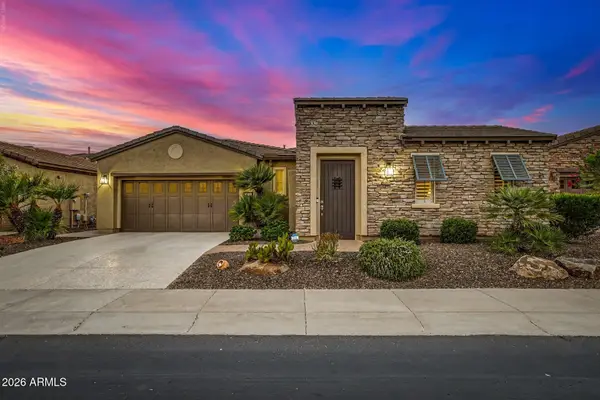 $879,000Active3 beds 3 baths2,346 sq. ft.
28536 N 128th Drive, Peoria, AZ 85383
MLS# 7075760Listed by: RETHINK REAL ESTATE - New
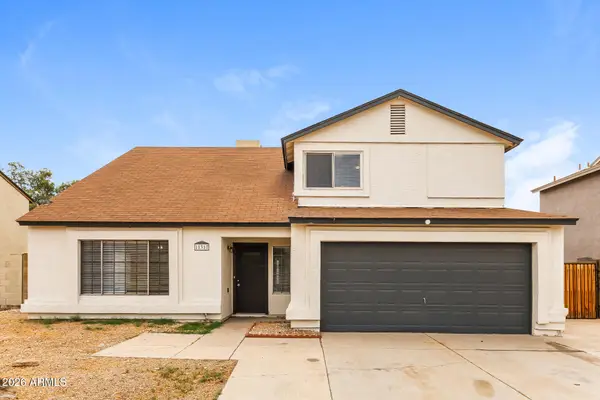 $435,000Active4 beds 3 baths1,974 sq. ft.
11317 N 92nd Avenue, Peoria, AZ 85345
MLS# 7075854Listed by: EVERYSTATE, INC - New
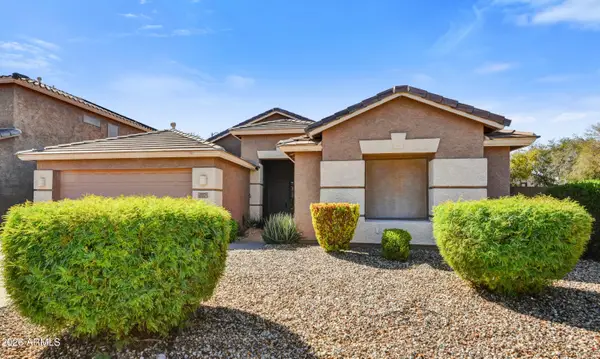 $425,000Active3 beds 2 baths2,047 sq. ft.
9171 W Lone Cactus Drive, Peoria, AZ 85382
MLS# 7075676Listed by: REALTY ONE GROUP - New
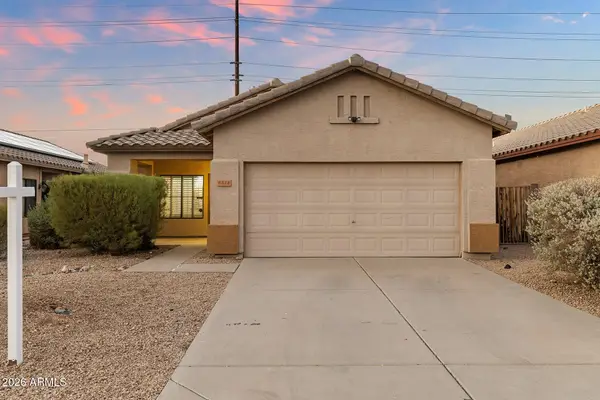 $375,000Active3 beds 2 baths1,264 sq. ft.
8814 W Shaw Butte Drive, Peoria, AZ 85345
MLS# 7075685Listed by: MY HOME GROUP REAL ESTATE - New
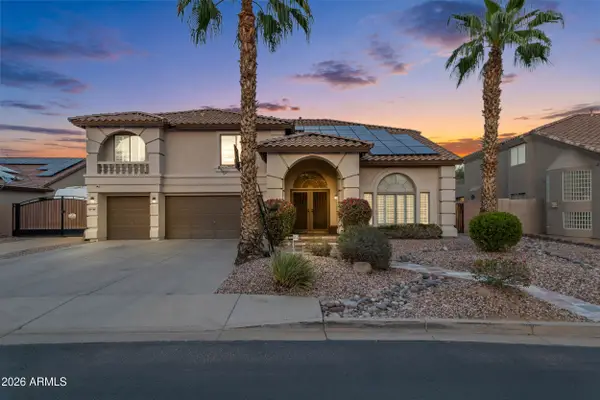 $949,900Active5 beds 4 baths4,464 sq. ft.
26967 N 97th Lane, Peoria, AZ 85383
MLS# 7075648Listed by: WEST USA REALTY - New
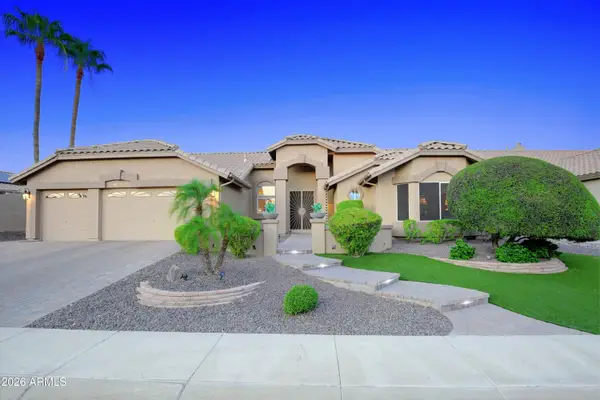 $589,000Active2 beds 3 baths2,079 sq. ft.
19849 N 85th Avenue, Peoria, AZ 85382
MLS# 7075656Listed by: REALTY EXECUTIVES ARIZONA TERR - New
 $625,000Active4 beds 3 baths2,726 sq. ft.
14043 N 90th Drive, Peoria, AZ 85381
MLS# 7075616Listed by: DELEX REALTY


Protect your home and budget from life's surprises with an Assurant Home Warranty, backed by a partner that supports you through every step of homeownership. Explore Plans.
© 2026 Better Homes and Gardens Real Estate LLC. An Anywhere Real Estate company. All rights reserved. Better Homes and Gardens® Real Estate is a registered trademark owned by Meredith Operations Corporation, licensed to Better Homes and Gardens Real Estate LLC and used with permission. Better Homes and Gardens Real Estate LLC fully supports the principles of the Fair Housing Act and the Equal Opportunity Act. Listing information is deemed reliable but is not guaranteed accurate.
Each office is independently owned and operated.
Any services or products provided by third parties are not provided by, affiliated with or related to Better Homes and Gardens Real Estate LLC, or its affiliated companies.