
11650 W Red Hawk Drive, Peoria, AZ 85383
Local realty services provided by:Better Homes and Gardens Real Estate BloomTree Realty
Listed by: michael g huber
Office: real broker
MLS#:7100544
Source:ARMLS
Price summary
- Price:$749,000
- Monthly HOA dues:$124
About this home
Built in 2020, this turnkey, highly enhanced single level home in Vistancia features deluxe finishes with a resort-style backyard. Positioned on an oversized lot with mountain views and extra space between the neighbors, the backyard oasis boasts a custom pool and spa with luxe mini pebble crushed abalone surface, water spillway and deck jets, opulent pool tile, premier limestone decking, hard-top cantilever pergola with dimmable recessed lighting, artificial turf, lush landscaping and outdoor lighting. Inside, fully tiled flooring complements a gourmet white kitchen with lavish quartzite counters, premium Bosch stainless appliances, oversized island and walk-in pantry. Fully renovated bathrooms with custom tile work in both showers. Private den/office. A must see, one-of-one property!
Contact an agent
Home facts
- Year built:2020
- Subdivision & Development:VISTANCIA VILLAGE D PARCEL D2
- Listing ID #:7100544
- Updated:October 31, 2026 at 01:28 AM
Rooms and interior
- Bedrooms:3
- Total bathrooms:2
- Flooring:Tile
Heating and cooling
- Cooling:Ceiling Fan(s), Programmable Thermostat
- Heating:Natural Gas
- Central air:Yes
Structure and exterior
- Year built:2020
- Lot area:0.18 Acres
- Lot Features:Auto Timer H2O Back, Auto Timer H2O Front, Desert Back, Desert Front, Irrigation Back, North/South Exposure, Sprinklers In Front, Sprinklers In Rear, Synthetic Grass Back
- Architectural Style:Contemporary
- Construction Materials:Painted, Stone, Stucco
- Exterior Features:Private Yard
Schools
- High school:Liberty High School
- Middle school:Vistancia Elementary School
- Elementary school:Vistancia Elementary School
Finances and disclosures
- Price:$749,000
- Tax amount:$2,598 (2025)
Features and amenities
- Amenities:Vinyl Frame
- Pool features:Variable Speed Pump
Parking
- Parking description:Attached Garage Cabinets
- Garage:Yes
- Garage spaces:2
 All information should be verified by the recipient and none is guaranteed as accurate by ARMLS. Copyright 2020 Arizona Regional Multiple Listing Service, Inc. All rights reserved.
New listings near 11650 W Red Hawk Drive
- Coming Soon
 $4,000,000Coming Soon5 beds 6 baths5,337 sq. ft.
9432 W Saddlehorn Road, Peoria, AZ 85383
MLS# 1085814Listed by: ARIZONA ELITE PROPERTIES - New
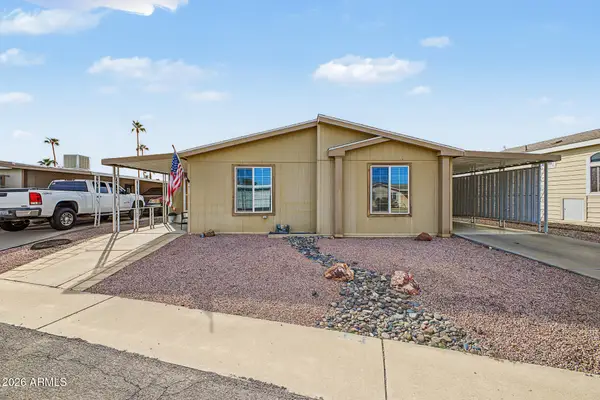 $97,500Active3 beds 2 baths
10701 N 99th Avenue #4, Peoria, AZ 85345
MLS# 7100697Listed by: REALTY ONE GROUP - New
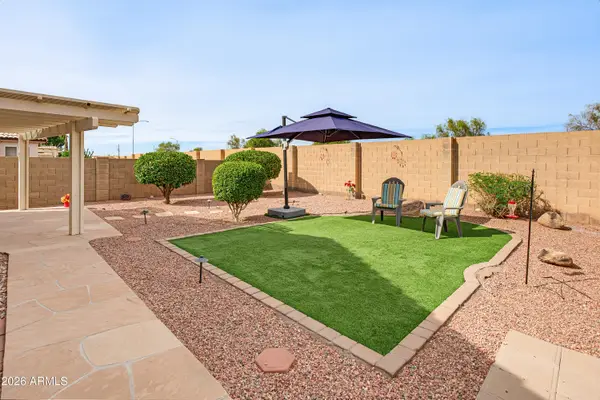 $345,000Active3 beds 2 baths
10846 W Beaubien Drive, Sun City, AZ 85373
MLS# 7100711Listed by: RE/MAX FINE PROPERTIES - New
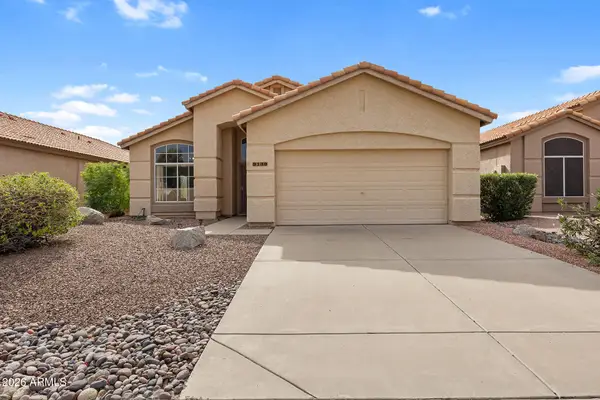 $369,000Active2 beds 2 baths
9139 W Menadota Drive, Peoria, AZ 85382
MLS# 7100763Listed by: EVERYPLACE - New
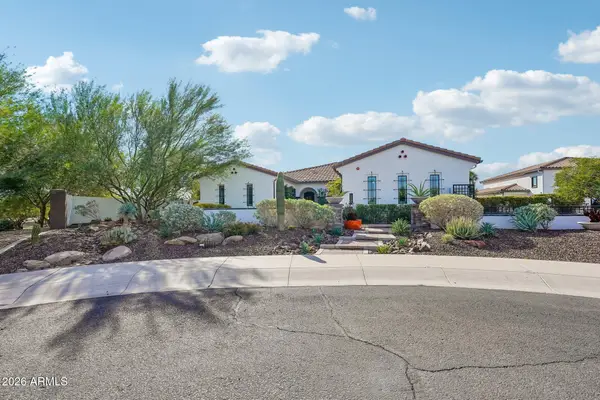 $2,350,000Active6 beds 5 baths
9335 W Villa Lindo Drive, Peoria, AZ 85383
MLS# 7100780Listed by: HOWE REALTY - New
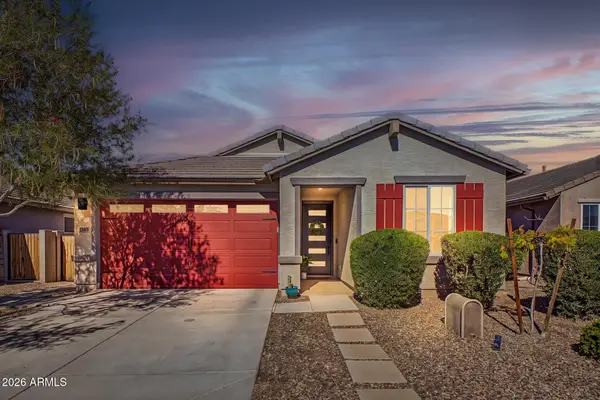 $469,900Active3 beds 3 baths
13468 W Range Mule Drive, Peoria, AZ 85383
MLS# 7100616Listed by: REALTY ONE GROUP - New
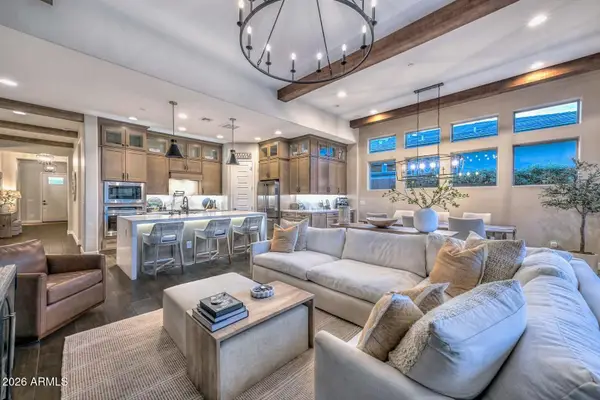 $850,000Active4 beds 3 baths
13196 W Horsetail Trail, Peoria, AZ 85383
MLS# 7100466Listed by: REAL BROKER - New
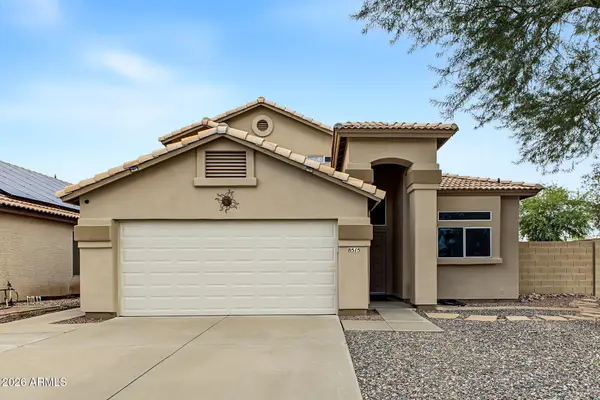 $419,900Active3 beds 3 baths
8515 W Bluefield Avenue, Peoria, AZ 85382
MLS# 7100537Listed by: KELLER WILLIAMS, PROFESSIONAL PARTNERS - New
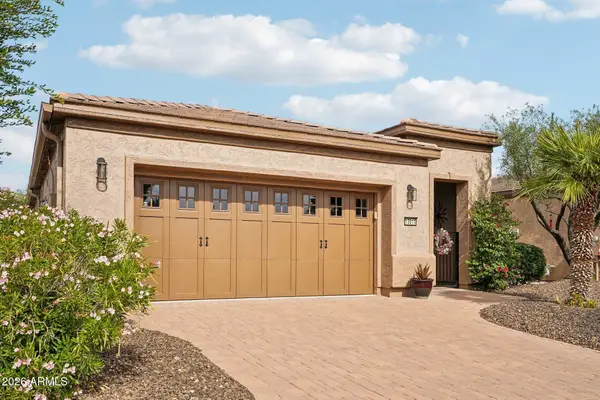 $549,000Active2 beds 2 baths
13010 W Red Bird Road, Peoria, AZ 85383
MLS# 7100420Listed by: REALTY ARIZONA ELITE GROUP, LLC


Protect your home and budget from life's surprises with an Assurant Home Warranty, backed by a partner that supports you through every step of homeownership. Explore Plans.
© 2026 Better Homes and Gardens Real Estate LLC. An Anywhere Real Estate company. All rights reserved. Better Homes and Gardens® Real Estate is a registered trademark owned by Meredith Operations Corporation, licensed to Better Homes and Gardens Real Estate LLC and used with permission. Better Homes and Gardens Real Estate LLC fully supports the principles of the Fair Housing Act and the Equal Opportunity Act. Listing information is deemed reliable but is not guaranteed accurate.
Each office is independently owned and operated.
Any services or products provided by third parties are not provided by, affiliated with or related to Better Homes and Gardens Real Estate LLC, or its affiliated companies.