
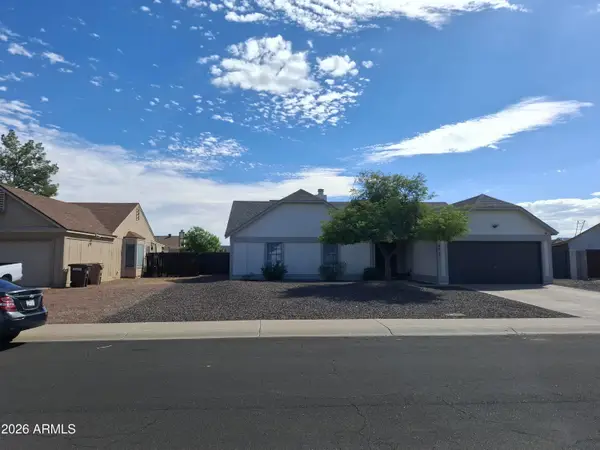
11976 W Nadine Way, Peoria, AZ 85383
Local realty services provided by:Better Homes and Gardens Real Estate BloomTree Realty
11976 W Nadine Way,Peoria, AZ 85383
$449,000
- 4 Beds
- 3 Baths
- 2,160 sq. ft.
- Single family
- Active
Listed by: jay patel623-888-6210
Office: rethink real estate
MLS#:7045434
Source:ARMLS
Price summary
- Price:$449,000
- Price per sq. ft.:$207.87
- Monthly HOA dues:$124
About this home
Beautifully UPDATED and MOVE-IN READY, this SINGLE-STORY HOME WITH A PRIVATE POOL offers an exceptional location near Vistancia's community center, resort-style HOA amenities, Vistancia Elementary School, parks, playgrounds, and miles of scenic trails. Fresh NEW INTERIOR PAINT, NEW CARPET, and NEW BLINDS provide a modern feel, making this home ready to enjoy from day one.
The inviting OPEN-CONCEPT FLOOR PLAN is designed for both everyday living and entertaining. The spacious kitchen overlooks the main living area and features GRANITE COUNTERTOPS, abundant cabinetry, generous workspace, and ample storage. Large windows fill the home with natural light, creating a bright and welcoming atmosphere throughout. While the current appliances are electric, the home is equipped with GAS HOOKUPS for future flexibility.
Step outside to your own backyard retreat featuring a sparkling PRIVATE POOL and plenty of space to relax, entertain, or enjoy Arizona's beautiful weather year-round.
Located in one of Arizona's premier master-planned communities, Vistancia offers award-winning amenities including resort-style pools, parks, trails, championship golf, and a growing collection of shopping and dining. The future 5 North at Vistancia development will bring even more retail, restaurants, businesses, and the planned ALA K-12 Charter School, adding even more value to this thriving community.
Combining SINGLE-LEVEL LIVING, a PRIVATE POOL, GRANITE COUNTERTOPS, NEW INTERIOR PAINT, NEW CARPET, NEW BLINDS, GAS HOOKUPS, and an outstanding location near community amenities, schools, parks, and trails, this home offers the lifestyle and convenience buyers have been searching for....
Contact an agent
Home facts
- Year built:2006
- Subdivision & Development:VISTANCIA VILLAGE
- Listing ID #:7045434
- Updated:September 28, 2026 at 03:33 PM
Rooms and interior
- Bedrooms:4
- Total bathrooms:3
- Flooring:Carpet, Tile
- Living area:2,160 sq. ft.
Heating and cooling
- Cooling:Ceiling Fan(s)
- Heating:Natural Gas
- Central air:Yes
Structure and exterior
- Year built:2006
- Building area:2,160 sq. ft.
- Lot area:0.14 Acres
- Lot Features:Auto Timer H2O Back, Auto Timer H2O Front, Desert Back, Desert Front, Gravel/Stone Back, Gravel/Stone Front
- Architectural Style:Spanish, Territorial
- Construction Materials:Painted, Stucco
Schools
- High school:Liberty High School
- Middle school:Vistancia Elementary School
- Elementary school:Vistancia Elementary School
Finances and disclosures
- Price:$449,000
- Price per sq. ft.:$207.87
- Tax amount:$2,826 (2025)
Features and amenities
- Laundry features:Washer/Dryer Hook-up Only
- Pool features:Play Pool
Parking
- Garage:Yes
- Garage spaces:2
 All information should be verified by the recipient and none is guaranteed as accurate by ARMLS. Copyright 2020 Arizona Regional Multiple Listing Service, Inc. All rights reserved.
New listings near 11976 W Nadine Way
- New
 $750,000Active2.5 Acres
0 W Happy Valley Road, Peoria, AZ 85383
MLS# 7086090Listed by: BLISS REALTY & INVESTMENTS - New
 $2,800,000Active19.06 Acres
0 201-06-089 -- #20, Peoria, AZ 85383
MLS# 7086101Listed by: R.O.I. PROPERTIES - New
 $410,000Active2 beds 2 baths1,439 sq. ft.
19812 N 91st Lane, Peoria, AZ 85382
MLS# 7086061Listed by: WEST USA REALTY - New
 $3,860,000Active7 beds 8 baths5,497 sq. ft.
8318 W Williams Road, Peoria, AZ 85383
MLS# 7086016Listed by: EXP REALTY - New
 $419,900Active3 beds 3 baths1,902 sq. ft.
11826 N 82nd Drive, Peoria, AZ 85345
MLS# 7085952Listed by: ABRIDGE PROPERTY SOLUTIONS LLC - New
 $555,000Active5 beds 3 baths3,094 sq. ft.
10610 W Country Club Trail, Peoria, AZ 85383
MLS# 7085921Listed by: COMPASS - New
 $615,000Active2 beds 2 baths1,874 sq. ft.
28581 N 124th Drive, Peoria, AZ 85383
MLS# 7085881Listed by: EXP REALTY - New
 $485,000Active4 beds 2 baths2,072 sq. ft.
8567 W Brown Street, Peoria, AZ 85345
MLS# 7085801Listed by: WEST USA REALTY - New
 $3,295,000Active4 beds 5 baths4,967 sq. ft.
6930 W Camino De Oro --, Peoria, AZ 85383
MLS# 7085680Listed by: COMPASS - New
 $400,000Active4 beds 2 baths1,397 sq. ft.
8415 W Corrine Drive #8415 W Cor, Peoria, AZ 85381
MLS# 7085585Listed by: HOMESMART


Protect your home and budget from life's surprises with an Assurant Home Warranty, backed by a partner that supports you through every step of homeownership. Explore Plans.
© 2026 Better Homes and Gardens Real Estate LLC. An Anywhere Real Estate company. All rights reserved. Better Homes and Gardens® Real Estate is a registered trademark owned by Meredith Operations Corporation, licensed to Better Homes and Gardens Real Estate LLC and used with permission. Better Homes and Gardens Real Estate LLC fully supports the principles of the Fair Housing Act and the Equal Opportunity Act. Listing information is deemed reliable but is not guaranteed accurate.
Each office is independently owned and operated.
Any services or products provided by third parties are not provided by, affiliated with or related to Better Homes and Gardens Real Estate LLC, or its affiliated companies.