
12061 W Miner Trail, Peoria, AZ 85383
Local realty services provided by:Better Homes and Gardens Real Estate BloomTree Realty
12061 W Miner Trail,Peoria, AZ 85383
$1,049,975
- 4 Beds
- 4 Baths
- - sq. ft.
- Single family
- Active
Listed by: james melendy, jodi melendy
Office: realty one group
MLS#:7086895
Source:ARMLS
Price summary
- Price:$1,049,975
- Monthly HOA dues:$177
About this home
RARE VISTANCIA LUXURY HOME WITH FINISHED BASEMENT! Located behind the gates of Terracina at Vistancia, this Executive T.W. Lewis residence offers an exceptional 4,824 sq ft of living space on a desirable corner lot in North Peoria. With 4 bedrooms, 3.5 baths, DUAL EXECUTIVE OFFICES, an incredible finished basement, resort-style backyard and extended 3-car garage, this home offers a combination of space, privacy and versatility rarely found in Peoria's 85383 zip code.
A private gated courtyard creates an impressive arrival and introduces the home's distinctive Arizona architecture. Inside, expansive living spaces feature travertine and wood flooring, plantation shutters, fresh interior paint and abundant natural light. Two dedicated executive offices with extensive built-in cabinetry provide an exceptional setup for working from home, running a business or creating separate professional spaces.
At the heart of the home, the chef's kitchen is designed for both entertaining and everyday living with an oversized granite island, Viking gas range and oven, built-in appliances, butler's pantry, extensive cabinetry and generous prep and gathering space. Large windows connect the kitchen and dining areas to the backyard for an effortless indoor-outdoor Arizona lifestyle.
The spacious primary retreat offers dual walk-in closets, a luxurious soaking tub and separate shower, while thoughtfully designed living spaces throughout the home provide flexibility for guests, hobbies, work and everyday life.
THE FINISHED BASEMENT TRULY SETS THIS HOME APART. Designed as an entire second living and entertainment level, it features an expansive game and media area, wet bar, extensive built-in cabinetry, two additional bedrooms with walk-in closets and a full bath. The layout offers outstanding flexibility for multigenerational living, extended-stay guests, teens, a home theater, game room or private retreat.
Outside, the backyard feels like a PRIVATE ARIZONA RESORT with a sparkling pool and rock waterfall, built-in BBQ island, outdoor gas fireplace with conversation area, misting system, extended covered patio and new turf putting green. Multiple outdoor living areas create an impressive setting for entertaining, relaxing poolside and enjoying Arizona evenings.
Additional upgrades include three newer A/C units, newer built-in refrigerator, dishwasher and microwave, newer carpet, cool-deck coating, polyaspartic garage flooring and a 50-amp EV charging outlet. The 3-car garage includes a desirable 4-foot extension for additional vehicle and storage space.
Technology features include Google Nest controllers with remote sensors, fiber-optic internet availability, wired Ethernet ports, home intercom system and multi-area sound.
Located within the Vistancia master-planned community in North Peoria, residents enjoy access to community recreation, parks and miles of trails, with nearby golf, shopping, dining and Lake Pleasant.
From its rare finished basement and dual executive offices to its chef's kitchen, extended 3-car garage and resort-style backyard, this gated Terracina at Vistancia home delivers exceptional space and flexibility inside and out....
Contact an agent
Home facts
- Year built:2005
- Subdivision & Development:VISTANCIA VILLAGE Gated community of Terracina
- Listing ID #:7086895
- Updated:October 10, 2026 at 03:31 PM
Rooms and interior
- Bedrooms:4
- Total bathrooms:4
- Flooring:Carpet, Stone, Wood
- Basement:Yes
- Basement Description:Finished
Heating and cooling
- Cooling:Ceiling Fan(s), Programmable Thermostat
- Heating:Natural Gas
- Central air:Yes
Structure and exterior
- Year built:2005
- Lot area:0.26 Acres
- Lot Features:Auto Timer H2O Back, Auto Timer H2O Front, Corner, Desert Back, Desert Front, North/South Exposure, Sprinklers In Front, Sprinklers In Rear, Synthetic Grass Back
- Construction Materials:Brick Veneer, Painted, Stone, Stucco
- Exterior Features:Built-in Barbecue, Misting System
Schools
- High school:Liberty High School
- Middle school:Vistancia Elementary School
- Elementary school:Vistancia Elementary School
Finances and disclosures
- Price:$1,049,975
- Tax amount:$5,885 (2025)
Features and amenities
- Laundry features:Washer/Dryer Hook-up Only
- Pool features:Play Pool
Parking
- Parking description:Attached Garage Cabinets, Electric Vehicle Charging Station(s), Extended Length Garage
- Garage:Yes
- Garage spaces:3
 All information should be verified by the recipient and none is guaranteed as accurate by ARMLS. Copyright 2020 Arizona Regional Multiple Listing Service, Inc. All rights reserved.
New listings near 12061 W Miner Trail
- New
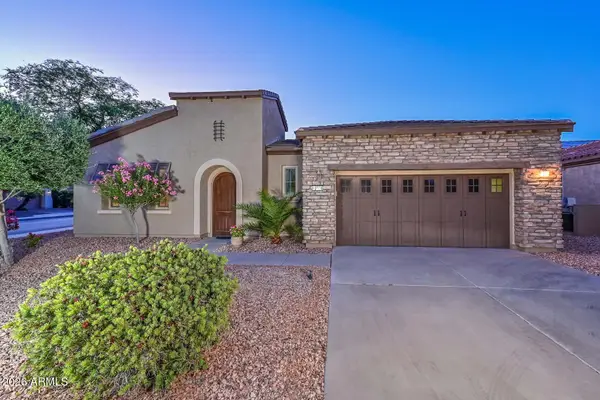 $549,900Active2 beds 2 baths
12830 W Jasmine Trail, Peoria, AZ 85383
MLS# 7092225Listed by: LAKE PLEASANT REAL ESTATE - New
 $395,000Active4 beds 3 baths
10810 N 73rd Drive, Peoria, AZ 85345
MLS# 7092180Listed by: AZ DREAM HOMES - New
 $419,000Active3 beds 2 baths
13099 N 91st Drive, Peoria, AZ 85381
MLS# 7092203Listed by: REALTY ONE GROUP - New
 $780,890Active4 beds 4 baths
6786 W Spur Drive, Peoria, AZ 85383
MLS# 7092122Listed by: DRH PROPERTIES INC - New
 $550,000Active3 beds 2 baths
11842 N 82nd Drive, Peoria, AZ 85345
MLS# 7092029Listed by: HOWE REALTY - New
 $749,900Active2 beds 2 baths
29989 N Whipsaw Road, Peoria, AZ 85383
MLS# 7092033Listed by: FRIEDMAN REALTY ASSOCIATES - New
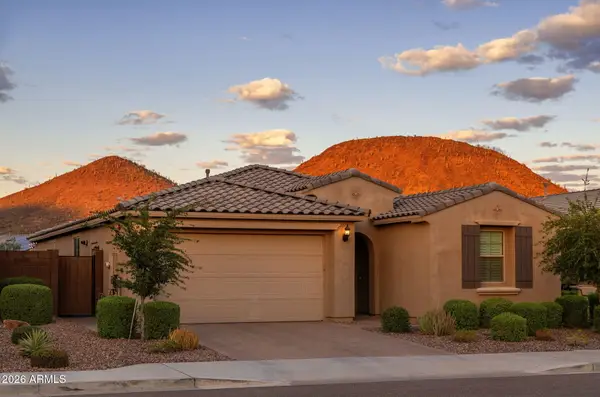 $650,000Active4 beds 3 baths
13296 W Ocupado Drive, Peoria, AZ 85383
MLS# 7092053Listed by: REALTY ONE GROUP - New
 $785,000Active4 beds 4 baths
22044 N 88th Avenue, Peoria, AZ 85383
MLS# 7091950Listed by: EXP REALTY - New
 $649,990Active4 beds 3 baths
7913 W Remuda Drive, Peoria, AZ 85383
MLS# 7091963Listed by: COMPASS - New
 $315,000Active2 beds 2 baths
8627 N Shadow Lane, Peoria, AZ 85345
MLS# 7091979Listed by: REALTY ONE GROUP


Protect your home and budget from life's surprises with an Assurant Home Warranty, backed by a partner that supports you through every step of homeownership. Explore Plans.
© 2026 Better Homes and Gardens Real Estate LLC. An Anywhere Real Estate company. All rights reserved. Better Homes and Gardens® Real Estate is a registered trademark owned by Meredith Operations Corporation, licensed to Better Homes and Gardens Real Estate LLC and used with permission. Better Homes and Gardens Real Estate LLC fully supports the principles of the Fair Housing Act and the Equal Opportunity Act. Listing information is deemed reliable but is not guaranteed accurate.
Each office is independently owned and operated.
Any services or products provided by third parties are not provided by, affiliated with or related to Better Homes and Gardens Real Estate LLC, or its affiliated companies.