
15423 N 69th Drive, Peoria, AZ 85382
Local realty services provided by:Better Homes and Gardens Real Estate BloomTree Realty
15423 N 69th Drive,Peoria, AZ 85382
$359,900
- 4 Beds
- 2 Baths
- 1,690 sq. ft.
- Mobile / Manufactured
- Pending
Listed by: melissa m o'donnell
Office: uci realty, l.l.c.
MLS#:7060820
Source:ARMLS
Price summary
- Price:$359,900
- Price per sq. ft.:$212.96
About this home
Complete remodel front to back inside and out, 2026 style. This home has been re-designed to allow for an open concept floorplan. White shaker cabinets, quartz counters tops, large island and new stainless steel appliances, open the roomy living and dining areas. Both bathrooms have new fixtures and lots of counter space. Natural wood tone LVP flooring and plush carpet, compliment the designer neutral two tone wall color. The large lot offers lots of options for the new owners. New schools and shopping.
Contact an agent
Home facts
- Year built:1985
- Subdivision & Development:GRANADA ESTATES UNIT 5
- Listing ID #:7060820
- Updated:September 14, 2026 at 09:13 AM
Rooms and interior
- Bedrooms:4
- Total bathrooms:2
- Flooring:Carpet, Vinyl
- Living area:1,690 sq. ft.
Heating and cooling
- Heating:Floor Furnace, Wall Furnace
- Central air:Yes
Structure and exterior
- Year built:1985
- Building area:1,690 sq. ft.
- Lot area:0.19 Acres
- Lot Features:Dirt Back, Dirt Front
- Exterior Features:Storage
Schools
- High school:Cactus High School
- Middle school:Foothills Elementary School
- Elementary school:Foothills Elementary School
Finances and disclosures
- Price:$359,900
- Price per sq. ft.:$212.96
- Tax amount:$532 (2025)
Features and amenities
- Laundry features:Washer/Dryer Hook-up Only
 All information should be verified by the recipient and none is guaranteed as accurate by ARMLS. Copyright 2020 Arizona Regional Multiple Listing Service, Inc. All rights reserved.
New listings near 15423 N 69th Drive
- New
 $430,000Active3 beds 2 baths1,540 sq. ft.
6926 W Sunnyside Drive, Peoria, AZ 85345
MLS# 7079858Listed by: HOMESMART - New
 $239,900Active2 beds 2 baths1,121 sq. ft.
9151 W Greenway Road #273, Peoria, AZ 85381
MLS# 7079724Listed by: WEST USA REALTY - New
 $379,000Active2 beds 2 baths1,660 sq. ft.
19454 N 83rd Drive, Peoria, AZ 85382
MLS# 7079701Listed by: ANDRADE REALTY - New
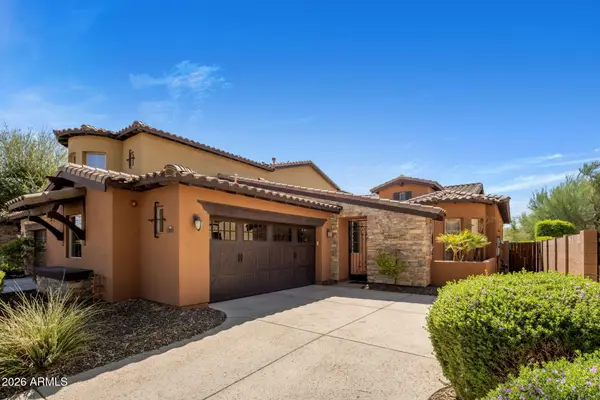 $475,000Active3 beds 2 baths1,817 sq. ft.
12081 W Desert Mirage Drive, Peoria, AZ 85383
MLS# 7079656Listed by: REALTY ONE GROUP - New
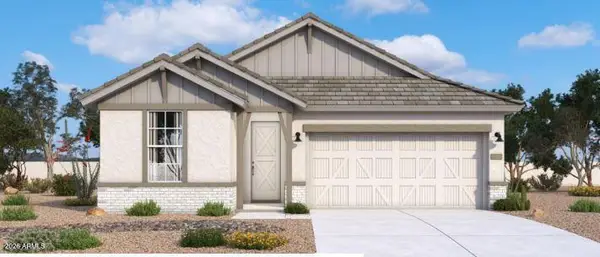 $494,990Active3 beds 2 baths1,680 sq. ft.
32323 N 123rd Drive, Peoria, AZ 85383
MLS# 7079539Listed by: DRB HOMES - New
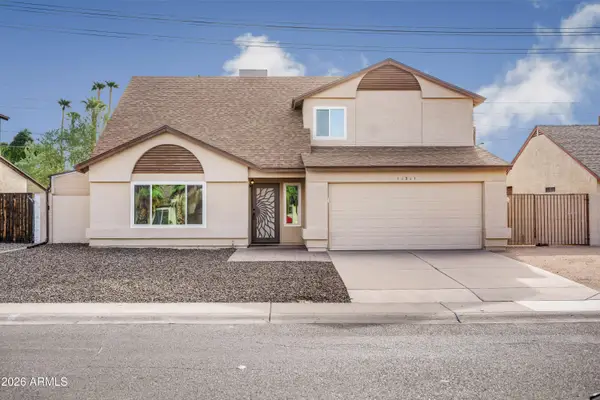 $425,000Active3 beds 3 baths1,854 sq. ft.
11311 N 91st Drive, Peoria, AZ 85345
MLS# 7079479Listed by: ENVOY REAL ESTATE SERVICES - New
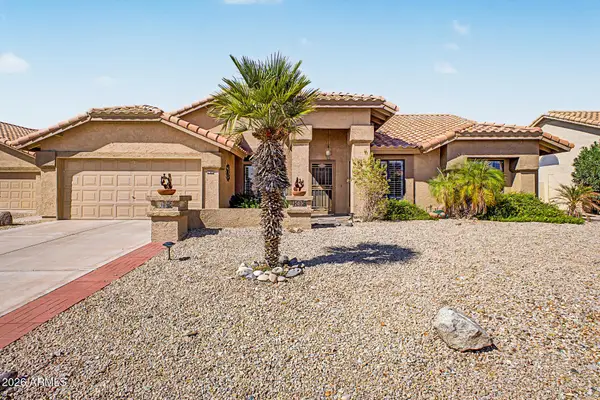 $475,000Active2 beds 2 baths2,147 sq. ft.
9510 W Menadota Drive, Peoria, AZ 85382
MLS# 7079493Listed by: RUSS LYON SOTHEBY'S INTERNATIONAL REALTY - New
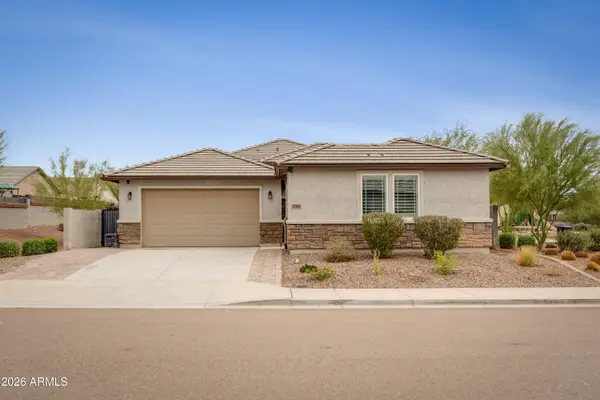 $738,499Active5 beds 4 baths2,776 sq. ft.
13458 W Hackamore Drive, Peoria, AZ 85383
MLS# 7079297Listed by: ENVOY REAL ESTATE SERVICES - New
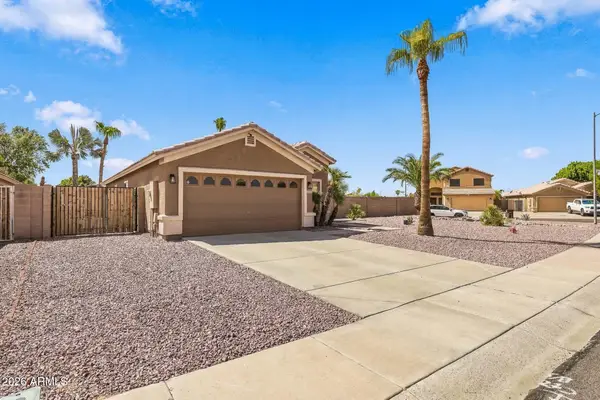 $440,000Active3 beds 2 baths1,310 sq. ft.
8645 W Fargo Drive, Peoria, AZ 85382
MLS# 7079137Listed by: REALTY ONE GROUP - New
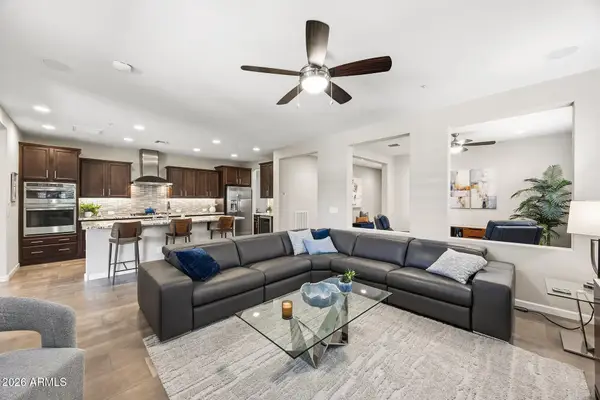 $729,000Active2 beds 2 baths1,926 sq. ft.
13335 W Milton Drive, Peoria, AZ 85383
MLS# 7078990Listed by: EVERYPLACE


Protect your home and budget from life's surprises with an Assurant Home Warranty, backed by a partner that supports you through every step of homeownership. Explore Plans.
© 2026 Better Homes and Gardens Real Estate LLC. An Anywhere Real Estate company. All rights reserved. Better Homes and Gardens® Real Estate is a registered trademark owned by Meredith Operations Corporation, licensed to Better Homes and Gardens Real Estate LLC and used with permission. Better Homes and Gardens Real Estate LLC fully supports the principles of the Fair Housing Act and the Equal Opportunity Act. Listing information is deemed reliable but is not guaranteed accurate.
Each office is independently owned and operated.
Any services or products provided by third parties are not provided by, affiliated with or related to Better Homes and Gardens Real Estate LLC, or its affiliated companies.