
21960 N 97th Glen, Peoria, AZ 85383
Local realty services provided by:Better Homes and Gardens Real Estate S.J. Fowler
21960 N 97th Glen,Peoria, AZ 85383
$650,000
- 3 Beds
- 2 Baths
- 2,242 sq. ft.
- Single family
- Active
Listed by: tiffany jones, geoffrey r hyland
Office: exp realty
MLS#:7056382
Source:ARMLS
Price summary
- Price:$650,000
- Price per sq. ft.:$289.92
- Monthly HOA dues:$86.67
About this home
Set in the desirable Meadows Community, this beautifully maintained home offers full, mature landscaping, stacked stone accents, and a pavered entry that creates a warm and inviting first impression. The large glass-accented front door opens to a thoughtful single-level layout with tile flooring through the main walkways and comfortable living spaces designed for everyday function.
The spacious living room features abundant windows that bring in natural light and offer views of the outdoor surroundings. Just beyond, the kitchen provides a highly functional setup with granite countertops, a large center island, pendant lighting, generous cabinetry, a large pantry, and a tiled backsplash. The adjoining dining area is defined by its own serving area, filled with natural light, and offers direct access to the backyard, making indoor-outdoor living easy.
The primary suite is spacious and carpeted, offering a private retreat with an en-suite bathroom that includes a separate glass-enclosed shower, soaking tub, dual vanity, private water closet, and an oversized walk-in closet with built-in shelving and hanging rods. Two additional bedrooms are well-sized with their own closets and ceiling fans, and they share a guest bathroom with a dual vanity.
Additional features include a tandem 3-car garage, ideal for parking, storage, or workspace, along with a fully enclosed Arizona room with sliding glass doors, a ceiling fan, and its own AC for comfortable year-round use. The backyard is a true highlight, featuring full landscaping, block wall fencing for privacy, pavered walkways, two pergolas, an above-ground hot tub, and a fountain along the privacy back wall. The property also includes side RV parking with a 12' access gate for added convenience. With its mature landscaping, functional layout, multiple outdoor living areas, and an owned security system with cameras for added peace of mind, this home offers comfort, privacy, and excellent livability in a well-kept community setting....
Contact an agent
Home facts
- Year built:2017
- Listing ID #:7056382
- Updated:July 21, 2026 at 04:28 AM
Rooms and interior
- Bedrooms:3
- Total bathrooms:2
- Flooring:Carpet, Tile
- Living area:2,242 sq. ft.
Heating and cooling
- Cooling:Ceiling Fan(s), Wall/Window Unit
- Heating:Natural Gas
- Central air:Yes
Structure and exterior
- Year built:2017
- Building area:2,242 sq. ft.
- Lot area:0.16 Acres
- Lot Features:Auto Timer H2O Back, Auto Timer H2O Front, Desert Back, Desert Front, East/West Exposure, Sprinklers In Front, Sprinklers In Rear
- Architectural Style:Ranch
- Construction Materials:Painted, Stone, Stucco
Schools
- High school:Liberty High School
- Middle school:Sunset Heights Elementary School
- Elementary school:Sunset Heights Elementary School
Utilities
- Water:City Water
Finances and disclosures
- Price:$650,000
- Price per sq. ft.:$289.92
- Tax amount:$2,258 (2025)
Features and amenities
- Laundry features:Gas Dryer Hookup, Washer/Dryer Hook-up Only
Parking
- Parking description:Attached Garage Cabinets, RV Access/Parking, RV Gate, Tandem Garage
- Garage:Yes
- Garage spaces:3
 All information should be verified by the recipient and none is guaranteed as accurate by ARMLS. Copyright 2020 Arizona Regional Multiple Listing Service, Inc. All rights reserved.
New listings near 21960 N 97th Glen
- New
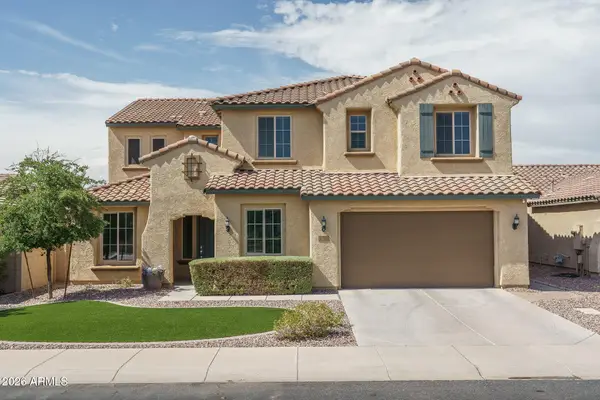 $839,900Active5 beds 4 baths3,789 sq. ft.
10738 W Whitehorn Way, Peoria, AZ 85383
MLS# 7056475Listed by: KELLER WILLIAMS ARIZONA REALTY - New
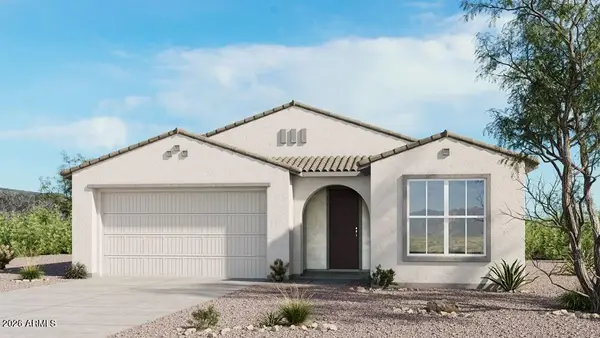 $664,990Active5 beds 3 baths2,559 sq. ft.
13345 W Cavalry Drive, Peoria, AZ 85383
MLS# 7056426Listed by: TAYLOR MORRISON (MLS ONLY) - New
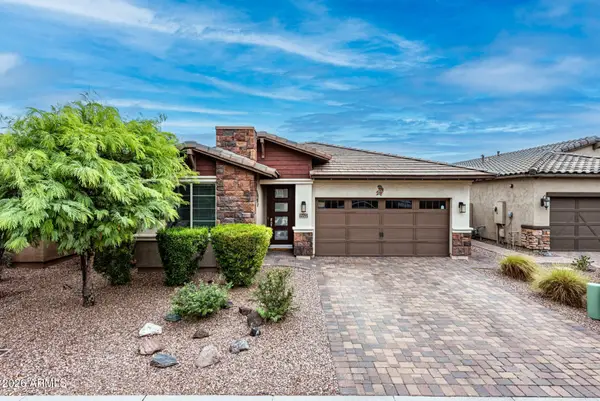 $468,000Active3 beds 2 baths1,719 sq. ft.
12791 W Caraveo Place, Peoria, AZ 85383
MLS# 7056365Listed by: LISTED SIMPLY - New
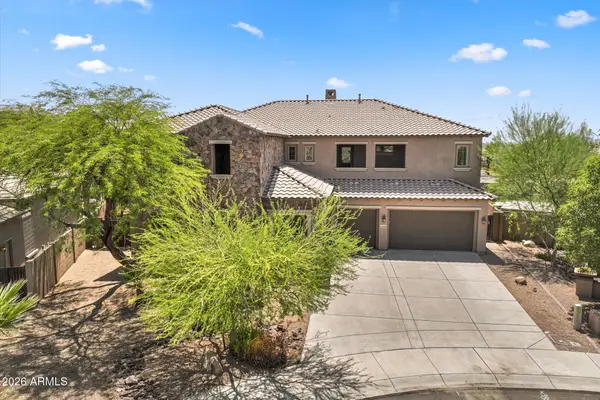 $1,150,000Active5 beds 5 baths4,903 sq. ft.
26850 N 90th Drive, Peoria, AZ 85383
MLS# 7056246Listed by: DELEX REALTY - New
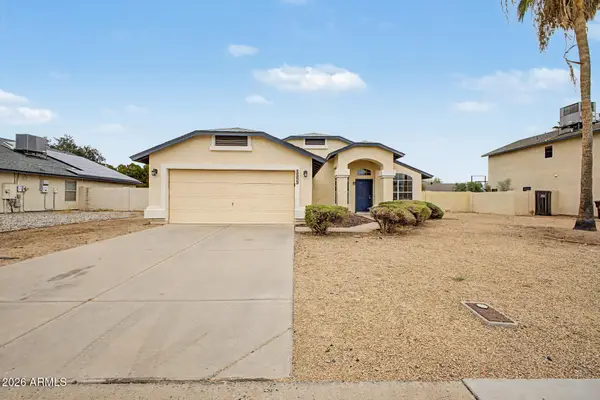 $390,000Active3 beds 2 baths1,642 sq. ft.
7845 W Beryl Avenue, Peoria, AZ 85345
MLS# 7056089Listed by: MY HOME GROUP REAL ESTATE - New
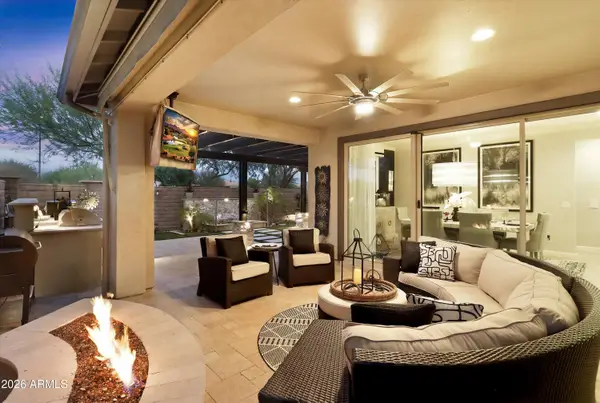 $799,000Active2 beds 2 baths1,926 sq. ft.
29201 N Sorrento Drive, Peoria, AZ 85383
MLS# 7056054Listed by: FRIEDMAN REALTY ASSOCIATES - New
 $350,000Active2 beds 2 baths1,202 sq. ft.
19606 N 97th Lane, Peoria, AZ 85382
MLS# 7056015Listed by: COMPASS - New
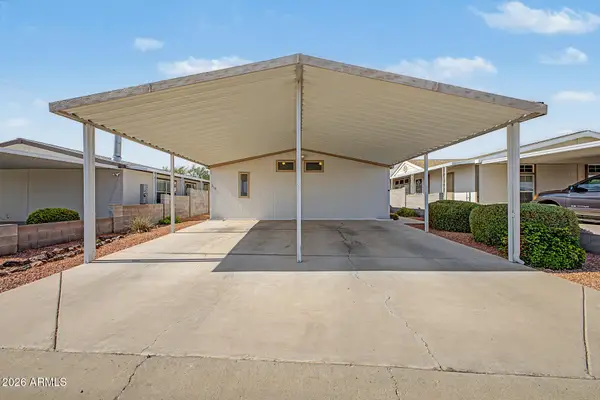 $279,000Active3 beds 3 baths1,568 sq. ft.
8601 N 103rd Avenue #218, Peoria, AZ 85345
MLS# 7055954Listed by: HOMES ETC & PROPERTY MGMNT - New
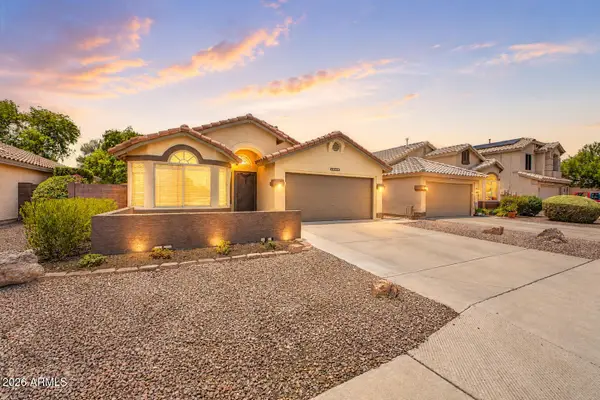 $449,000Active3 beds 2 baths1,614 sq. ft.
21248 N 88th Lane, Peoria, AZ 85382
MLS# 7055875Listed by: EXP REALTY


Protect your home and budget from life's surprises with an Assurant Home Warranty, backed by a partner that supports you through every step of homeownership. Explore Plans.
© 2026 Better Homes and Gardens Real Estate LLC. An Anywhere Real Estate company. All rights reserved. Better Homes and Gardens® Real Estate is a registered trademark owned by Meredith Operations Corporation, licensed to Better Homes and Gardens Real Estate LLC and used with permission. Better Homes and Gardens Real Estate LLC fully supports the principles of the Fair Housing Act and the Equal Opportunity Act. Listing information is deemed reliable but is not guaranteed accurate.
Each office is independently owned and operated.
Any services or products provided by third parties are not provided by, affiliated with or related to Better Homes and Gardens Real Estate LLC, or its affiliated companies.