
26635 N 75th Drive, Peoria, AZ 85383
Local realty services provided by:Better Homes and Gardens Real Estate BloomTree Realty
Listed by: emily plouff, aaron j rivera
Office: long realty unlimited
MLS#:7076763
Source:ARMLS
Price summary
- Price:$650,000
- Price per sq. ft.:$202.68
- Monthly HOA dues:$110
About this home
Welcome home to this beautifully maintained property located in the privately gated community of Rock Springs. The location is everything; with mountain views, and a short drive to local fine dining, shopping, hiking trails, and much more! Inside the home you'll find a thoughtful floor plan, with the primary suite on the first floor and the remaining bedrooms + an oversized loft on the second floor. ALL bedrooms are spacious with walk-in closets. And the upstairs laundry room is extraordinarily large with added storage space. With the carpets freshly cleaned, this home is ready for its new owner!
Contact an agent
Home facts
- Year built:2006
- Subdivision & Development:ROCK SPRINGS 2 PHASE 1
- Listing ID #:7076763
- Updated:September 24, 2026 at 03:52 PM
Rooms and interior
- Bedrooms:4
- Total bathrooms:3
- Flooring:Carpet, Tile
- Living area:3,207 sq. ft.
Heating and cooling
- Cooling:Ceiling Fan(s), Heat Pump
- Heating:Electric
- Central air:Yes
Structure and exterior
- Year built:2006
- Building area:3,207 sq. ft.
- Lot area:0.14 Acres
- Lot Features:Desert Back, Desert Front, East/West Exposure, Synthetic Grass Back
- Architectural Style:Contemporary
- Construction Materials:Stucco
Schools
- High school:Mountain Ridge High School
- Middle school:Terramar Academy of the Arts
- Elementary school:Terramar Academy of the Arts
Finances and disclosures
- Price:$650,000
- Price per sq. ft.:$202.68
- Tax amount:$2,581 (2025)
Features and amenities
- Laundry features:Washer/Dryer Hook-up Only
Parking
- Garage:Yes
- Garage spaces:2
 All information should be verified by the recipient and none is guaranteed as accurate by ARMLS. Copyright 2020 Arizona Regional Multiple Listing Service, Inc. All rights reserved.
New listings near 26635 N 75th Drive
- New
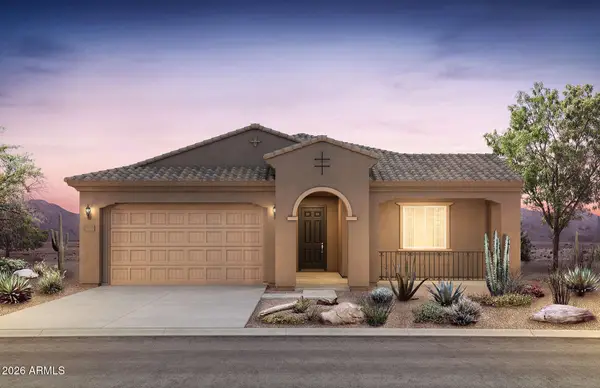 $634,990Active3 beds 3 baths2,294 sq. ft.
13814 W Whisper Rock Trail, Peoria, AZ 85383
MLS# 7033744Listed by: PCD REALTY, LLC - New
 $799,990Active5 beds 5 baths2,821 sq. ft.
31675 N 137th Avenue, Peoria, AZ 85383
MLS# 7057310Listed by: PCD REALTY, LLC - New
 $674,990Active4 beds 3 baths2,306 sq. ft.
31691 N 137th Avenue, Peoria, AZ 85383
MLS# 7057334Listed by: PCD REALTY, LLC - New
 $385,000Active3 beds 2 baths1,434 sq. ft.
11038 W Runion Drive, Sun City, AZ 85373
MLS# 7084442Listed by: CENTURY 21 NORTHWEST - New
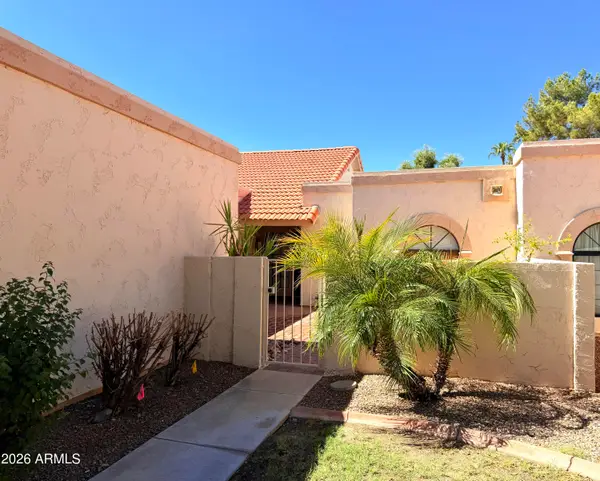 $385,000Active2 beds 2 baths1,617 sq. ft.
9404 W Morrow Drive, Peoria, AZ 85382
MLS# 7084449Listed by: WEST USA REALTY - New
 $650,000Active4 beds 2 baths2,351 sq. ft.
25432 N 72nd Drive, Peoria, AZ 85383
MLS# 7084367Listed by: CENTURY 21 NORTHWEST - New
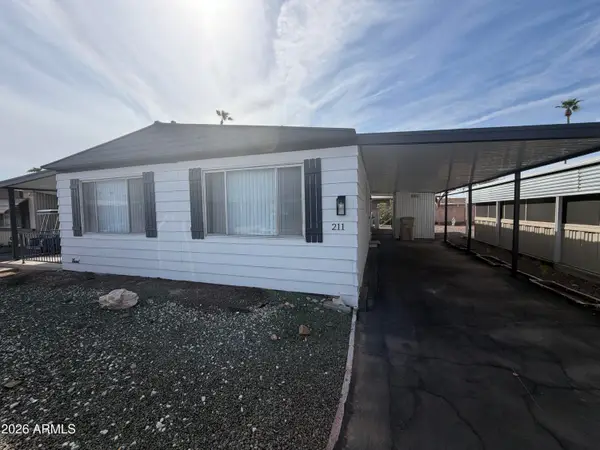 $83,000Active3 beds 2 baths1,200 sq. ft.
10701 N 99th Avenue #211, Peoria, AZ 85345
MLS# 7084393Listed by: PRO-FORMANCE REALTY CONCEPTS - New
 $360,000Active3 beds 2 baths1,480 sq. ft.
11231 W Golden Lane, Peoria, AZ 85345
MLS# 7084206Listed by: ARIZONA HACIENDAS REAL ESTATE CO. - New
 $89,999Active2 beds 2 baths1,173 sq. ft.
10960 N 67th Avenue #217, Glendale, AZ 85304
MLS# 7084217Listed by: REAL BROKER - New
 $399,900Active3 beds 2 baths1,221 sq. ft.
15159 N 90th Lane, Peoria, AZ 85381
MLS# 7084223Listed by: HOWE REALTY


Protect your home and budget from life's surprises with an Assurant Home Warranty, backed by a partner that supports you through every step of homeownership. Explore Plans.
© 2026 Better Homes and Gardens Real Estate LLC. An Anywhere Real Estate company. All rights reserved. Better Homes and Gardens® Real Estate is a registered trademark owned by Meredith Operations Corporation, licensed to Better Homes and Gardens Real Estate LLC and used with permission. Better Homes and Gardens Real Estate LLC fully supports the principles of the Fair Housing Act and the Equal Opportunity Act. Listing information is deemed reliable but is not guaranteed accurate.
Each office is independently owned and operated.
Any services or products provided by third parties are not provided by, affiliated with or related to Better Homes and Gardens Real Estate LLC, or its affiliated companies.