
26735 N 127th Drive, Peoria, AZ 85383
Local realty services provided by:Better Homes and Gardens Real Estate BloomTree Realty
Listed by: todd heilesen
Office: west usa realty
MLS#:6932769
Source:ARMLS
Price summary
- Price:$449,900
- Price per sq. ft.:$267.48
- Monthly HOA dues:$296.67
About this home
PRICED TO SELL! Backyard fully fenced in with gate in July 2026! Cabinets just updated/painted white with soft-close doors in March 2026! Resort-style living in the highly sought-after active adult community of Trilogy at Vistancia!
Enjoy exceptional energy savings with owned and fully paid solar panels! This beautifully maintained home also features a fresh exterior repaint (2022) and a new HVAC system (2022) for added peace of mind.
Inside, you'll find 2 Bedrooms + Private Den, 2 Bathrooms, open-concept Great Room & Kitchen, high ceilings and abundant natural light, quartz countertops, updated white cabinetry with soft-close doors (2026), new built-in microwave (2025), upgraded shutters & shades, upgraded tile and luxury vinyl plank flooring, home theater receiver, and subwoofe The spacious Primary Suite includes a charming bay window, while the Guest Bedroom features a convenient Murphy bed. Additional upgrades include surround sound speakers, reverse osmosis system, water softener, extended-length garage with new epoxy flooring, built-in cabinets, and utility sink.
Step outside and enjoy true Arizona living! Features include a private front courtyard with pergola, expansive back patio with built-in BBQ & travertine island, outdoor firepit for serene evenings, and beautiful sunrise views from the backyard. This home offers the perfect blend of comfort, efficiency, and resort-style amenities. A must-see!...
Contact an agent
Home facts
- Year built:2005
- Listing ID #:6932769
- Updated:July 20, 2026 at 03:13 PM
Rooms and interior
- Bedrooms:2
- Total bathrooms:2
- Flooring:Carpet, Tile, Vinyl
- Living area:1,682 sq. ft.
Heating and cooling
- Cooling:Ceiling Fan(s), Programmable Thermostat
- Heating:Natural Gas
- Central air:Yes
Structure and exterior
- Year built:2005
- Building area:1,682 sq. ft.
- Lot area:0.13 Acres
- Lot Features:Auto Timer H2O Back, Auto Timer H2O Front, Desert Back, Desert Front, East/West Exposure, Sprinklers In Front, Sprinklers In Rear
- Architectural Style:Ranch
- Construction Materials:Painted, Stucco
- Exterior Features:Built-in Barbecue, Private Yard
Schools
- High school:Adult
- Middle school:Adult
- Elementary school:Adult
Utilities
- Water:City Water
- Sewer:Sewer in & Connected
Finances and disclosures
- Price:$449,900
- Price per sq. ft.:$267.48
- Tax amount:$2,181 (2024)
Parking
- Parking description:Attached Garage Cabinets, Extended Length Garage
- Garage:Yes
- Garage spaces:2
 All information should be verified by the recipient and none is guaranteed as accurate by ARMLS. Copyright 2020 Arizona Regional Multiple Listing Service, Inc. All rights reserved.
New listings near 26735 N 127th Drive
- New
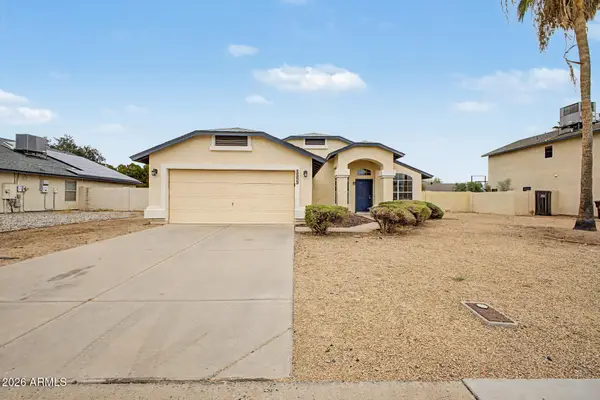 $390,000Active3 beds 2 baths1,642 sq. ft.
7845 W Beryl Avenue, Peoria, AZ 85345
MLS# 7056089Listed by: MY HOME GROUP REAL ESTATE - New
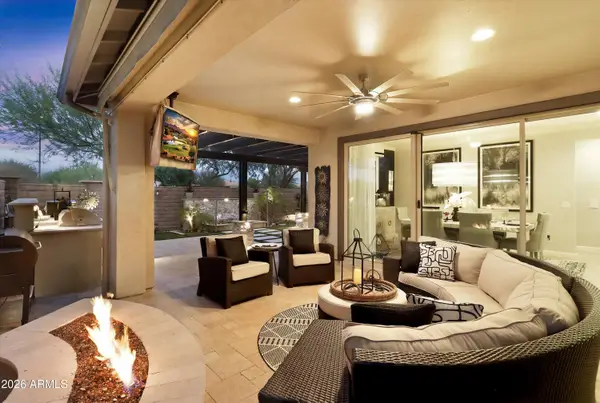 $799,000Active2 beds 2 baths1,926 sq. ft.
29201 N Sorrento Drive, Peoria, AZ 85383
MLS# 7056054Listed by: FRIEDMAN REALTY ASSOCIATES - New
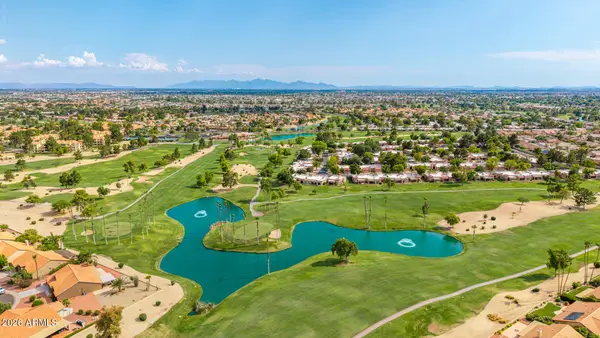 $350,000Active2 beds 2 baths1,202 sq. ft.
19606 N 97th Lane, Peoria, AZ 85382
MLS# 7056015Listed by: COMPASS - New
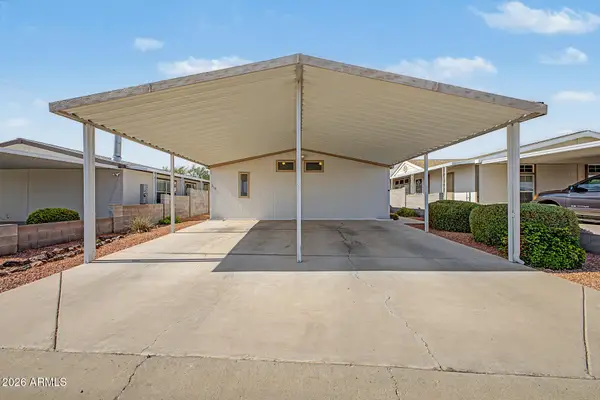 $279,000Active3 beds 3 baths1,568 sq. ft.
8601 N 103rd Avenue #218, Peoria, AZ 85345
MLS# 7055954Listed by: HOMES ETC & PROPERTY MGMNT - New
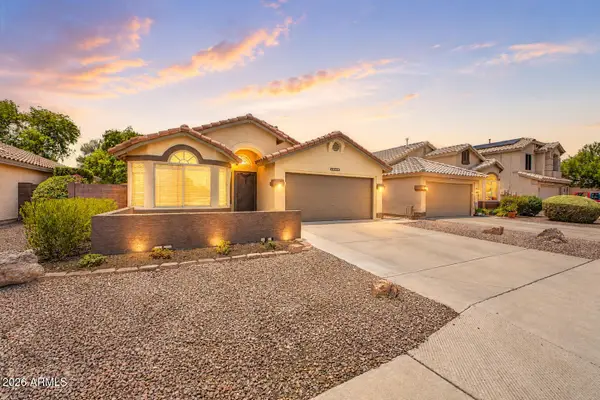 $449,000Active3 beds 2 baths1,614 sq. ft.
21248 N 88th Lane, Peoria, AZ 85382
MLS# 7055875Listed by: EXP REALTY - New
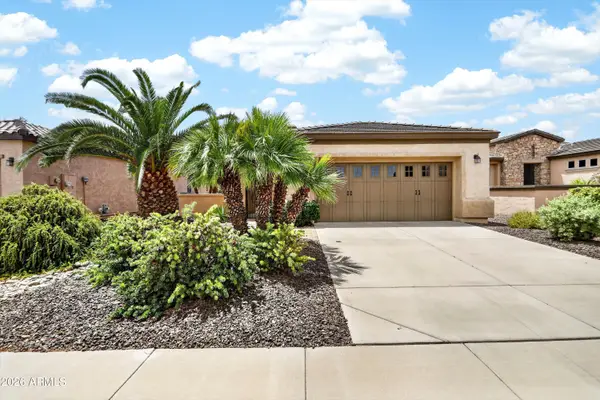 $550,000Active2 beds 2 baths1,700 sq. ft.
13055 W Redbird Road W, Peoria, AZ 85383
MLS# 7055854Listed by: FRIEDMAN REALTY ASSOCIATES - New
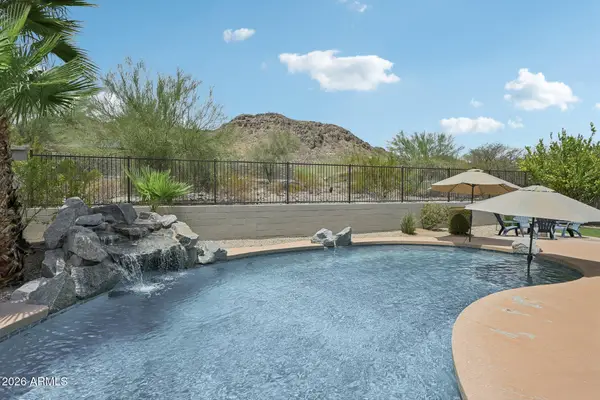 $865,000Active5 beds 5 baths3,912 sq. ft.
8356 W Buckhorn Trail, Peoria, AZ 85383
MLS# 7055839Listed by: RE/MAX DESERT SHOWCASE - New
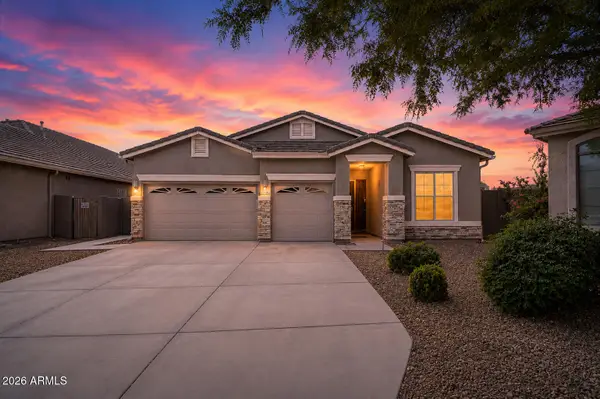 $529,000Active3 beds 2 baths2,023 sq. ft.
22388 N 104th Lane, Peoria, AZ 85383
MLS# 7055719Listed by: HOMESMART - New
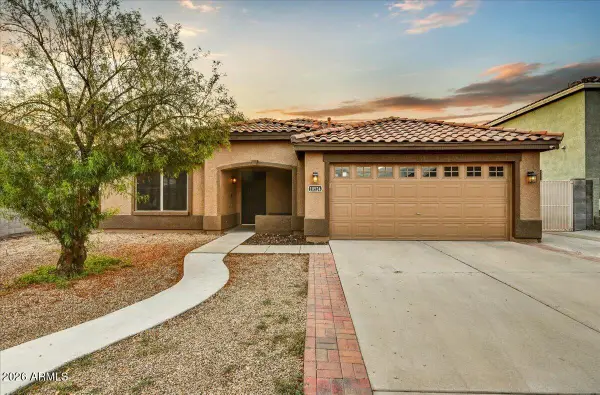 $450,000Active3 beds 2 baths1,989 sq. ft.
10524 W Country Club Trail, Peoria, AZ 85383
MLS# 7055670Listed by: REALTY EXECUTIVES ARIZONA TERRITORY - New
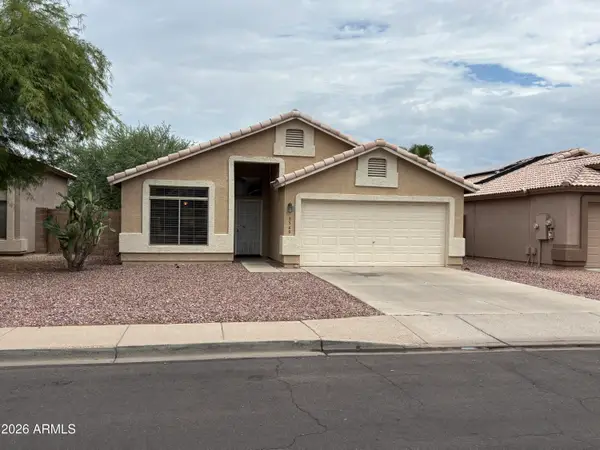 $360,000Active3 beds 2 baths1,571 sq. ft.
8540 W Rue De Lamour --, Peoria, AZ 85381
MLS# 7055534Listed by: EXP REALTY


Protect your home and budget from life's surprises with an Assurant Home Warranty, backed by a partner that supports you through every step of homeownership. Explore Plans.
© 2026 Better Homes and Gardens Real Estate LLC. An Anywhere Real Estate company. All rights reserved. Better Homes and Gardens® Real Estate is a registered trademark owned by Meredith Operations Corporation, licensed to Better Homes and Gardens Real Estate LLC and used with permission. Better Homes and Gardens Real Estate LLC fully supports the principles of the Fair Housing Act and the Equal Opportunity Act. Listing information is deemed reliable but is not guaranteed accurate.
Each office is independently owned and operated.
Any services or products provided by third parties are not provided by, affiliated with or related to Better Homes and Gardens Real Estate LLC, or its affiliated companies.