
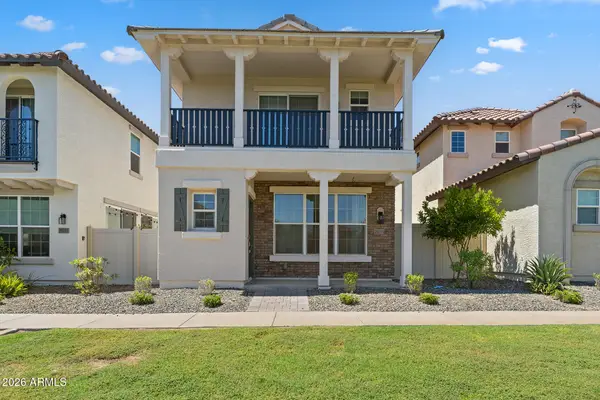
26802 N 84th Lane, Peoria, AZ 85383
Local realty services provided by:Better Homes and Gardens Real Estate BloomTree Realty
Listed by: brittany oddo, jessica tartaglio
Office: my home group real estate
MLS#:7072303
Source:ARMLS
Price summary
- Price:$650,000
- Price per sq. ft.:$257.94
- Monthly HOA dues:$90.33
About this home
Welcome to this beautifully refreshed home in the highly sought-after West Wing community, located in North Peoria! The thoughtfully designed layout features three bedrooms upstairs, plus a fourth bedroom and full bathroom downstairs--ideal for guests or multigenerational living. The floorplan also features a versatile den and spacious loft, providing plenty of flexible living space. Fresh interior paint creates a bright, move-in-ready feel throughout. Situated on a prime corner lot with no neighbors directly behind, the backyard offers exceptional privacy and beautiful mountain views. Enjoy Arizona living with a sparkling pool, real grass, and plenty of space to relax or entertain. This home combines space, privacy, and an incredible location in one of the most desirable neighborhoods!
Contact an agent
Home facts
- Year built:2003
- Subdivision & Development:WESTWING MOUNTAIN PARCEL 7
- Listing ID #:7072303
- Updated:August 28, 2026 at 11:47 PM
Rooms and interior
- Bedrooms:4
- Total bathrooms:3
- Flooring:Carpet, Tile
- Living area:2,520 sq. ft.
Heating and cooling
- Cooling:Ceiling Fan(s)
- Heating:Natural Gas
- Central air:Yes
Structure and exterior
- Year built:2003
- Building area:2,520 sq. ft.
- Lot area:0.16 Acres
- Lot Features:Corner, Desert Front, Grass Back
- Architectural Style:Spanish
- Construction Materials:Stucco
- Exterior Features:Balcony
Schools
- High school:Mountain Ridge High School
- Middle school:West Wing School
- Elementary school:West Wing School
Utilities
- Water:City Water
Finances and disclosures
- Price:$650,000
- Price per sq. ft.:$257.94
- Tax amount:$2,156 (2025)
Features and amenities
- Laundry features:Washer/Dryer Hook-up Only
Parking
- Garage:Yes
- Garage spaces:2
 All information should be verified by the recipient and none is guaranteed as accurate by ARMLS. Copyright 2020 Arizona Regional Multiple Listing Service, Inc. All rights reserved.
New listings near 26802 N 84th Lane
- New
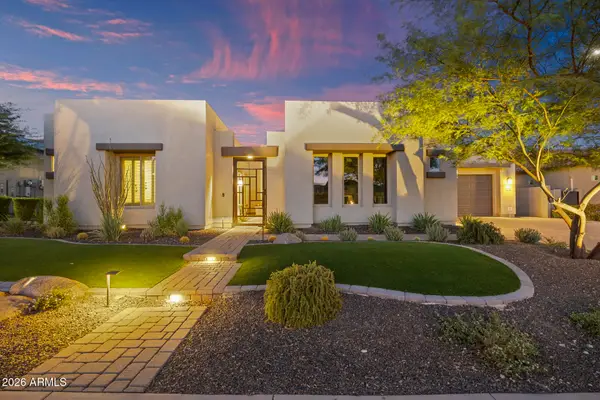 $1,999,900Active5 beds 5 baths4,424 sq. ft.
30927 N 117th Drive, Peoria, AZ 85383
MLS# 7072819Listed by: EVERYPLACE - New
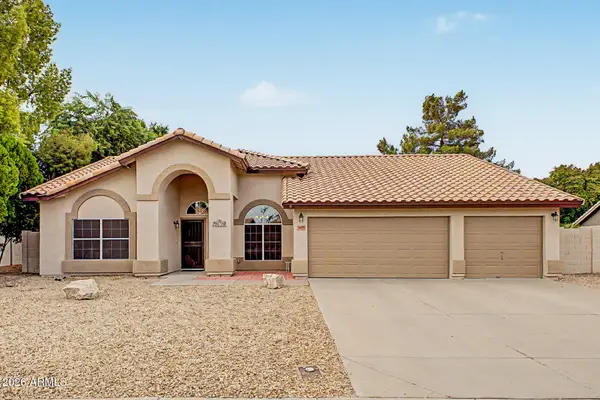 $550,000Active4 beds 2 baths2,261 sq. ft.
7639 W Crocus Drive, Peoria, AZ 85381
MLS# 7072866Listed by: KELLER WILLIAMS ARIZONA REALTY - New
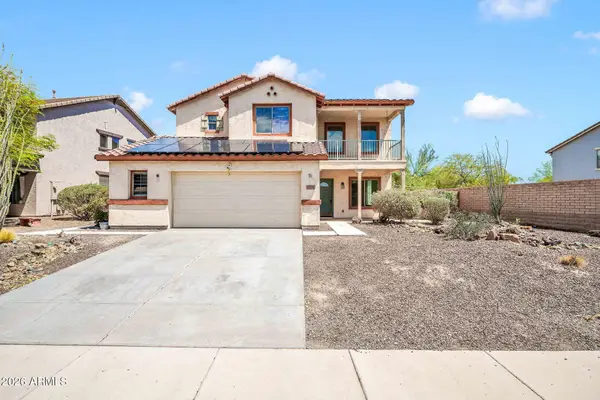 $475,000Active4 beds 3 baths2,375 sq. ft.
12780 W Milton Drive, Peoria, AZ 85383
MLS# 7072616Listed by: HOMESMART - New
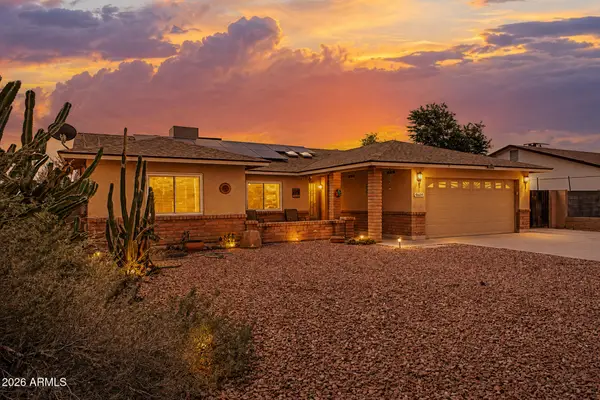 $375,000Active4 beds 2 baths1,525 sq. ft.
9609 W Echo Lane, Peoria, AZ 85345
MLS# 7072649Listed by: HOMESMART - New
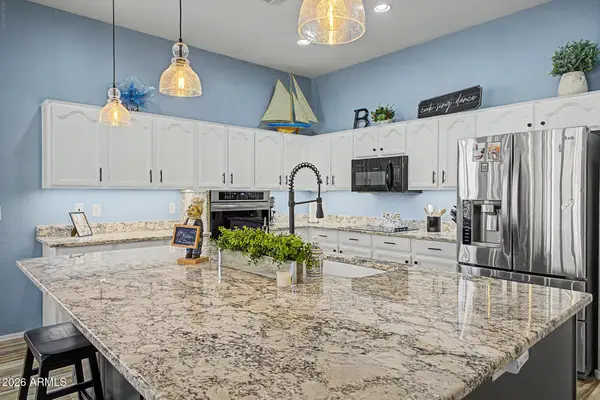 $547,500Active3 beds 2 baths2,162 sq. ft.
7226 W Sherri Jean Lane, Peoria, AZ 85382
MLS# 7072542Listed by: DEAL LANDERS ARIZONA REALTY, LLC - New
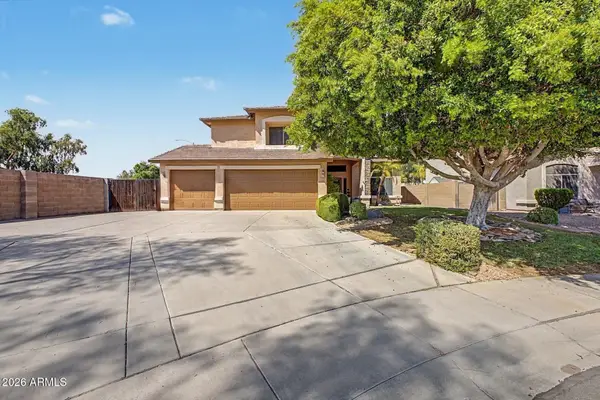 $598,999Active4 beds 3 baths2,417 sq. ft.
8672 W Adam Avenue, Peoria, AZ 85382
MLS# 7072483Listed by: REALTY ONE GROUP - New
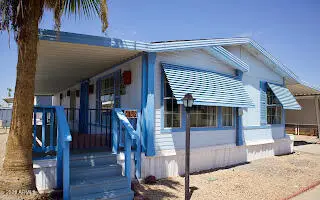 $79,900Active2 beds 2 baths1,200 sq. ft.
7810 W Peoria Avenue #152, Peoria, AZ 85345
MLS# 7072263Listed by: RE/MAX PREMIER - New
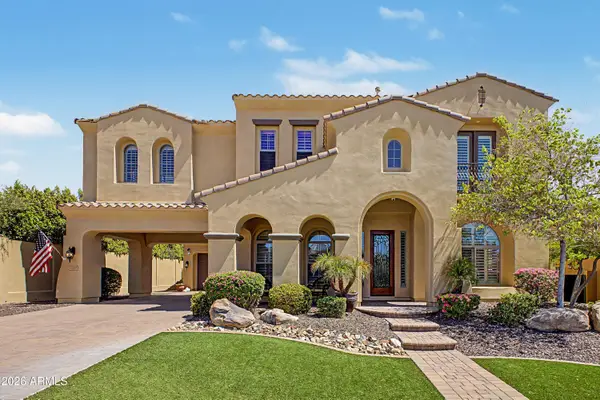 $1,249,000Active5 beds 5 baths4,222 sq. ft.
13348 W Gloria Lane, Peoria, AZ 85383
MLS# 7072363Listed by: CITIEA - New
 $420,000Active3 beds 4 baths1,997 sq. ft.
29219 N 123rd Lane, Peoria, AZ 85383
MLS# 7072237Listed by: EVERYPLACE


Protect your home and budget from life's surprises with an Assurant Home Warranty, backed by a partner that supports you through every step of homeownership. Explore Plans.
© 2026 Better Homes and Gardens Real Estate LLC. An Anywhere Real Estate company. All rights reserved. Better Homes and Gardens® Real Estate is a registered trademark owned by Meredith Operations Corporation, licensed to Better Homes and Gardens Real Estate LLC and used with permission. Better Homes and Gardens Real Estate LLC fully supports the principles of the Fair Housing Act and the Equal Opportunity Act. Listing information is deemed reliable but is not guaranteed accurate.
Each office is independently owned and operated.
Any services or products provided by third parties are not provided by, affiliated with or related to Better Homes and Gardens Real Estate LLC, or its affiliated companies.