
28261 N 124th Drive, Peoria, AZ 85383
Local realty services provided by:Better Homes and Gardens Real Estate S.J. Fowler
Listed by: andrew johnson, evelyn saracco
Office: realty arizona elite group, llc.
MLS#:7070608
Source:ARMLS
Price summary
- Price:$989,000
- Monthly HOA dues:$339.67
About this home
ONE-OF-A-KIND Majestic Setting with Spectacular GOLF & MOUNTAIN VIEWS - Situated on one of the most desirable lots in all of Trilogy! The private cul-de-sac surrounded by the Lush Green Common Grounds makes this property special!! Step inside to REMODELED, LUXURY, DESIGNER FINISHES throughout! The CHEF'S KITCHEN w/ a double island has been UPDATED w/ NEW Cabinet Doors, quartz c-tops w/ CUSTOM Backsplash, SS HOOD VENT & Bosch Appliances. The OWNER'S Suite has been REMODELED w/ a Stunning Walk-in Shower & SOAKING TUB, UPDATED Vanities equipped w/ Quartz & undermount sinks. The GUEST SUITE & POWDER ROOM have stunning designer FINISHES!! Enjoy Fabulous views from every window & step OUTSIDE to PARADISE - your own RESORT BACKYARD OASIS! Enjoy a heated POOL & SPA w/ newer PEBBLETEC w/ in-ground cleaners. The MASSIVE LOT is just shy of 10,000 sq ft and is designed to perfection - EXTENDED TRAVERTINE PATIO w/ Built-in BBQ, soothing water features, AWNINGS, misters & a Setting that can't be duplicated!! Additional upgrades: Custom Cabinets in Den & Great Room, SHUTTERS, New Roof UNDERLAYMENT in 2024, HVAC units new in 2018 & 2020, Hot Water Heater in 2025, Appliances 2021, Laundry room w/ storage & sink, Private Courtyard w/ PERGOLA, upgraded lighting thru-out, extended garage w/ epoxy floors & cabinets. WOW - Impressive - Don't miss the opportunity to call this HOME!!...
Contact an agent
Home facts
- Year built:2004
- Subdivision & Development:TRILOGY AT VISTANCIA
- Listing ID #:7070608
- Updated:October 10, 2026 at 03:32 PM
Rooms and interior
- Bedrooms:2
- Total bathrooms:3
- Flooring:Carpet, Tile, Wood
Heating and cooling
- Cooling:Ceiling Fan(s), Programmable Thermostat
- Heating:Natural Gas
- Central air:Yes
Structure and exterior
- Year built:2004
- Lot area:0.22 Acres
- Lot Features:Auto Timer H2O Back, Auto Timer H2O Front, Borders Common Area, Cul-De-Sac, Desert Back, Desert Front, North/South Exposure, On Golf Course
- Architectural Style:Spanish
- Construction Materials:Blown Cellulose, Painted, Stucco
- Exterior Features:Built-in Barbecue, Misting System, Private Yard
Schools
- High school:Adult
- Middle school:Adult
- Elementary school:Adult
Finances and disclosures
- Price:$989,000
- Tax amount:$5,917 (2025)
Features and amenities
- Amenities:Mechanical Sun Shds
- Pool features:Play Pool, Variable Speed Pump
Parking
- Parking description:Attached Garage Cabinets, Extended Length Garage, Tandem
- Garage:Yes
- Garage spaces:3
 All information should be verified by the recipient and none is guaranteed as accurate by ARMLS. Copyright 2020 Arizona Regional Multiple Listing Service, Inc. All rights reserved.
New listings near 28261 N 124th Drive
- New
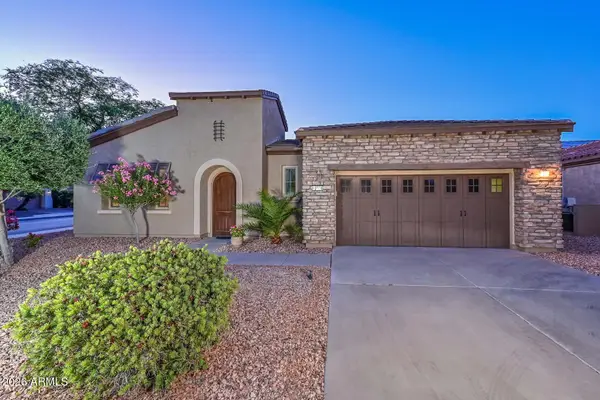 $549,900Active2 beds 2 baths
12830 W Jasmine Trail, Peoria, AZ 85383
MLS# 7092225Listed by: LAKE PLEASANT REAL ESTATE - New
 $395,000Active4 beds 3 baths
10810 N 73rd Drive, Peoria, AZ 85345
MLS# 7092180Listed by: AZ DREAM HOMES - New
 $419,000Active3 beds 2 baths
13099 N 91st Drive, Peoria, AZ 85381
MLS# 7092203Listed by: REALTY ONE GROUP - New
 $780,890Active4 beds 4 baths
6786 W Spur Drive, Peoria, AZ 85383
MLS# 7092122Listed by: DRH PROPERTIES INC - New
 $550,000Active3 beds 2 baths
11842 N 82nd Drive, Peoria, AZ 85345
MLS# 7092029Listed by: HOWE REALTY - New
 $749,900Active2 beds 2 baths
29989 N Whipsaw Road, Peoria, AZ 85383
MLS# 7092033Listed by: FRIEDMAN REALTY ASSOCIATES - New
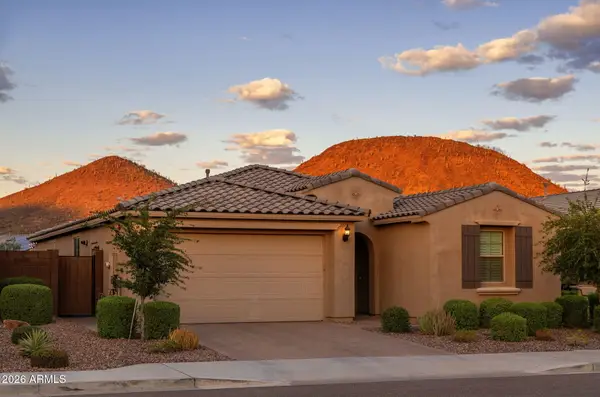 $650,000Active4 beds 3 baths
13296 W Ocupado Drive, Peoria, AZ 85383
MLS# 7092053Listed by: REALTY ONE GROUP - New
 $785,000Active4 beds 4 baths
22044 N 88th Avenue, Peoria, AZ 85383
MLS# 7091950Listed by: EXP REALTY - New
 $649,990Active4 beds 3 baths
7913 W Remuda Drive, Peoria, AZ 85383
MLS# 7091963Listed by: COMPASS - New
 $315,000Active2 beds 2 baths
8627 N Shadow Lane, Peoria, AZ 85345
MLS# 7091979Listed by: REALTY ONE GROUP


Protect your home and budget from life's surprises with an Assurant Home Warranty, backed by a partner that supports you through every step of homeownership. Explore Plans.
© 2026 Better Homes and Gardens Real Estate LLC. An Anywhere Real Estate company. All rights reserved. Better Homes and Gardens® Real Estate is a registered trademark owned by Meredith Operations Corporation, licensed to Better Homes and Gardens Real Estate LLC and used with permission. Better Homes and Gardens Real Estate LLC fully supports the principles of the Fair Housing Act and the Equal Opportunity Act. Listing information is deemed reliable but is not guaranteed accurate.
Each office is independently owned and operated.
Any services or products provided by third parties are not provided by, affiliated with or related to Better Homes and Gardens Real Estate LLC, or its affiliated companies.