
28571 N 124th Drive, Peoria, AZ 85383
Local realty services provided by:Better Homes and Gardens Real Estate BloomTree Realty
28571 N 124th Drive,Peoria, AZ 85383
$600,000
- 2 Beds
- 2 Baths
- - sq. ft.
- Single family
- Active
Listed by: lee moore jrleemoorejr@gmail.com
Office: re/max fine properties
MLS#:7071228
Source:ARMLS
Price summary
- Price:$600,000
- Monthly HOA dues:$339.67
About this home
High demand lot and rare opportunity in Trilogy. Premium, double greenbelt opportunity with privacy to the side and park like setting in rear of home. Only one neighboring home, gives the feel of a private desert oasis. Professionally landscaped yard with four custom flagstone patios, firepit, conversation benches, mature shrubs, trees, plus a lemon and orange tree. East facing covered patio is fabulous for the morning coffee and plentiful birds singing. Greet neighbors as walking path flows through popular community park/greenbelt. Wonderful light and bright floorplan with abundance of natural lighting year round. Comfortable floorplan offers great room living sharing ambience with, large kitchen and dining. Master retreat is split away from extended secondary bedroom with nearby Separate den at entry, opening to the great room. Den offers great views of south facing courtyard patio with lush greenbelt surrounding including amazing trees. Glass slider door to courtyard from the great room which is super for entertaining. Master retreat offers glass slider door to back yard patio, a walk in shower, and wrap around closet. Extended garage, extended second bedroom option, enclosed block fenced trash can area and storage, Lennox a/c installed in 2024, and recent exterior paint in 2024. Great Trilogy location near front gate, and beautiful walk to Kiva Club, V's taproom, Golf shop and range. Trilogy at Vistancia is an award winning active adult resort community offering championship golf, pickleball, tennis, Kiva and Mita Clubs with wonderful pools, workout facilities, several activities, restaurant and cafe, and a vibrant lifestyle. Home list price is below recent appraisal....
Contact an agent
Home facts
- Year built:2004
- Subdivision & Development:TRILOGY AT VISTANCIA
- Listing ID #:7071228
- Updated:October 10, 2026 at 03:31 PM
Rooms and interior
- Bedrooms:2
- Total bathrooms:2
- Flooring:Laminate, Tile, Wood
Heating and cooling
- Cooling:Ceiling Fan(s)
- Heating:Natural Gas
- Central air:Yes
Structure and exterior
- Year built:2004
- Lot area:0.17 Acres
- Lot Features:Auto Timer H2O Front, Borders Common Area, Desert Back, Desert Front, East/West Exposure, Gravel/Stone Back, Gravel/Stone Front, Sprinklers In Front, Sprinklers In Rear
- Construction Materials:Painted, Stucco
- Exterior Features:Private Yard
Schools
- High school:Adult
- Middle school:Adult
- Elementary school:Adult
Utilities
- Sewer:Sewer in & Connected
Finances and disclosures
- Price:$600,000
- Tax amount:$3,237 (2025)
Features and amenities
- Laundry features:Gas Dryer Hookup, Washer/Dryer Hook-up Only
- Amenities:Vinyl Frame
Parking
- Parking description:Extended Length Garage, Separate Storage Areas(s)
- Garage:Yes
- Garage spaces:2
 All information should be verified by the recipient and none is guaranteed as accurate by ARMLS. Copyright 2020 Arizona Regional Multiple Listing Service, Inc. All rights reserved.
New listings near 28571 N 124th Drive
- New
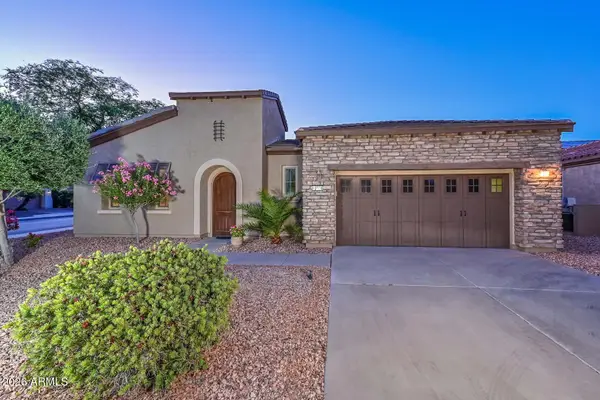 $549,900Active2 beds 2 baths
12830 W Jasmine Trail, Peoria, AZ 85383
MLS# 7092225Listed by: LAKE PLEASANT REAL ESTATE - New
 $395,000Active4 beds 3 baths
10810 N 73rd Drive, Peoria, AZ 85345
MLS# 7092180Listed by: AZ DREAM HOMES - New
 $419,000Active3 beds 2 baths
13099 N 91st Drive, Peoria, AZ 85381
MLS# 7092203Listed by: REALTY ONE GROUP - New
 $780,890Active4 beds 4 baths
6786 W Spur Drive, Peoria, AZ 85383
MLS# 7092122Listed by: DRH PROPERTIES INC - New
 $550,000Active3 beds 2 baths
11842 N 82nd Drive, Peoria, AZ 85345
MLS# 7092029Listed by: HOWE REALTY - New
 $749,900Active2 beds 2 baths
29989 N Whipsaw Road, Peoria, AZ 85383
MLS# 7092033Listed by: FRIEDMAN REALTY ASSOCIATES - New
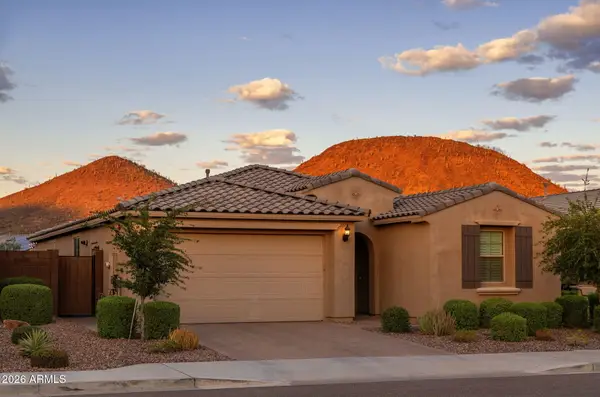 $650,000Active4 beds 3 baths
13296 W Ocupado Drive, Peoria, AZ 85383
MLS# 7092053Listed by: REALTY ONE GROUP - New
 $785,000Active4 beds 4 baths
22044 N 88th Avenue, Peoria, AZ 85383
MLS# 7091950Listed by: EXP REALTY - New
 $649,990Active4 beds 3 baths
7913 W Remuda Drive, Peoria, AZ 85383
MLS# 7091963Listed by: COMPASS - New
 $315,000Active2 beds 2 baths
8627 N Shadow Lane, Peoria, AZ 85345
MLS# 7091979Listed by: REALTY ONE GROUP


Protect your home and budget from life's surprises with an Assurant Home Warranty, backed by a partner that supports you through every step of homeownership. Explore Plans.
© 2026 Better Homes and Gardens Real Estate LLC. An Anywhere Real Estate company. All rights reserved. Better Homes and Gardens® Real Estate is a registered trademark owned by Meredith Operations Corporation, licensed to Better Homes and Gardens Real Estate LLC and used with permission. Better Homes and Gardens Real Estate LLC fully supports the principles of the Fair Housing Act and the Equal Opportunity Act. Listing information is deemed reliable but is not guaranteed accurate.
Each office is independently owned and operated.
Any services or products provided by third parties are not provided by, affiliated with or related to Better Homes and Gardens Real Estate LLC, or its affiliated companies.