
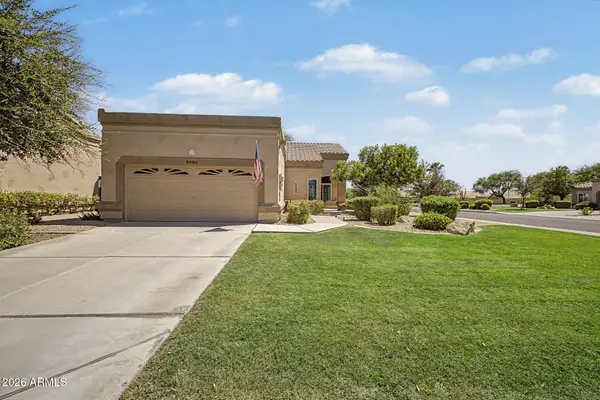
29252 N 122nd Drive, Peoria, AZ 85383
Local realty services provided by:Better Homes and Gardens Real Estate BloomTree Realty
Listed by: susan h. evans
Office: coldwell banker realty
MLS#:7042103
Source:ARMLS
Price summary
- Price:$899,900
- Price per sq. ft.:$225.31
- Monthly HOA dues:$152
About this home
Welcome home to resort-style family living in the gated Vistancia Village community! This stunning TW Lewis-built home offers the perfect blend of luxury, space, comfort, and fun! All set on an 11,521-square-foot corner view lot with no immediate neighbor behind and beautiful desert surroundings. Designed for gathering, relaxing, and entertaining, the backyard is truly the heart of this home. Enjoy Arizona summers by cooling off in the sparkling pool and relaxing in the spa! Cook and entertain around the built-in BBQ island and outdoor kitchen, unwind under the covered patio or motorized awning. End the evening by the outdoor fireplace or separate firepit. Yes, this backyard has both. With a water feature, generous patio space, iconic desert views and a location backing toward... the Estancia Discovery Trail, this outdoor retreat is ready for pool parties, family celebrations, quiet mornings, and sunset evenings.
Inside, the home offers an impressive 3,994 square feet with five bedrooms, four and a half bathrooms, and a den, giving everyone room to spread out. The floor plan is ideal for guests, multi-generational living, or busy family life, featuring a private downstairs guest en suite and two additional en suites upstairs. The spacious owner's suite feels like a true retreat with its large walkout balcony which is the perfect spot for morning coffee, peaceful desert views, or taking in those gorgeous Arizona sunsets. At the center of the home, the modern kitchen is ready for everyday living and special gatherings alike. Enjoy beautiful granite countertops, a large island, walk-in pantry, gas cooktop, built-in refrigerator, beverage refrigerator, and reverse osmosis system. Whether it is homework at the island, weekend brunch, holiday cooking, or entertaining friends, this kitchen was designed to bring everyone together. Additional features include a rare four-car tandem garage, Porte Cochere, and parking for up to nine vehicles which is perfect for extra cars, guests, toys, hobbies, and storage. Since ownership, the sellers have completed meaningful updates including a new roof, 18 new windows, wood flooring upstairs, a recoated balcony, one new air conditioner, and a new motor for the awning. Located in the highly desired master-planned community of Vistancia, residents enjoy beautiful parks, hiking trails, award-winning community centers, golf courses, commercial and retail conveniences, rolling hills, and stunning desert landscape all around. The development of the 320-acre 5 North at Vistancia commercial core adds even more excitement to this growing area. Vistancia has ranked as the #1 Master Planned Community in Arizona for 10 years in a row from 2014-2023, and once you experience the lifestyle, it is easy to see why. Come enjoy space, views, community, and resort-style living at its best!...
Contact an agent
Home facts
- Year built:2005
- Subdivision & Development:VISTANCIA VILLAGE A PARCEL A20
- Listing ID #:7042103
- Updated:September 16, 2026 at 03:46 PM
Rooms and interior
- Bedrooms:5
- Total bathrooms:5
- Flooring:Carpet, Tile, Wood
- Living area:3,994 sq. ft.
Heating and cooling
- Cooling:Ceiling Fan(s)
- Heating:Natural Gas
- Central air:Yes
Structure and exterior
- Year built:2005
- Building area:3,994 sq. ft.
- Lot area:0.26 Acres
- Lot Features:Adjacent To Wash, Auto Timer H2O Back, Auto Timer H2O Front, Borders Common Area, Corner, Desert Back, Desert Front, Sprinklers In Front, Sprinklers In Rear
- Architectural Style:Spanish
- Construction Materials:Painted, Stucco
- Exterior Features:Balcony, Built-in Barbecue, Private Yard
Schools
- High school:Liberty High School
- Middle school:Vistancia Elementary School
- Elementary school:Vistancia Elementary School
Finances and disclosures
- Price:$899,900
- Price per sq. ft.:$225.31
- Tax amount:$5,598 (2025)
Features and amenities
- Laundry features:Washer/Dryer Hook-up Only
- Amenities:Mechanical Sun Shds
- Pool features:Variable Speed Pump
Parking
- Parking description:Attached Garage Cabinets, Extended Length Garage, Tandem
- Garage:Yes
- Garage spaces:4
- Carport spaces:2
 All information should be verified by the recipient and none is guaranteed as accurate by ARMLS. Copyright 2020 Arizona Regional Multiple Listing Service, Inc. All rights reserved.
New listings near 29252 N 122nd Drive
- New
 $460,000Active3 beds 3 baths1,751 sq. ft.
9034 W Port Royale Lane, Peoria, AZ 85381
MLS# 7080907Listed by: COLDWELL BANKER REALTY - New
 $520,000Active6 beds 3 baths2,822 sq. ft.
29620 N 120th Lane, Peoria, AZ 85383
MLS# 7080771Listed by: RED MANOR REALTY - New
 $824,900Active5 beds 3 baths3,647 sq. ft.
9185 W Pinnacle Vista Drive, Peoria, AZ 85383
MLS# 7080772Listed by: AZ UNIQUE HOMES, LLC - New
 $690,000Active2 beds 2 baths2,164 sq. ft.
12954 W Lone Tree Trail, Peoria, AZ 85383
MLS# 7080720Listed by: REALTY ONE GROUP - New
 $524,831Active3 beds 2 baths1,804 sq. ft.
13237 W Cavalry Drive, Peoria, AZ 85383
MLS# 7080671Listed by: TAYLOR MORRISON (MLS ONLY) - New
 $77,777Active2 beds 2 baths1,152 sq. ft.
11411 N 91st Avenue #139, Peoria, AZ 85345
MLS# 7080682Listed by: DOUGLAS PROPERTY GROUP - New
 $529,000Active3 beds 2 baths1,995 sq. ft.
31342 N 137th Glen, Peoria, AZ 85383
MLS# 7080698Listed by: KELLER WILLIAMS, PROFESSIONAL PARTNERS - New
 $359,000Active2 beds 2 baths1,357 sq. ft.
8341 W Wescott Drive, Peoria, AZ 85382
MLS# 7080605Listed by: RETSY - New
 $774,990Active5 beds 3 baths2,837 sq. ft.
6778 W Spur Drive, Peoria, AZ 85383
MLS# 7080510Listed by: DRH PROPERTIES INC - New
 $313,000Active3 beds 2 baths984 sq. ft.
7312 W Mescal Street, Peoria, AZ 85345
MLS# 7080466Listed by: OPENDOOR BROKERAGE, LLC


Protect your home and budget from life's surprises with an Assurant Home Warranty, backed by a partner that supports you through every step of homeownership. Explore Plans.
© 2026 Better Homes and Gardens Real Estate LLC. An Anywhere Real Estate company. All rights reserved. Better Homes and Gardens® Real Estate is a registered trademark owned by Meredith Operations Corporation, licensed to Better Homes and Gardens Real Estate LLC and used with permission. Better Homes and Gardens Real Estate LLC fully supports the principles of the Fair Housing Act and the Equal Opportunity Act. Listing information is deemed reliable but is not guaranteed accurate.
Each office is independently owned and operated.
Any services or products provided by third parties are not provided by, affiliated with or related to Better Homes and Gardens Real Estate LLC, or its affiliated companies.