
29353 N 135th Drive, Peoria, AZ 85383
Local realty services provided by:Better Homes and Gardens Real Estate BloomTree Realty
29353 N 135th Drive,Peoria, AZ 85383
$650,000
- 3 Beds
- 3 Baths
- 2,645 sq. ft.
- Single family
- Active
Listed by: wesley ballew
Office: brokers hub realty, llc.
MLS#:7073651
Source:ARMLS
Price summary
- Price:$650,000
- Price per sq. ft.:$245.75
- Monthly HOA dues:$120
About this home
Eligible assumable loan at 5.75%, subject to lender approval. Model-home style without the builder wait! Built in 2023 and situated on a quiet street in Sereno near Vistancia, this single-level home offers 2,645 square feet, more than $60,000 in builder upgrades, and a flexible floorplan with 3 bedrooms, 2.5 bathrooms, two flex spaces, and a 3-car tandem garage.
Upgraded front yard landscaping and a paver-covered porch create a welcoming first impression. Inside, 8-foot interior and exterior doors, a neutral palette, whole-home blinds, and wood-look plank tile throughout the main living areas give the home a cohesive feel. The expansive great room is bright and open, with an easy connection to the kitchen and backyard. The gourmet kitchen pairs white cabinetry and quartz countertops with updated light fixtures, a spacious island, gas cooktop, upgraded Whirlpool wall oven, and a full Whirlpool kitchen appliance package. The refrigerator is included. A walk-in pantry and generous cabinet storage make the space as practical as it is inviting.
Two flex spaces offer room for a home office, fitness room, media lounge, playroom, or formal dining area. Both have the potential to be enclosed, giving a future owner options as their needs change.
The split-bedroom layout places the primary suite apart from the secondary bedrooms. Its bathroom features dual sinks, white cabinetry, a large tiled walk-in shower, and an upgraded shower head. A spacious walk-in closet, generously sized laundry room, and multiple storage closets add everyday convenience.
The 3-car tandem garage offers space for vehicles, recreational gear, or a workshop; the owners report that they have never parked a vehicle in it. Additional features include a builder-installed whole-house fire sprinkler system, whole-home fans, and a whole-home water filtration system with reverse osmosis. The property has also received preventive termite treatment with a three-year warranty registered with the state of Arizona.
The professionally finished, east-facing backyard is designed for easy outdoor living. Artificial turf, desert plants, half-inch gravel, quarter-minus pathways, and a drip system create a landscaped retreat with manageable upkeep. With no neighbors directly behind the property and no direct afternoon sun in the backyard, it is a comfortable setting for morning coffee, outdoor dining, or a quiet evening.
Sereno is a North Peoria community near Vistancia, surrounded by desert and mountain scenery. Neighborhood amenities include a park, picnic areas, and walking paths with mountain views. Nearby destinations offer hiking, golf, shopping, dining, and recreation at Lake Pleasant Regional Park. Approximately two miles west of Loop 303, the home also provides access to North Valley employment centers, including TSMC. The property is within the Peoria Unified School District; buyers should verify current school boundaries and enrollment availability.
Nearly new and available without the wait for construction, this Sereno home brings together substantial upgrades, flexible living space, a professionally finished backyard, and a 3-car tandem garage in a move-in-ready North Peoria setting....
Contact an agent
Home facts
- Year built:2023
- Subdivision & Development:COWLEY PARCEL 2 PHASE 2A
- Listing ID #:7073651
- Updated:September 24, 2026 at 03:54 PM
Rooms and interior
- Bedrooms:3
- Total bathrooms:3
- Flooring:Carpet, Tile
- Living area:2,645 sq. ft.
Heating and cooling
- Cooling:Ceiling Fan(s), ENERGY STAR Qualified Equipment, Programmable Thermostat
- Heating:Natural Gas
- Central air:Yes
Structure and exterior
- Year built:2023
- Building area:2,645 sq. ft.
- Lot area:0.16 Acres
- Lot Features:Desert Back, Desert Front, Gravel/Stone Back, Gravel/Stone Front, Synthetic Grass Back
- Architectural Style:Ranch
- Construction Materials:Block, Painted, Spray Foam Insulation, Stone, Stucco
Schools
- High school:Liberty High School
- Middle school:Lake Pleasant Elementary
- Elementary school:Lake Pleasant Elementary
Finances and disclosures
- Price:$650,000
- Price per sq. ft.:$245.75
- Tax amount:$2,279 (2025)
Features and amenities
- Laundry features:Gas Dryer Hookup, Washer/Dryer Hook-up Only
- Amenities:Tinted Windows
Parking
- Garage:Yes
- Garage spaces:3
 All information should be verified by the recipient and none is guaranteed as accurate by ARMLS. Copyright 2020 Arizona Regional Multiple Listing Service, Inc. All rights reserved.
New listings near 29353 N 135th Drive
- New
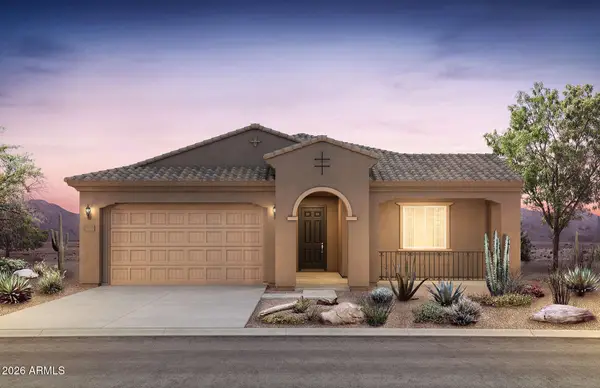 $634,990Active3 beds 3 baths2,294 sq. ft.
13814 W Whisper Rock Trail, Peoria, AZ 85383
MLS# 7033744Listed by: PCD REALTY, LLC - New
 $799,990Active5 beds 5 baths2,821 sq. ft.
31675 N 137th Avenue, Peoria, AZ 85383
MLS# 7057310Listed by: PCD REALTY, LLC - New
 $674,990Active4 beds 3 baths2,306 sq. ft.
31691 N 137th Avenue, Peoria, AZ 85383
MLS# 7057334Listed by: PCD REALTY, LLC - New
 $385,000Active3 beds 2 baths1,434 sq. ft.
11038 W Runion Drive, Sun City, AZ 85373
MLS# 7084442Listed by: CENTURY 21 NORTHWEST - New
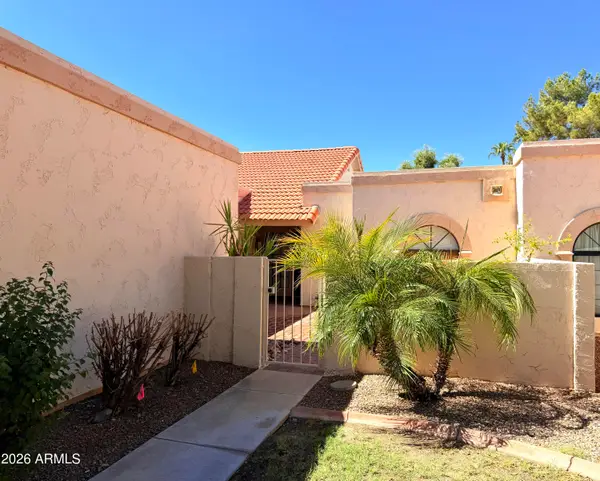 $385,000Active2 beds 2 baths1,617 sq. ft.
9404 W Morrow Drive, Peoria, AZ 85382
MLS# 7084449Listed by: WEST USA REALTY - New
 $650,000Active4 beds 2 baths2,351 sq. ft.
25432 N 72nd Drive, Peoria, AZ 85383
MLS# 7084367Listed by: CENTURY 21 NORTHWEST - New
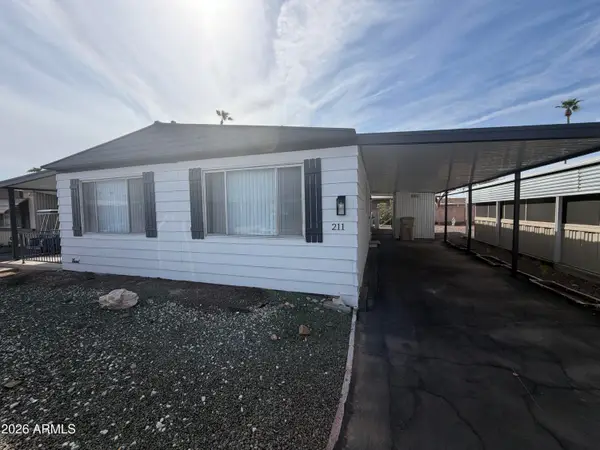 $83,000Active3 beds 2 baths1,200 sq. ft.
10701 N 99th Avenue #211, Peoria, AZ 85345
MLS# 7084393Listed by: PRO-FORMANCE REALTY CONCEPTS - New
 $360,000Active3 beds 2 baths1,480 sq. ft.
11231 W Golden Lane, Peoria, AZ 85345
MLS# 7084206Listed by: ARIZONA HACIENDAS REAL ESTATE CO. - New
 $89,999Active2 beds 2 baths1,173 sq. ft.
10960 N 67th Avenue #217, Glendale, AZ 85304
MLS# 7084217Listed by: REAL BROKER - New
 $399,900Active3 beds 2 baths1,221 sq. ft.
15159 N 90th Lane, Peoria, AZ 85381
MLS# 7084223Listed by: HOWE REALTY


Protect your home and budget from life's surprises with an Assurant Home Warranty, backed by a partner that supports you through every step of homeownership. Explore Plans.
© 2026 Better Homes and Gardens Real Estate LLC. An Anywhere Real Estate company. All rights reserved. Better Homes and Gardens® Real Estate is a registered trademark owned by Meredith Operations Corporation, licensed to Better Homes and Gardens Real Estate LLC and used with permission. Better Homes and Gardens Real Estate LLC fully supports the principles of the Fair Housing Act and the Equal Opportunity Act. Listing information is deemed reliable but is not guaranteed accurate.
Each office is independently owned and operated.
Any services or products provided by third parties are not provided by, affiliated with or related to Better Homes and Gardens Real Estate LLC, or its affiliated companies.