
29629 N 69th Avenue, Peoria, AZ 85383
Local realty services provided by:Better Homes and Gardens Real Estate S.J. Fowler
29629 N 69th Avenue,Peoria, AZ 85383
$559,900
- 4 Beds
- 3 Baths
- 2,409 sq. ft.
- Single family
- Active
Listed by: george laughton, tiffany gobster
Office: everyplace
MLS#:7076241
Source:ARMLS
Price summary
- Price:$559,900
- Price per sq. ft.:$232.42
- Monthly HOA dues:$48.33
About this home
BRAND NEW A/C! Mountain Views | 3-Car Tandem Garage | Entertainer's Backyard
Space, style, and stunning mountain views come together in this beautifully appointed 4-bedroom, 3-bath two-story home offering 2,409 sq. ft. of comfortable living space. Brand-new A/C adds peace of mind and comfort, while elegant 20-inch tile flooring flows throughout the main living areas.
The thoughtfully designed kitchen is both stylish and functional, featuring granite countertops, a center island, and beautiful knotty pine cabinetry with under-cabinet lighting and convenient pull-out storage. Fully remodeled bathrooms add a fresh, modern feel throughout the home.
Upstairs, the spacious primary suite provides a relaxing retreat complete with a walk-in closet and full bath, while beautiful mountain views create a scenic backdrop to everyday living.
The epoxy-finished 3-car tandem garage is a standout feature for car enthusiasts, EV owners, and hobbyists, offering a Tesla charging station plus plenty of room for storage, projects, or additional parking.
Step outside to an entertainer's dream backyard, designed for enjoying Arizona living year-round. An outdoor pressurized misting system keeps things comfortable, while the built-in BBQ and smoker and inviting fire pit create the perfect setting for weekend gatherings, outdoor meals, relaxing evenings, and making memories with family and friends.
This home beautifully combines spacious living, thoughtful upgrades, mountain views, and exceptional indoor-outdoor entertaining--all with the added benefit of a brand-new A/C system....
Contact an agent
Home facts
- Year built:2005
- Subdivision & Development:SONORAN MOUNTAIN RANCH PARCEL 4 PHASE 2
- Listing ID #:7076241
- Updated:September 05, 2026 at 05:44 PM
Rooms and interior
- Bedrooms:4
- Total bathrooms:3
- Flooring:Carpet, Tile
- Living area:2,409 sq. ft.
Heating and cooling
- Cooling:Ceiling Fan(s), Programmable Thermostat
- Heating:Natural Gas
- Central air:Yes
Structure and exterior
- Year built:2005
- Building area:2,409 sq. ft.
- Lot area:0.14 Acres
- Lot Features:Auto Timer H2O Back, Auto Timer H2O Front, Desert Back, Desert Front, Gravel/Stone Front, Sprinklers In Front, Sprinklers In Rear
- Architectural Style:Spanish
- Construction Materials:Painted, Stone, Stucco
- Exterior Features:Built-in Barbecue
Schools
- High school:Sandra Day O'Connor High School
- Middle school:Terramar Academy of the Arts
- Elementary school:Terramar Academy of the Arts
Utilities
- Water:City Water
Finances and disclosures
- Price:$559,900
- Price per sq. ft.:$232.42
- Tax amount:$2,276 (2025)
Parking
- Parking description:Extended Length Garage, Tandem Garage
- Garage:Yes
- Garage spaces:3
 All information should be verified by the recipient and none is guaranteed as accurate by ARMLS. Copyright 2020 Arizona Regional Multiple Listing Service, Inc. All rights reserved.
New listings near 29629 N 69th Avenue
- New
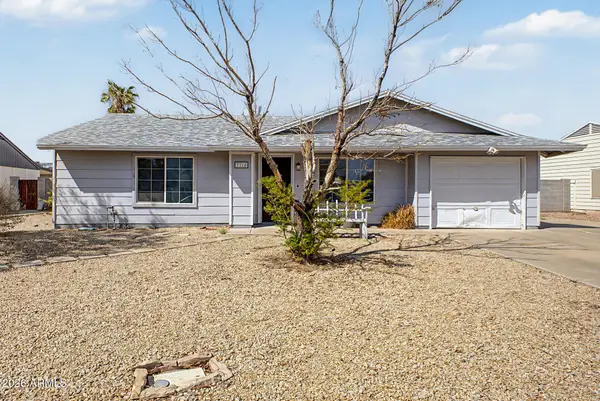 $269,000Active2 beds 1 baths936 sq. ft.
7214 W Desert Cove Avenue, Peoria, AZ 85345
MLS# 7076439Listed by: DELEX REALTY - New
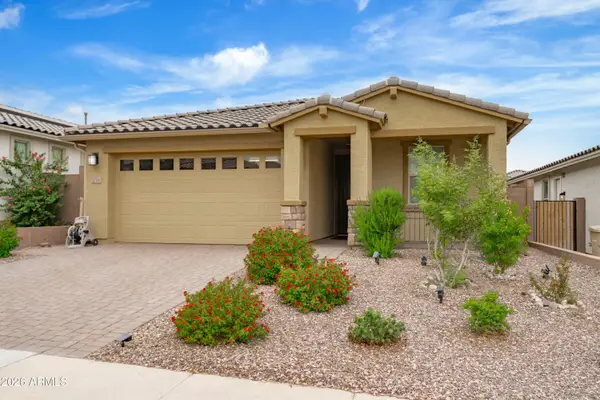 $545,000Active4 beds 3 baths1,967 sq. ft.
32381 N 122nd Lane, Peoria, AZ 85383
MLS# 7076386Listed by: UNITED REAL ESTATE SPECIALISTS - New
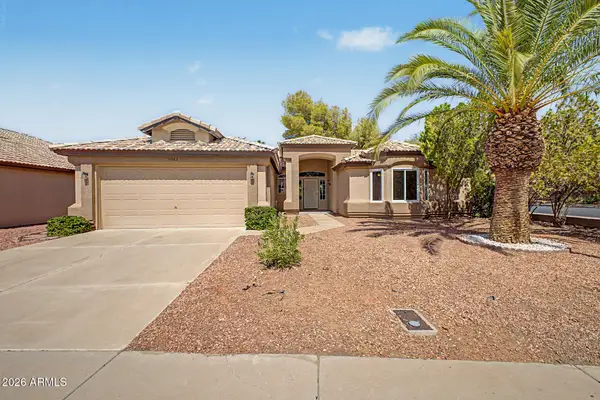 $420,000Active2 beds 2 baths1,730 sq. ft.
10983 W Tonopah Drive, Peoria, AZ 85373
MLS# 7076346Listed by: REALTY ONE GROUP - New
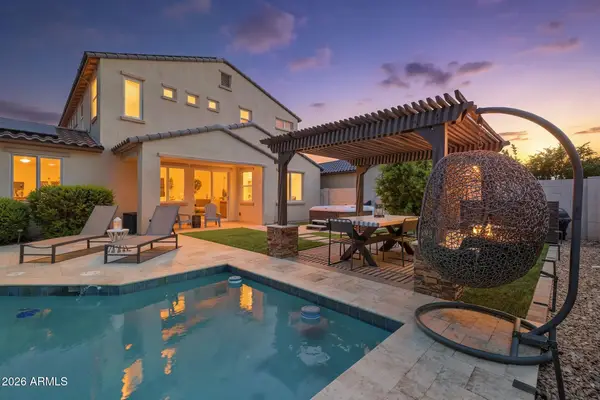 $575,000Active4 beds 3 baths2,499 sq. ft.
13023 N 93rd Drive, Peoria, AZ 85381
MLS# 7076328Listed by: KELLER WILLIAMS, PROFESSIONAL PARTNERS - New
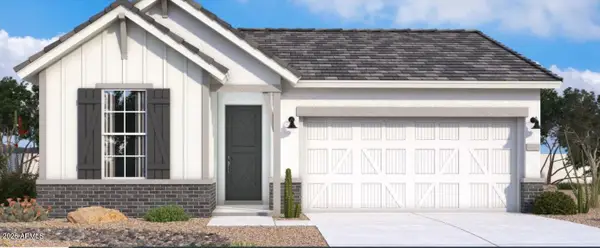 $539,990Active3 beds 2 baths1,921 sq. ft.
32419 N 123rd Drive, Peoria, AZ 85383
MLS# 7076229Listed by: DRB HOMES - New
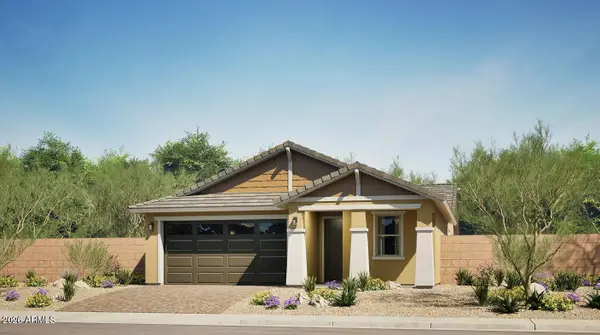 $543,990Active4 beds 2 baths1,830 sq. ft.
35008 N 132nd Avenue, Peoria, AZ 85383
MLS# 7076080Listed by: LENNAR SALES CORP - New
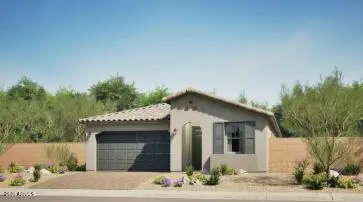 $547,990Active4 beds 3 baths1,965 sq. ft.
35009 N 132nd Avenue, Peoria, AZ 85383
MLS# 7076090Listed by: LENNAR SALES CORP - New
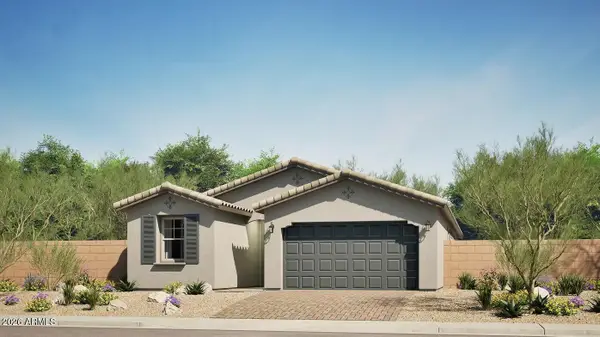 $574,990Active4 beds 5 baths2,159 sq. ft.
35015 N 132nd Avenue, Peoria, AZ 85383
MLS# 7076097Listed by: LENNAR SALES CORP - New
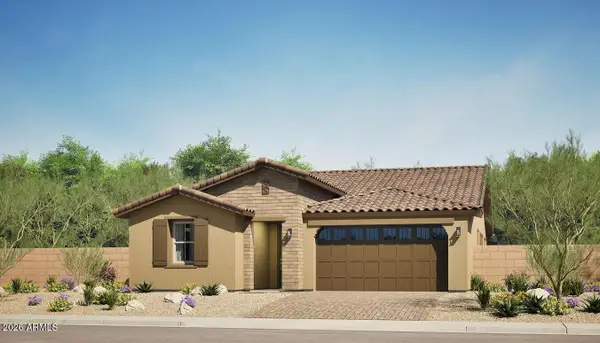 $697,990Active4 beds 3 baths2,583 sq. ft.
13405 W Via Perugia Avenue, Peoria, AZ 85383
MLS# 7076102Listed by: LENNAR SALES CORP


Protect your home and budget from life's surprises with an Assurant Home Warranty, backed by a partner that supports you through every step of homeownership. Explore Plans.
© 2026 Better Homes and Gardens Real Estate LLC. An Anywhere Real Estate company. All rights reserved. Better Homes and Gardens® Real Estate is a registered trademark owned by Meredith Operations Corporation, licensed to Better Homes and Gardens Real Estate LLC and used with permission. Better Homes and Gardens Real Estate LLC fully supports the principles of the Fair Housing Act and the Equal Opportunity Act. Listing information is deemed reliable but is not guaranteed accurate.
Each office is independently owned and operated.
Any services or products provided by third parties are not provided by, affiliated with or related to Better Homes and Gardens Real Estate LLC, or its affiliated companies.