
29736 N 69th Drive, Peoria, AZ 85383
Local realty services provided by:Better Homes and Gardens Real Estate BloomTree Realty
Listed by: melinda muller
Office: arizona best real estate
MLS#:7060432
Source:ARMLS
Price summary
- Price:$569,000
- Monthly HOA dues:$48.33
About this home
More than a home-it's a lifestyle! Nestled in a quiet, serene neighborhood with beautiful mountain views, this meticulously maintained home offers the perfect blend of comfort, convenience and outdoor living! Ideally located less than 5 minutes from restaurants & shopping and easy access to the 101, 303 and 17 w/ community parks and scenic trails just steps away! Enjoy your private backyard w/ Sparkling pool, water feature, putting green, and turf. The kitchen offers granite, abundant warm cabinetry, island, pantry, SS gas range & breakfast nook overlooking the 2 story great room and gas fireplace! Main level includes 2 guest bedrooms/full bath and an office, Upstairs, the spacious primary suite features a spa-like bath. 2 NEW HVAC 2025, RO system, water softener, pool pump and irrigation updates complete this exceptional home! Highly rated Peoria schools and proximity to large area employers like TSMC, Honeywell, Gore, USAA and more! Take advantage of this home offering Location, Style, Convenience, Value and an ideal lifestyle!!...
Contact an agent
Home facts
- Year built:2005
- Subdivision & Development:SONORAN MOUNTAIN RANCH PARCEL 4 PHASE 2
- Listing ID #:7060432
- Updated:October 06, 2026 at 11:54 PM
Rooms and interior
- Bedrooms:5
- Total bathrooms:3
- Flooring:Carpet, Tile
Heating and cooling
- Heating:Natural Gas
- Central air:Yes
Structure and exterior
- Year built:2005
- Lot area:0.16 Acres
- Lot Features:Auto Timer H2O Back, Auto Timer H2O Front, Desert Back, Desert Front, Sprinklers In Front, Sprinklers In Rear, Synthetic Grass Back
- Construction Materials:Painted, Stucco
Schools
- High school:Mountain Ridge High School
- Middle school:Hillcrest Middle School
- Elementary school:Copper Creek Elementary School
Finances and disclosures
- Price:$569,000
- Tax amount:$2,476 (2025)
Features and amenities
- Laundry features:Washer/Dryer Hook-up Only
- Pool features:Play Pool, Variable Speed Pump
Parking
- Parking description:Attached Garage Cabinets
- Garage:Yes
- Garage spaces:2
 All information should be verified by the recipient and none is guaranteed as accurate by ARMLS. Copyright 2020 Arizona Regional Multiple Listing Service, Inc. All rights reserved.
New listings near 29736 N 69th Drive
- New
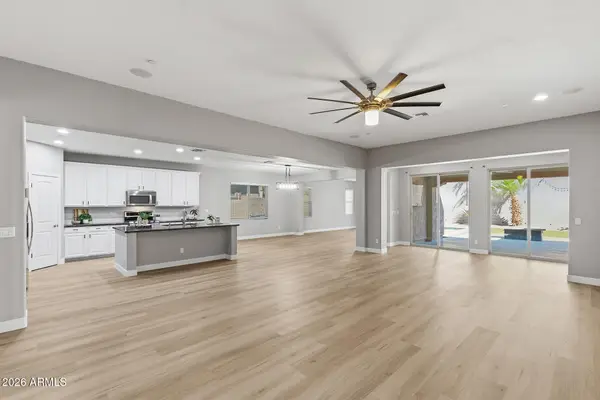 $774,900Active5 beds 3 baths
13392 W Creosote Drive, Peoria, AZ 85383
MLS# 7090051Listed by: EVERYPLACE - New
 $445,000Active3 beds 2 baths
12442 N 86th Lane, Peoria, AZ 85381
MLS# 7090055Listed by: BROKERS HUB REALTY, LLC - New
 $60,000Active2 beds 2 baths
10201 N 99th Avenue #70b, Peoria, AZ 85345
MLS# 7089981Listed by: KELLER WILLIAMS REALTY PHOENIX - New
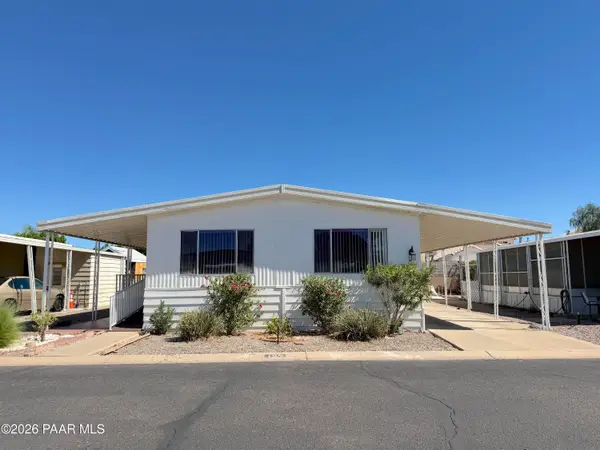 $45,000Active2 beds 2 baths1,152 sq. ft.
11411 N 91st Avenue #137, Peoria, AZ 85345
MLS# 1085500Listed by: DOUGLAS PROPERTY GROUP - New
 $458,000Active5 beds 3 baths
7254 W North Lane, Peoria, AZ 85345
MLS# 7089479Listed by: KELLER WILLIAMS REALTY SONORAN LIVING - New
 $609,900Active3 beds 2 baths
7229 W Avenida Del Rey --, Peoria, AZ 85383
MLS# 7089502Listed by: OFFERPAD BROKERAGE, LLC - New
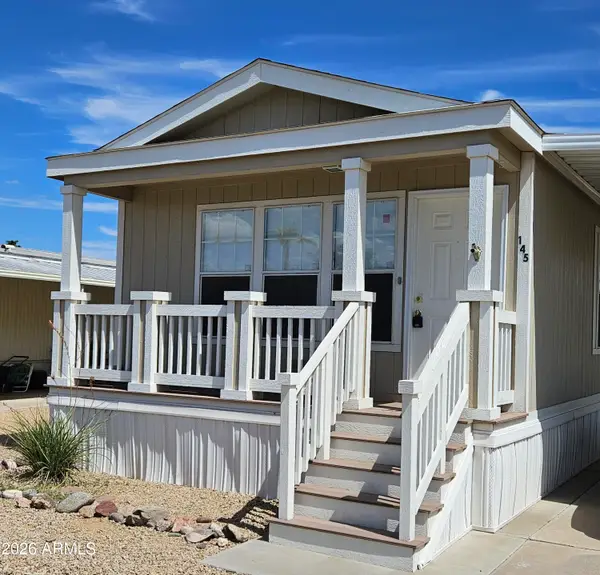 $49,000Active2 beds 2 baths
10960 N 67th Avenue #145, Glendale, AZ 85304
MLS# 7089560Listed by: ONE STOP REALTY - New
 $45,000Active2 beds 2 baths
11411 N 91st Avenue #137, Peoria, AZ 85345
MLS# 7089591Listed by: DOUGLAS PROPERTY GROUP - New
 $524,900Active4 beds 2 baths
13388 W Chaparosa Way, Peoria, AZ 85383
MLS# 7089432Listed by: HOMESMART - New
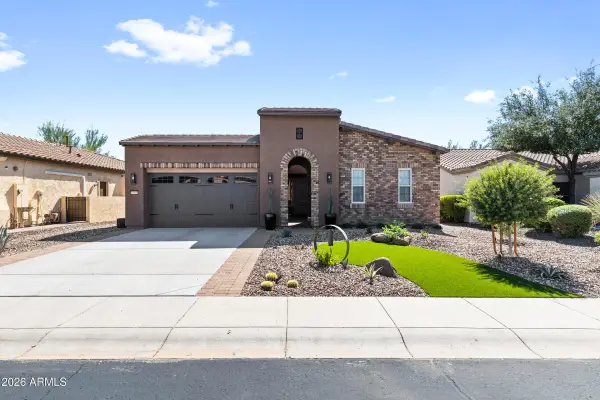 $899,900Active2 beds 3 baths
12941 W Red Fox Road W, Peoria, AZ 85383
MLS# 7089324Listed by: REALTY ONE GROUP


Protect your home and budget from life's surprises with an Assurant Home Warranty, backed by a partner that supports you through every step of homeownership. Explore Plans.
© 2026 Better Homes and Gardens Real Estate LLC. An Anywhere Real Estate company. All rights reserved. Better Homes and Gardens® Real Estate is a registered trademark owned by Meredith Operations Corporation, licensed to Better Homes and Gardens Real Estate LLC and used with permission. Better Homes and Gardens Real Estate LLC fully supports the principles of the Fair Housing Act and the Equal Opportunity Act. Listing information is deemed reliable but is not guaranteed accurate.
Each office is independently owned and operated.
Any services or products provided by third parties are not provided by, affiliated with or related to Better Homes and Gardens Real Estate LLC, or its affiliated companies.