
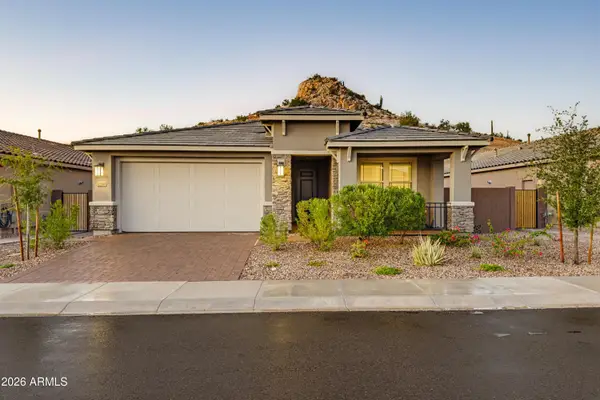
29934 N 134th Drive, Peoria, AZ 85383
Local realty services provided by:Better Homes and Gardens Real Estate BloomTree Realty
29934 N 134th Drive,Peoria, AZ 85383
$1,200,000
- 3 Beds
- 4 Baths
- - sq. ft.
- Single family
- Active
Listed by: david griffin, jennifer cohen
Office: compass
MLS#:7098139
Source:ARMLS
Price summary
- Price:$1,200,000
- Monthly HOA dues:$259
About this home
Shea Aspect on an $85K premium lot in guard-gated Trilogy at Vistancia, with $225K in builder options and a $115K resort backyard. Optional casita with bedroom, full bath, living room and kitchenette with wine fridge. Great room with 12 ft ceilings, clerestory windows, wood beams, built-in media wall and stacked stone 2-way fireplace. Chef's kitchen: Fantasy Brown waterfall island, Monogram built-in refrigerator, 5-burner gas cooktop, soft-close maple cabinetry, walk-in pantry. Primary suite with crown molding and marble-look walk-in shower. Hand-scraped plank floors, plantation shutters. Glass walls open to travertine patio, ramada, BBQ, waterfall and natural desert views. Zero-step entry, tankless water heater, fully prepaid solar lease. Kiva and Mita Clubs.
Contact an agent
Home facts
- Year built:2016
- Subdivision & Development:TRILOGY WEST PHASE 1 - PARCEL C42
- Listing ID #:7098139
- Updated:November 09, 2026 at 04:39 PM
Rooms and interior
- Bedrooms:3
- Total bathrooms:4
- Flooring:Carpet, Tile, Wood
Heating and cooling
- Cooling:Ceiling Fan(s), Programmable Thermostat
- Heating:Natural Gas
- Central air:Yes
Structure and exterior
- Year built:2016
- Lot area:0.19 Acres
- Lot Features:Auto Timer H2O Back, Auto Timer H2O Front, Borders Common Area, Desert Back, Desert Front
- Architectural Style:Contemporary
- Construction Materials:Blown Cellulose, Painted
- Exterior Features:Built-in Barbecue
Schools
- High school:Liberty High School
- Middle school:Lake Pleasant Elementary
- Elementary school:Lake Pleasant Elementary
Finances and disclosures
- Price:$1,200,000
- Tax amount:$5,624 (2025)
Parking
- Parking description:Attached Garage Cabinets
- Garage:Yes
- Garage spaces:2
 All information should be verified by the recipient and none is guaranteed as accurate by ARMLS. Copyright 2020 Arizona Regional Multiple Listing Service, Inc. All rights reserved.
New listings near 29934 N 134th Drive
- Coming Soon
 $4,000,000Coming Soon5 beds 6 baths5,337 sq. ft.
9432 W Saddlehorn Road, Peoria, AZ 85383
MLS# 1085814Listed by: ARIZONA ELITE PROPERTIES - New
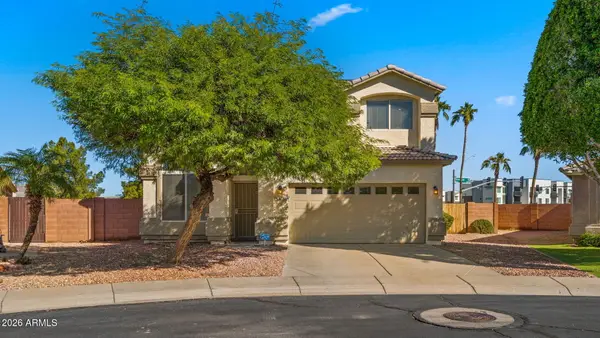 $565,000Active3 beds 3 baths
6750 W Caribbean Lane, Peoria, AZ 85381
MLS# 7104201Listed by: COMPASS - New
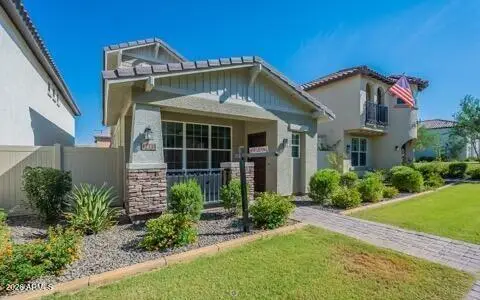 $390,000Active3 beds 3 baths
12334 W Cactus Blossom Trail, Peoria, AZ 85383
MLS# 7104191Listed by: RED PENNY REALTY - New
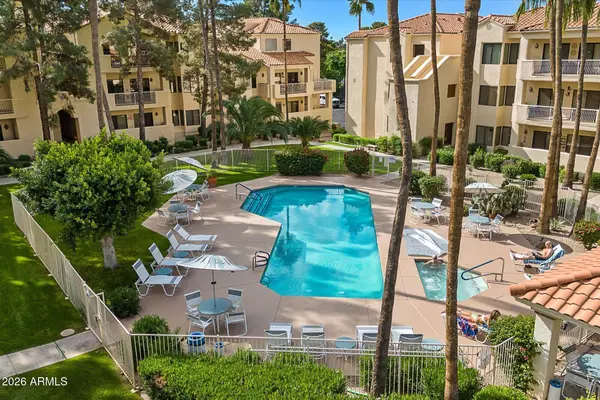 $275,000Active2 beds 2 baths
19400 N Westbrook Parkway #125, Peoria, AZ 85382
MLS# 7104126Listed by: RE/MAX FINE PROPERTIES - New
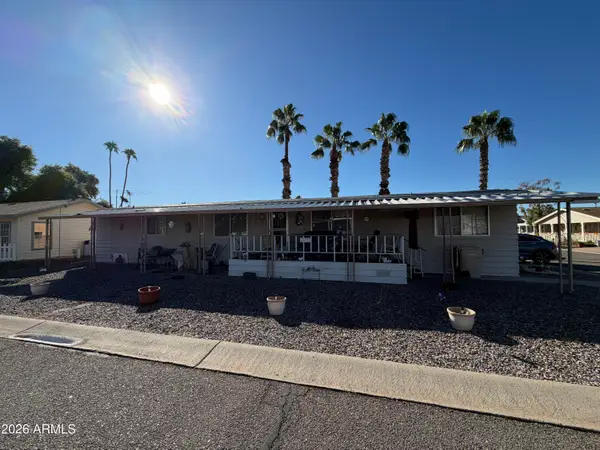 $10,000Active2 beds 2 baths
10960 N 67th Avenue #101, Glendale, AZ 85304
MLS# 7104120Listed by: ORCHARD BROKERAGE - New
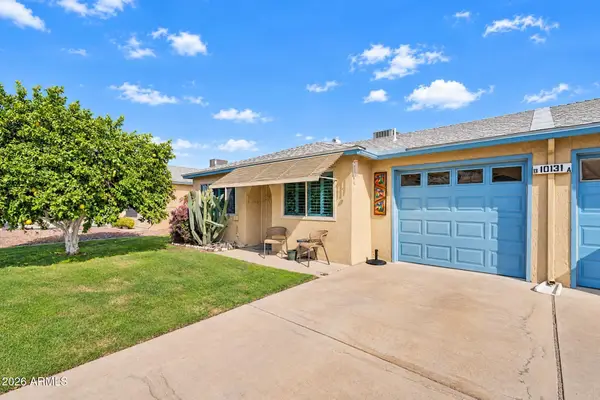 $225,000Active2 beds 2 baths
10131 N 96th Avenue #B, Peoria, AZ 85345
MLS# 7103989Listed by: EXP REALTY - New
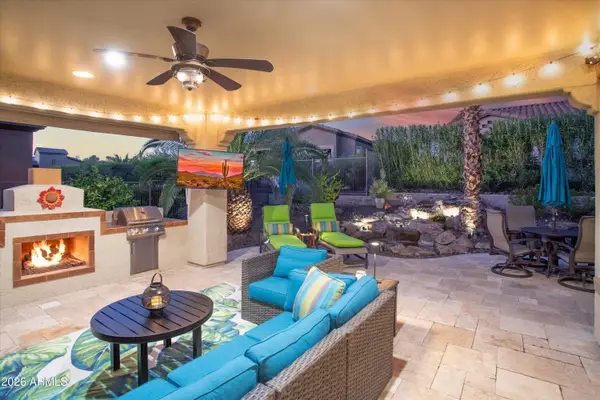 $599,000Active2 beds 2 baths
12906 W Alyssa Lane, Peoria, AZ 85383
MLS# 7103845Listed by: FRIEDMAN REALTY ASSOCIATES - New
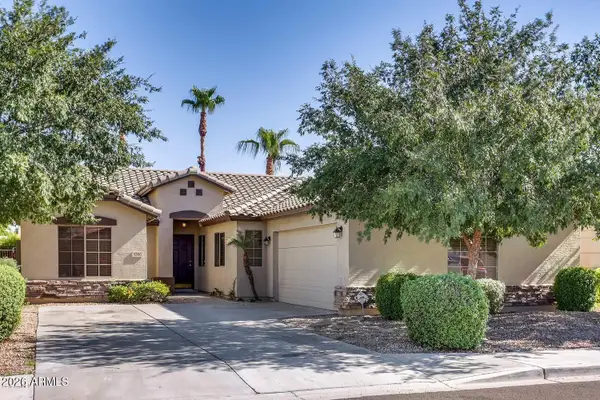 $385,000Active4 beds 2 baths
9280 W Caron Circle, Peoria, AZ 85345
MLS# 7103802Listed by: EVERYPLACE - New
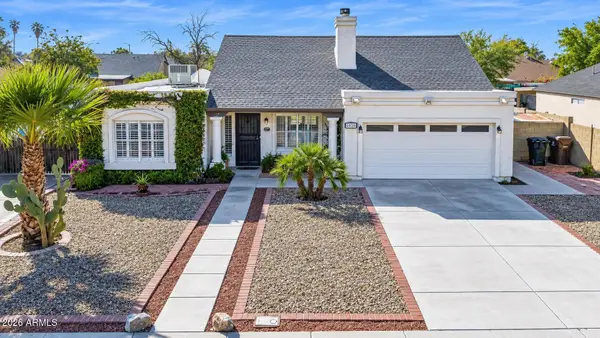 $375,000Active3 beds 3 baths
6939 W Paradise Drive, Peoria, AZ 85345
MLS# 7103719Listed by: COMPASS - New
 $649,999Active2 beds 2 baths
13544 W Calle De Baca --, Peoria, AZ 85383
MLS# 7103735Listed by: RE/MAX FINE PROPERTIES


Protect your home and budget from life's surprises with an Assurant Home Warranty, backed by a partner that supports you through every step of homeownership. Explore Plans.
© 2026 Better Homes and Gardens Real Estate LLC. An Anywhere Real Estate company. All rights reserved. Better Homes and Gardens® Real Estate is a registered trademark owned by Meredith Operations Corporation, licensed to Better Homes and Gardens Real Estate LLC and used with permission. Better Homes and Gardens Real Estate LLC fully supports the principles of the Fair Housing Act and the Equal Opportunity Act. Listing information is deemed reliable but is not guaranteed accurate.
Each office is independently owned and operated.
Any services or products provided by third parties are not provided by, affiliated with or related to Better Homes and Gardens Real Estate LLC, or its affiliated companies.