
30873 N 127th Avenue, Peoria, AZ 85383
Local realty services provided by:Better Homes and Gardens Real Estate S.J. Fowler
30873 N 127th Avenue,Peoria, AZ 85383
$445,000
- 4 Beds
- 3 Baths
- 2,375 sq. ft.
- Single family
- Active
Listed by: jay patel623-888-6210
Office: rethink real estate
MLS#:7066614
Source:ARMLS
Price summary
- Price:$445,000
- Price per sq. ft.:$187.37
- Monthly HOA dues:$124
About this home
AMAZING VALUE with a 2.5 CAR GARAGE, NO NEIGHBORS DIRECTLY BEHIND, TWO BALCONIES and OPEN MOUNTAIN VIEWS from the private balcony off the primary suite! Offering a hard-to-find combination of space, privacy and an attractive price, this home provides an excellent opportunity to move into the area and make it your own over time. The EAST-FACING BACKYARD opens to a more private setting with no home immediately behind, while an EXTENDED COVERED PATIO creates plenty of room to relax, entertain and enjoy Arizona's outdoor lifestyle.
Inside, the flexible two-story floor plan offers generous living space with a BEDROOM AND FULL BATHROOM DOWNSTAIRS, ideal for guests, extended stays or a private home office. Upstairs, a spacious LOFT provides additional room for a media area, game room, second living space or work-from-home setup.
The primary suite is highlighted by its own PRIVATE BALCONY overlooking OPEN MOUNTAIN VIEWS, creating a peaceful spot to enjoy the morning air, evening skies and surrounding desert scenery. A SECOND BALCONY adds even more outdoor living space and character to the home.
One of the property's biggest advantages is the OVERSIZED GARAGE, providing valuable additional space for vehicles, storage, hobbies or recreational gear. With its desirable lot position, mountain views, versatile floor plan, multiple outdoor living spaces and exceptional price point, this home offers tremendous potential for a buyer looking to personalize a property while investing in the features and location that are difficult to replicate.The community of Vistancia is a master-planned development that includes beautiful homes, parks, pools & hiking trails, award winning community centers & golf courses, commercial & retail shops, along with incredible rolling hills & desert landscape all around! The future 320-acre 5 North at Vistancia commercial core is coming soon, home to the new ALA K-12 charter school. Vistancia has ranked as the #1 Master Planned Community in AZ for 13 years in a row (2013-2025)! Resort-style living at its best. Come & see why!...
Contact an agent
Home facts
- Year built:2010
- Subdivision & Development:VISTANCIA VILLAGE
- Listing ID #:7066614
- Updated:August 14, 2026 at 02:42 PM
Rooms and interior
- Bedrooms:4
- Total bathrooms:3
- Flooring:Carpet, Linoleum, Tile
- Living area:2,375 sq. ft.
Heating and cooling
- Cooling:Ceiling Fan(s), Programmable Thermostat
- Heating:Natural Gas
- Central air:Yes
Structure and exterior
- Year built:2010
- Building area:2,375 sq. ft.
- Lot area:0.15 Acres
- Lot Features:Auto Timer H2O Back, Auto Timer H2O Front, Desert Front, Grass Back, Sprinklers In Front, Sprinklers In Rear
- Architectural Style:Spanish
- Construction Materials:Painted, Stucco
- Exterior Features:Balcony
Schools
- High school:Liberty High School
- Middle school:Vistancia Elementary School
- Elementary school:Vistancia Elementary School
Utilities
- Water:City Water
Finances and disclosures
- Price:$445,000
- Price per sq. ft.:$187.37
- Tax amount:$2,302 (2025)
Features and amenities
- Laundry features:Washer/Dryer Hook-up Only
Parking
- Garage:Yes
- Garage spaces:2.5
 All information should be verified by the recipient and none is guaranteed as accurate by ARMLS. Copyright 2020 Arizona Regional Multiple Listing Service, Inc. All rights reserved.
New listings near 30873 N 127th Avenue
- New
 $365,000Active3 beds 2 baths1,500 sq. ft.
10961 W Loma Lane, Peoria, AZ 85345
MLS# 7066605Listed by: COS REALTY LLC - New
 $1,395,000Active5 beds 5 baths3,905 sq. ft.
27810 N Silverado Ranch Road, Peoria, AZ 85383
MLS# 7066610Listed by: RE/MAX FINE PROPERTIES - New
 $588,000Active3 beds 2 baths1,993 sq. ft.
8809 W Alex Avenue, Peoria, AZ 85382
MLS# 7066569Listed by: REVINRE - New
 $699,000Active4 beds 3 baths2,185 sq. ft.
7380 W Bent Tree Drive, Peoria, AZ 85383
MLS# 7066491Listed by: WEST USA REALTY - New
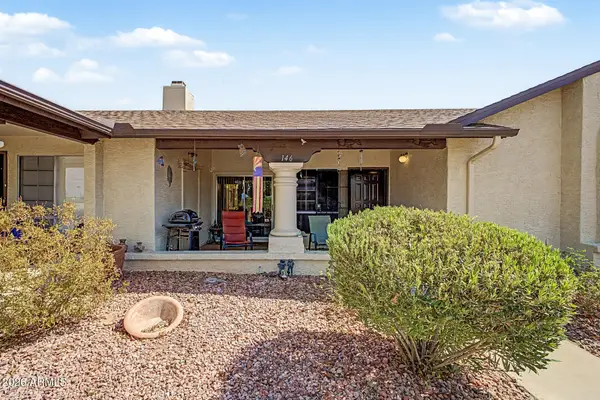 $210,000Active2 beds 2 baths863 sq. ft.
8140 N 107th Avenue #146, Peoria, AZ 85345
MLS# 7066288Listed by: A.Z. & ASSOCIATES - New
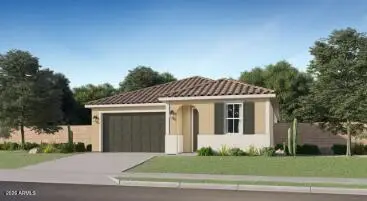 $426,490Active3 beds 2 baths1,386 sq. ft.
9848 W Mission Lane, Peoria, AZ 85345
MLS# 7066172Listed by: LENNAR SALES CORP - New
 $400,000Active4 beds 2 baths1,584 sq. ft.
7238 W Palo Verde Avenue, Peoria, AZ 85345
MLS# 7066131Listed by: REALTY ONE GROUP - New
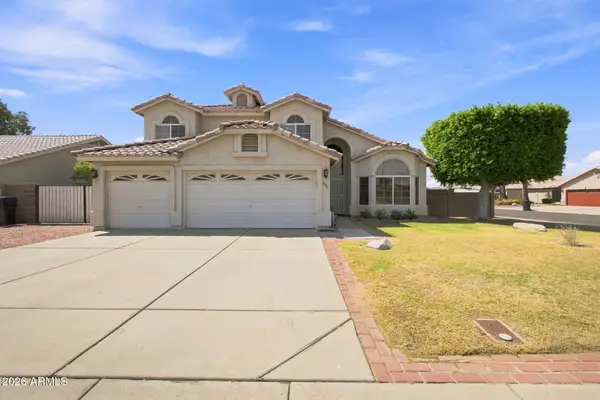 $575,000Active4 beds 3 baths2,334 sq. ft.
8371 W Villa Rita Drive, Peoria, AZ 85382
MLS# 7066010Listed by: EPIQUE REALTY - New
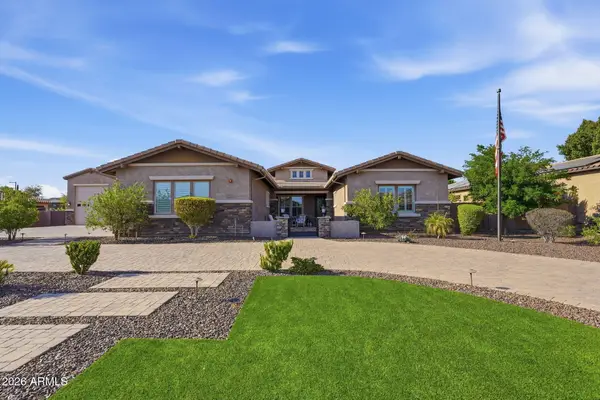 $2,290,000Active6 beds 5 baths4,416 sq. ft.
7580 W Artemisa Avenue, Peoria, AZ 85383
MLS# 7065985Listed by: REAL BROKER


Protect your home and budget from life's surprises with an Assurant Home Warranty, backed by a partner that supports you through every step of homeownership. Explore Plans.
© 2026 Better Homes and Gardens Real Estate LLC. An Anywhere Real Estate company. All rights reserved. Better Homes and Gardens® Real Estate is a registered trademark owned by Meredith Operations Corporation, licensed to Better Homes and Gardens Real Estate LLC and used with permission. Better Homes and Gardens Real Estate LLC fully supports the principles of the Fair Housing Act and the Equal Opportunity Act. Listing information is deemed reliable but is not guaranteed accurate.
Each office is independently owned and operated.
Any services or products provided by third parties are not provided by, affiliated with or related to Better Homes and Gardens Real Estate LLC, or its affiliated companies.