
30959 N 120th Avenue, Peoria, AZ 85383
Local realty services provided by:Better Homes and Gardens Real Estate BloomTree Realty
Listed by: elaine n reynolds
Office: homesmart
MLS#:7047424
Source:ARMLS
Price summary
- Price:$1,595,000
- Price per sq. ft.:$380.31
- Monthly HOA dues:$242
About this home
Elegantly set within the guard-gated enclave of Blackstone Country Club, this 4,194 sq. ft. residence offers a refined blend of luxury, sophistication, and timeless architectural design. Positioned along prestigious 120th Ave--with a five-minute walk to the Country Club--the home welcomes you with grand living spaces, including four bedrooms, three baths, a formal dining room, and a dramatic great room enhanced by a soaring floor-to-ceiling fireplace.
The remodeled chef's kitchen features quartz counters, soft-close cabinetry, pull-out shelving, and an oversized walk-in pantry, perfect for elevated everyday living and effortless entertaining. The serene primary suite offers an oasis-style sitting area, spa-inspired bath, and two expansive twin closets. A rare four-car garage adds exceptional value. Outdoors, enjoy a sparkling pool, outdoor shower, gas fireplace, and putting green framed by sweeping mountain views. Living in Blackstone means access to a luxury lifestyle--beautifully manicured golf, scenic paths, and a warm, private community--creating a resort-like environment both inside and out....
Contact an agent
Home facts
- Year built:2006
- Subdivision & Development:BLACKSTONE AT VISTANCIA B10
- Listing ID #:7047424
- Updated:September 24, 2026 at 10:49 PM
Rooms and interior
- Bedrooms:4
- Total bathrooms:3
- Flooring:Carpet, Tile, Wood
- Living area:4,194 sq. ft.
Heating and cooling
- Cooling:Ceiling Fan(s), Programmable Thermostat
- Heating:Natural Gas
- Central air:Yes
Structure and exterior
- Year built:2006
- Building area:4,194 sq. ft.
- Lot area:0.32 Acres
- Lot Features:Auto Timer H2O Back, Auto Timer H2O Front, Desert Back, Desert Front, Synthetic Grass Back, Synthetic Grass Front
- Architectural Style:Ranch
- Construction Materials:Painted, Stucco
- Exterior Features:Built-in Barbecue, Private Yard
Schools
- High school:Liberty High School
- Middle school:Vistancia Elementary School
- Elementary school:Vistancia Elementary School
Finances and disclosures
- Price:$1,595,000
- Price per sq. ft.:$380.31
- Tax amount:$5,809 (2025)
Parking
- Parking description:Attached Garage Cabinets
- Garage:Yes
- Garage spaces:4
 All information should be verified by the recipient and none is guaranteed as accurate by ARMLS. Copyright 2020 Arizona Regional Multiple Listing Service, Inc. All rights reserved.
New listings near 30959 N 120th Avenue
- New
 $495,000Active4 beds 2 baths1,685 sq. ft.
7633 W Foothill Drive, Peoria, AZ 85383
MLS# 7084739Listed by: EVERYPLACE - New
 $345,000Active3 beds 2 baths1,319 sq. ft.
6738 W Kings Avenue, Peoria, AZ 85382
MLS# 7084570Listed by: OFFERPAD BROKERAGE, LLC - New
 Listed by BHGRE$425,000Active3 beds 2 baths1,384 sq. ft.
8582 N 110th Drive, Peoria, AZ 85345
MLS# 7084602Listed by: BETTER HOMES & GARDENS REAL ESTATE SJ FOWLER - New
 $285,000Active2 beds 3 baths1,088 sq. ft.
8111 W Wacker Road #79, Peoria, AZ 85381
MLS# 7084622Listed by: EXP REALTY - New
 $399,000Active3 beds 2 baths1,273 sq. ft.
11759 N 68th Avenue, Peoria, AZ 85345
MLS# 7084639Listed by: 50 STATES REALTY - New
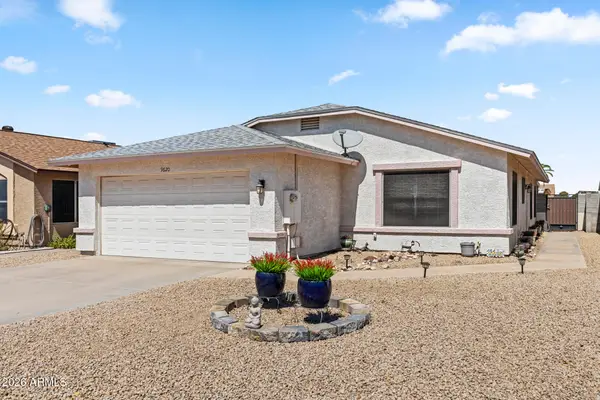 $360,000Active3 beds 2 baths1,464 sq. ft.
9620 W Carol Avenue, Peoria, AZ 85345
MLS# 7084657Listed by: EVERYPLACE - New
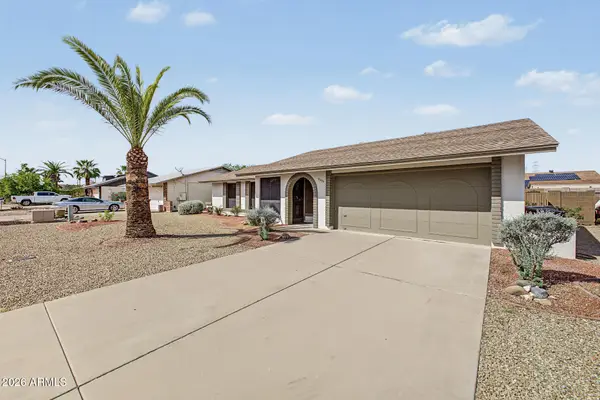 $335,900Active2 beds 2 baths1,385 sq. ft.
10402 W Harmont Drive, Peoria, AZ 85345
MLS# 7084534Listed by: REALTY ONE GROUP - New
 $623,000Active5 beds 3 baths3,071 sq. ft.
29339 N 67th Avenue, Peoria, AZ 85383
MLS# 7084542Listed by: RE/MAX FINE PROPERTIES - New
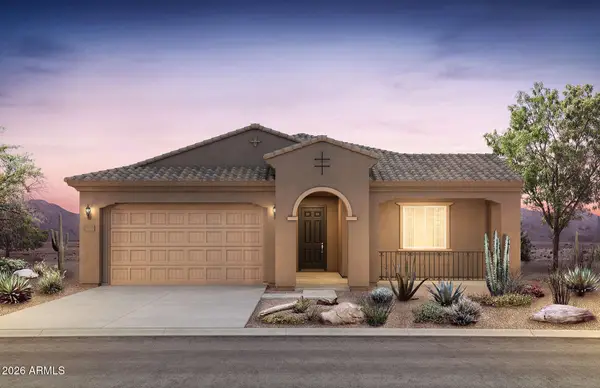 $634,990Active3 beds 3 baths2,294 sq. ft.
13814 W Whisper Rock Trail, Peoria, AZ 85383
MLS# 7033744Listed by: PCD REALTY, LLC - New
 $799,990Active5 beds 5 baths2,821 sq. ft.
31675 N 137th Avenue, Peoria, AZ 85383
MLS# 7057310Listed by: PCD REALTY, LLC


Protect your home and budget from life's surprises with an Assurant Home Warranty, backed by a partner that supports you through every step of homeownership. Explore Plans.
© 2026 Better Homes and Gardens Real Estate LLC. An Anywhere Real Estate company. All rights reserved. Better Homes and Gardens® Real Estate is a registered trademark owned by Meredith Operations Corporation, licensed to Better Homes and Gardens Real Estate LLC and used with permission. Better Homes and Gardens Real Estate LLC fully supports the principles of the Fair Housing Act and the Equal Opportunity Act. Listing information is deemed reliable but is not guaranteed accurate.
Each office is independently owned and operated.
Any services or products provided by third parties are not provided by, affiliated with or related to Better Homes and Gardens Real Estate LLC, or its affiliated companies.