
32080 N 127th Drive, Peoria, AZ 85383
Local realty services provided by:Better Homes and Gardens Real Estate S.J. Fowler
Listed by: nathan c martinez
Office: re/max fine properties
MLS#:7023068
Source:ARMLS
Price summary
- Price:$975,000
- Price per sq. ft.:$277.22
- Monthly HOA dues:$242
About this home
Nestled behind the gates of prestigious Blackstone Country Club, this beautifully maintained home offers the perfect blend of comfort, elegance, and Arizona lifestyle.
From the moment you enter, you're greeted by an open, light-filled floor plan featuring neutral tones, upgraded tile flooring, and thoughtfully designed living spaces. The formal living and dining areas create an inviting setting for entertaining, while the spacious great room flows seamlessly into the kitchen--perfect for everyday living. The chef's kitchen showcases rich cabinetry, granite countertops, stainless steel appliances, a large center island, and pendant lighting, all overlooking the main living area for a true open-concept feel. The primary suite is a private retreat, complete with generous space, abundant natural light, and a spa-like bath. Additional bedrooms and flexible living areas provide comfort and versatility for guests, hobbies, or a home office.
Step outside to your own desert oasis. The backyard is designed for relaxation and entertaining, featuring a covered patio, paver walkways, a cozy fire pit seating area, and a custom pergola with ambient lighting--perfect for enjoying Arizona's beautiful sunsets. Low-maintenance desert landscaping enhances both beauty and ease of living.
Located within Blackstone Country Club, residents enjoy a guard-gated community, championship golf, dining, fitness, and a vibrant lifestyle surrounded by stunning mountain views....
Contact an agent
Home facts
- Year built:2013
- Subdivision & Development:BLACKSTONE AT VISTANCIA PARCEL F-8A
- Listing ID #:7023068
- Updated:September 28, 2026 at 03:33 PM
Rooms and interior
- Bedrooms:4
- Total bathrooms:3
- Flooring:Carpet, Tile
- Living area:3,517 sq. ft.
Heating and cooling
- Heating:Natural Gas
- Central air:Yes
Structure and exterior
- Year built:2013
- Building area:3,517 sq. ft.
- Lot area:0.3 Acres
- Lot Features:Corner, Dirt Back, Dirt Front
- Construction Materials:Painted, Stone, Stucco
- Exterior Features:Private Street(s)
Schools
- High school:Liberty High School
- Middle school:Lake Pleasant Elementary
- Elementary school:Lake Pleasant Elementary
Utilities
- Sewer:Sewer in & Connected
Finances and disclosures
- Price:$975,000
- Price per sq. ft.:$277.22
- Tax amount:$3,857 (2025)
Features and amenities
- Laundry features:Washer/Dryer Hook-up Only
- Amenities:ENERGY STAR Qualified Windows, Vinyl Frame
Parking
- Parking description:Extended Length Garage
- Garage:Yes
- Garage spaces:3
 All information should be verified by the recipient and none is guaranteed as accurate by ARMLS. Copyright 2020 Arizona Regional Multiple Listing Service, Inc. All rights reserved.
New listings near 32080 N 127th Drive
- New
 $750,000Active2.5 Acres
0 W Happy Valley Road, Peoria, AZ 85383
MLS# 7086090Listed by: BLISS REALTY & INVESTMENTS - New
 $2,800,000Active19.06 Acres
0 201-06-089 -- #20, Peoria, AZ 85383
MLS# 7086101Listed by: R.O.I. PROPERTIES - New
 $410,000Active2 beds 2 baths1,439 sq. ft.
19812 N 91st Lane, Peoria, AZ 85382
MLS# 7086061Listed by: WEST USA REALTY - New
 $3,860,000Active7 beds 8 baths5,497 sq. ft.
8318 W Williams Road, Peoria, AZ 85383
MLS# 7086016Listed by: EXP REALTY - New
 $419,900Active3 beds 3 baths1,902 sq. ft.
11826 N 82nd Drive, Peoria, AZ 85345
MLS# 7085952Listed by: ABRIDGE PROPERTY SOLUTIONS LLC - New
 $555,000Active5 beds 3 baths3,094 sq. ft.
10610 W Country Club Trail, Peoria, AZ 85383
MLS# 7085921Listed by: COMPASS - New
 $615,000Active2 beds 2 baths1,874 sq. ft.
28581 N 124th Drive, Peoria, AZ 85383
MLS# 7085881Listed by: EXP REALTY - New
 $485,000Active4 beds 2 baths2,072 sq. ft.
8567 W Brown Street, Peoria, AZ 85345
MLS# 7085801Listed by: WEST USA REALTY - New
 $3,295,000Active4 beds 5 baths4,967 sq. ft.
6930 W Camino De Oro --, Peoria, AZ 85383
MLS# 7085680Listed by: COMPASS - New
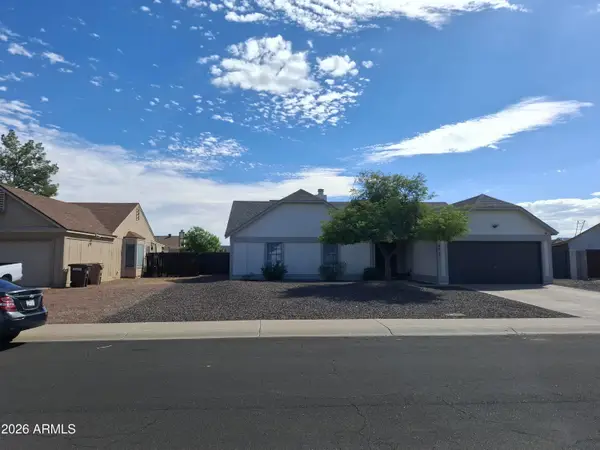 $400,000Active4 beds 2 baths1,397 sq. ft.
8415 W Corrine Drive #8415 W Cor, Peoria, AZ 85381
MLS# 7085585Listed by: HOMESMART


Protect your home and budget from life's surprises with an Assurant Home Warranty, backed by a partner that supports you through every step of homeownership. Explore Plans.
© 2026 Better Homes and Gardens Real Estate LLC. An Anywhere Real Estate company. All rights reserved. Better Homes and Gardens® Real Estate is a registered trademark owned by Meredith Operations Corporation, licensed to Better Homes and Gardens Real Estate LLC and used with permission. Better Homes and Gardens Real Estate LLC fully supports the principles of the Fair Housing Act and the Equal Opportunity Act. Listing information is deemed reliable but is not guaranteed accurate.
Each office is independently owned and operated.
Any services or products provided by third parties are not provided by, affiliated with or related to Better Homes and Gardens Real Estate LLC, or its affiliated companies.