
6789 W Spur Drive, Peoria, AZ 85383
Local realty services provided by:Better Homes and Gardens Real Estate S.J. Fowler
6789 W Spur Drive,Peoria, AZ 85383
$787,040
- 5 Beds
- 4 Baths
- - sq. ft.
- Single family
- Sold
Listed by: jonathan e o'neill, amie lynn moller
Office: drh properties inc
MLS#:7061365
Source:ARMLS
Sorry, we are unable to map this address
Price summary
- Price:$787,040
- Monthly HOA dues:$105
About this home
Welcome to D.R. Horton at Aloravita! This stunning Miraval II floor plan offers 5 bedrooms, 4 bathrooms, and a spacious 4-car tandem garage. Enjoy exceptional privacy with no neighbors directly behind and beautiful mountain views to the east. The open-concept kitchen is the heart of the home, featuring an oversized island that's perfect for entertaining, meal prep, and gathering with family and friends. Upstairs, you'll find a versatile loft complete with a built-in bar area, creating the ideal space for movie nights, game days, or hosting guests. Combining generous living spaces, thoughtful design, and an incredible homesite, this home offers the perfect blend of comfort, style, and Arizona living.
Contact an agent
Home facts
- Year built:2026
- Subdivision & Development:ALORAVITA NORTH PHASE 3 PARCEL 10
- Listing ID #:7061365
- Updated:October 10, 2026 at 06:47 AM
Rooms and interior
- Bedrooms:5
- Total bathrooms:4
- Flooring:Carpet, Tile
Heating and cooling
- Cooling:ENERGY STAR Qualified Equipment, Programmable Thermostat
- Heating:Natural Gas
Structure and exterior
- Year built:2026
- Lot Features:Auto Timer H2O Front, Borders Common Area, Cul-De-Sac, Desert Front, Hillside
- Architectural Style:Contemporary
- Construction Materials:Block, Painted, Stucco
Schools
- High school:Mountain Ridge High School
- Middle school:Mountain Ridge High School
- Elementary school:Terramar Academy of the Arts
Finances and disclosures
- Price:$787,040
- Tax amount:$198 (2025)
Features and amenities
- Laundry features:Upstairs Laundry
- Amenities:ENERGY STAR Qualified Windows, Vinyl Frame
Parking
- Parking description:Electric Vehicle Charging Station(s), Tandem
- Garage:Yes
- Garage spaces:4
 All information should be verified by the recipient and none is guaranteed as accurate by ARMLS. Copyright 2020 Arizona Regional Multiple Listing Service, Inc. All rights reserved.
New listings near 6789 W Spur Drive
- New
 $780,890Active4 beds 4 baths
6786 W Spur Drive, Peoria, AZ 85383
MLS# 7092122Listed by: DRH PROPERTIES INC - New
 $550,000Active3 beds 2 baths
11842 N 82nd Drive, Peoria, AZ 85345
MLS# 7092029Listed by: HOWE REALTY - New
 $749,900Active2 beds 2 baths
29989 N Whipsaw Road, Peoria, AZ 85383
MLS# 7092033Listed by: FRIEDMAN REALTY ASSOCIATES - New
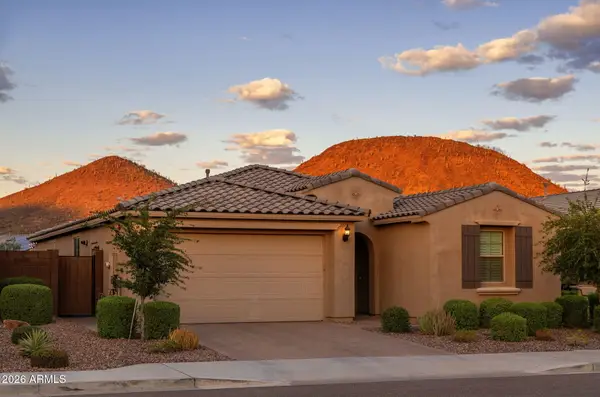 $650,000Active4 beds 3 baths
13296 W Ocupado Drive, Peoria, AZ 85383
MLS# 7092053Listed by: REALTY ONE GROUP - New
 $785,000Active4 beds 4 baths
22044 N 88th Avenue, Peoria, AZ 85383
MLS# 7091950Listed by: EXP REALTY - New
 $649,990Active4 beds 3 baths
7913 W Remuda Drive, Peoria, AZ 85383
MLS# 7091963Listed by: COMPASS - New
 $315,000Active2 beds 2 baths
8627 N Shadow Lane, Peoria, AZ 85345
MLS# 7091979Listed by: REALTY ONE GROUP - New
 $774,990Active5 beds 4 baths
7923 W Remuda Drive, Peoria, AZ 85383
MLS# 7091837Listed by: COMPASS - New
 $450,000Active3 beds 2 baths
20370 N 109th Drive, Peoria, AZ 85373
MLS# 7091716Listed by: WEST USA REALTY - New
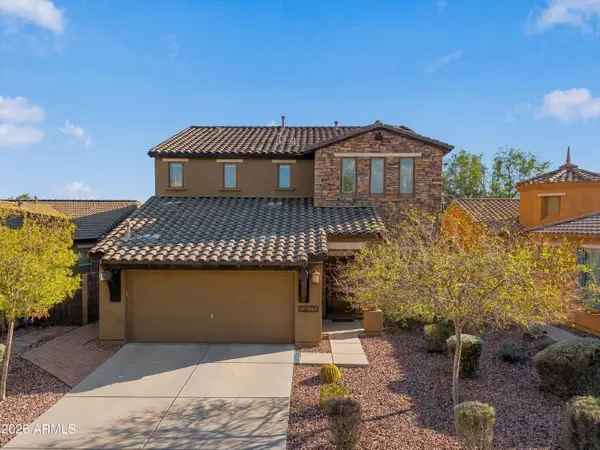 $500,000Active4 beds 3 baths
13675 W Tyler Trail, Peoria, AZ 85383
MLS# 7091753Listed by: REALTY ONE GROUP


Protect your home and budget from life's surprises with an Assurant Home Warranty, backed by a partner that supports you through every step of homeownership. Explore Plans.
© 2026 Better Homes and Gardens Real Estate LLC. An Anywhere Real Estate company. All rights reserved. Better Homes and Gardens® Real Estate is a registered trademark owned by Meredith Operations Corporation, licensed to Better Homes and Gardens Real Estate LLC and used with permission. Better Homes and Gardens Real Estate LLC fully supports the principles of the Fair Housing Act and the Equal Opportunity Act. Listing information is deemed reliable but is not guaranteed accurate.
Each office is independently owned and operated.
Any services or products provided by third parties are not provided by, affiliated with or related to Better Homes and Gardens Real Estate LLC, or its affiliated companies.