
6960 W Voltaire Avenue, Peoria, AZ 85381
Local realty services provided by:Better Homes and Gardens Real Estate BloomTree Realty
6960 W Voltaire Avenue,Peoria, AZ 85381
$1,450,000
- 4 Beds
- 4 Baths
- 5,306 sq. ft.
- Single family
- Active
Listed by: monica dieker
Office: estrella realty group
MLS#:7070484
Source:ARMLS
Price summary
- Price:$1,450,000
- Price per sq. ft.:$273.28
- Monthly HOA dues:$75.5
About this home
Experience refined luxury & resort-style living in one of Peoria's most desirable locations. Lovingly owned by just two owners, this exceptional 4-bedroom, 3.5-bath residence offers 5,300+ SqFt of beautifully appointed living space. A striking stone façade, paver drive, mature palms & elegant iron-and-glass entry create an impressive first impression. Inside, hickory floors & soaring 2-story ceilings lead to sophisticated living spaces with stone fireplaces & formal dining. The gourmet kitchen features knotty alder cabinetry, granite counters, copper backsplash, built-in appliances & a statement island. The private backyard is an entertainer's dream with pool, sport court, pergola, BBQ island, covered patio, turf & RV gate.
Contact an agent
Home facts
- Year built:1987
- Subdivision & Development:CROWN POINT
- Listing ID #:7070484
- Updated:September 28, 2026 at 03:33 PM
Rooms and interior
- Bedrooms:4
- Total bathrooms:4
- Flooring:Carpet, Tile, Wood
- Basement:Yes
- Basement Description:Finished, Full
- Living area:5,306 sq. ft.
Heating and cooling
- Cooling:Ceiling Fan(s)
- Heating:Electric
- Central air:Yes
Structure and exterior
- Year built:1987
- Building area:5,306 sq. ft.
- Lot area:0.4 Acres
- Lot Features:North/South Exposure, Sprinklers In Front, Sprinklers In Rear, Synthetic Grass Back, Synthetic Grass Front
- Construction Materials:Painted, Stone, Stucco
- Exterior Features:Built-in Barbecue, Sport Court(s)
Schools
- High school:Cactus High School
- Middle school:Oakwood Elementary School
- Elementary school:Oakwood Elementary School
Finances and disclosures
- Price:$1,450,000
- Price per sq. ft.:$273.28
- Tax amount:$4,118 (2025)
Parking
- Parking description:Attached Garage Cabinets
- Garage:Yes
- Garage spaces:4
 All information should be verified by the recipient and none is guaranteed as accurate by ARMLS. Copyright 2020 Arizona Regional Multiple Listing Service, Inc. All rights reserved.
New listings near 6960 W Voltaire Avenue
- New
 $410,000Active2 beds 2 baths1,439 sq. ft.
19812 N 91st Lane, Peoria, AZ 85382
MLS# 7086061Listed by: WEST USA REALTY - New
 $3,860,000Active7 beds 8 baths5,497 sq. ft.
8318 W Williams Road, Peoria, AZ 85383
MLS# 7086016Listed by: EXP REALTY - New
 $419,900Active3 beds 3 baths1,902 sq. ft.
11826 N 82nd Drive, Peoria, AZ 85345
MLS# 7085952Listed by: ABRIDGE PROPERTY SOLUTIONS LLC - New
 $555,000Active5 beds 3 baths3,094 sq. ft.
10610 W Country Club Trail, Peoria, AZ 85383
MLS# 7085921Listed by: COMPASS - New
 $615,000Active2 beds 2 baths1,874 sq. ft.
28581 N 124th Drive, Peoria, AZ 85383
MLS# 7085881Listed by: EXP REALTY - New
 $485,000Active4 beds 2 baths2,072 sq. ft.
8567 W Brown Street, Peoria, AZ 85345
MLS# 7085801Listed by: WEST USA REALTY - New
 $3,295,000Active4 beds 5 baths4,967 sq. ft.
6930 W Camino De Oro --, Peoria, AZ 85383
MLS# 7085680Listed by: COMPASS - New
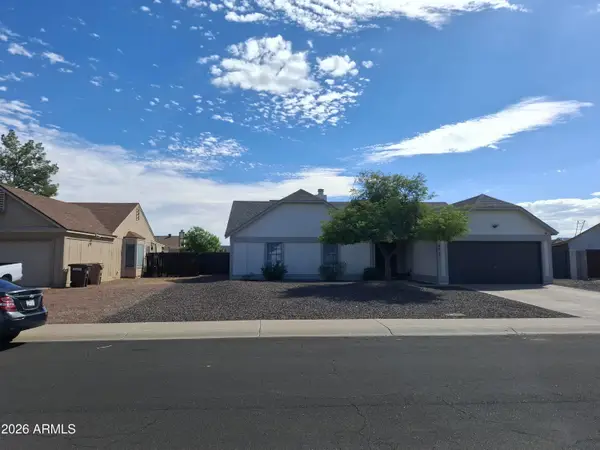 $400,000Active4 beds 2 baths1,397 sq. ft.
8415 W Corrine Drive #8415 W Cor, Peoria, AZ 85381
MLS# 7085585Listed by: HOMESMART - New
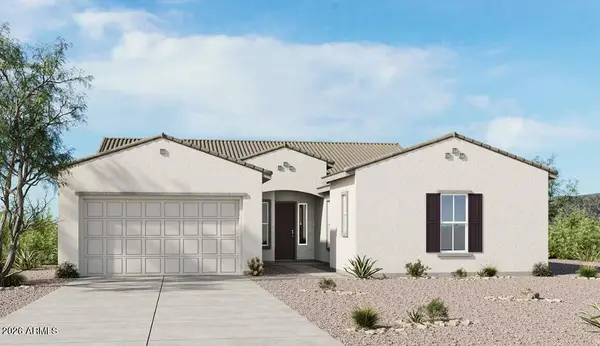 $792,940Active4 beds 3 baths2,665 sq. ft.
35250 N 134th Avenue, Peoria, AZ 85383
MLS# 7085539Listed by: TAYLOR MORRISON (MLS ONLY) - New
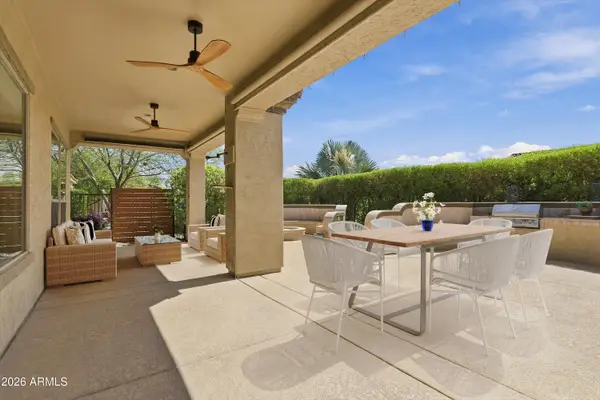 $589,000Active2 beds 2 baths1,867 sq. ft.
12395 W Rosewood Lane, Peoria, AZ 85383
MLS# 7085509Listed by: FRIEDMAN REALTY ASSOCIATES


Protect your home and budget from life's surprises with an Assurant Home Warranty, backed by a partner that supports you through every step of homeownership. Explore Plans.
© 2026 Better Homes and Gardens Real Estate LLC. An Anywhere Real Estate company. All rights reserved. Better Homes and Gardens® Real Estate is a registered trademark owned by Meredith Operations Corporation, licensed to Better Homes and Gardens Real Estate LLC and used with permission. Better Homes and Gardens Real Estate LLC fully supports the principles of the Fair Housing Act and the Equal Opportunity Act. Listing information is deemed reliable but is not guaranteed accurate.
Each office is independently owned and operated.
Any services or products provided by third parties are not provided by, affiliated with or related to Better Homes and Gardens Real Estate LLC, or its affiliated companies.