
7135 W Desert Mirage Drive, Peoria, AZ 85383
Local realty services provided by:Better Homes and Gardens Real Estate S.J. Fowler
Listed by: stan abraham, karoline becnel
Office: berkshire hathaway homeservices arizona properties
MLS#:6997285
Source:ARMLS
Price summary
- Price:$574,000
- Price per sq. ft.:$190.63
- Monthly HOA dues:$48.33
About this home
Price improved by $10,000! Move-in ready 4-bedroom, 2.5-bath home in Sonoran Mountain Ranch offering 3,011 sq ft with mountain views and 9-ft ceilings on both levels. Open kitchen features granite countertops, large island, walk-in pantry, and abundant cabinetry overlooking the great room. Main-level guest bedroom and private den. Upstairs includes a loft, laundry room, and spacious primary suite with split vanities, separate tub/shower, and walk-in closet. Covered patio with built-in gas grill overlooks a low-maintenance backyard with room for a pool. Low HOA of $145/quarter. Near Lake Pleasant, hiking trails, parks, shopping, dining, and Loop 101. Come and explore all the reasons so many love to make Sonoran Mountain Ranch home.
Contact an agent
Home facts
- Year built:2007
- Subdivision & Development:SONORAN MOUNTAIN RANCH PARCEL 14
- Listing ID #:6997285
- Updated:August 18, 2026 at 03:19 PM
Rooms and interior
- Bedrooms:4
- Total bathrooms:3
- Rooms Total:4
- Flooring:Carpet, Tile
- Living area:3,011 sq. ft.
Heating and cooling
- Cooling:Ceiling Fan(s), Programmable Thermostat
- Heating:Ceiling, Natural Gas
- Central air:Yes
Structure and exterior
- Year built:2007
- Building area:3,011 sq. ft.
- Lot area:0.13 Acres
- Lot Features:Auto Timer H2O Back, Auto Timer H2O Front, Grass Back, Grass Front, Gravel/Stone Front, Sprinklers In Front, Sprinklers In Rear
- Construction Materials:Painted, Stone, Stucco
- Exterior Features:Built-in Barbecue, Misting System
Schools
- High school:Mountain Ridge High School
- Middle school:Hillcrest Middle School
- Elementary school:Copper Creek Elementary School
Utilities
- Water:City Water
- Sewer:Sewer in & Connected
Finances and disclosures
- Price:$574,000
- Price per sq. ft.:$190.63
- Tax amount:$2,614 (2025)
Parking
- Parking description:Attached Garage Cabinets
- Garage:Yes
- Garage spaces:2
 All information should be verified by the recipient and none is guaranteed as accurate by ARMLS. Copyright 2020 Arizona Regional Multiple Listing Service, Inc. All rights reserved.
New listings near 7135 W Desert Mirage Drive
- New
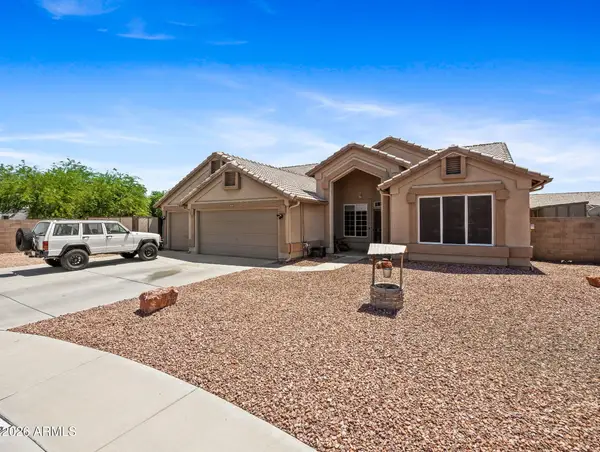 $550,000Active5 beds 2 baths2,322 sq. ft.
7727 W Voltaire Avenue, Peoria, AZ 85381
MLS# 7068042Listed by: REALTY ONE GROUP - New
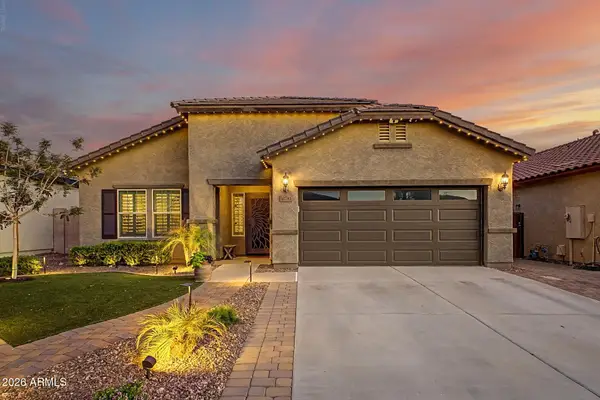 $530,000Active4 beds 2 baths2,121 sq. ft.
10781 W Saddlehorn Road, Peoria, AZ 85383
MLS# 7068031Listed by: ACTIVE REAL ESTATE, LLC - New
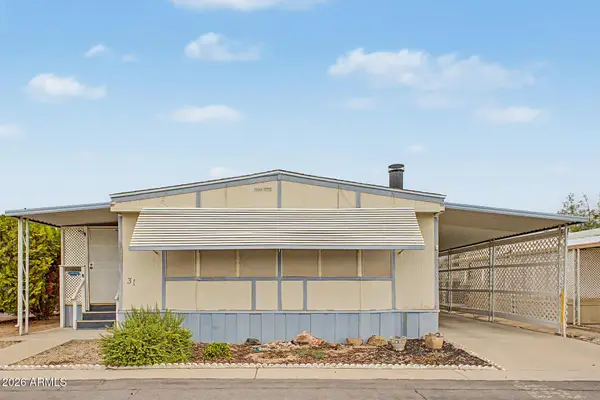 $68,000Active2 beds 2 baths1,300 sq. ft.
7344 W Peoria Avenue #31, Peoria, AZ 85345
MLS# 7068000Listed by: REALTY ONE GROUP - New
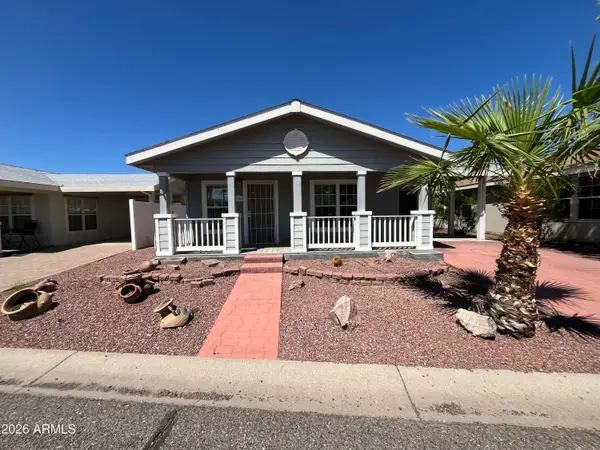 $89,900Active3 beds 2 baths1,584 sq. ft.
10960 N 67th Avenue #94, Glendale, AZ 85304
MLS# 7067733Listed by: WEST USA REALTY - New
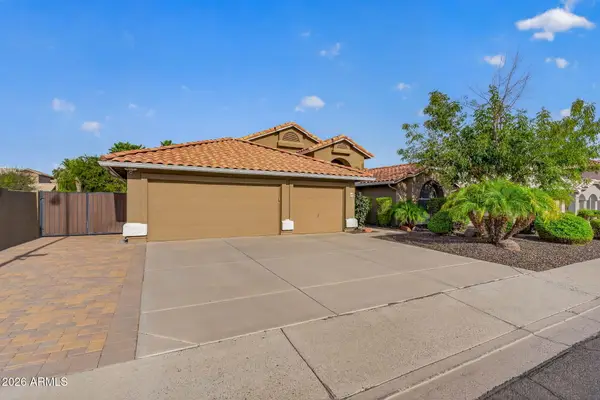 $599,900Active4 beds 2 baths2,273 sq. ft.
15470 N 87th Drive, Peoria, AZ 85382
MLS# 7067770Listed by: RHP REAL ESTATE - New
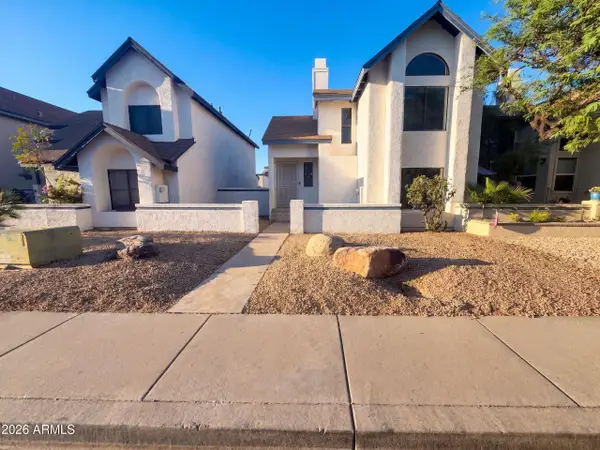 $351,000Active3 beds 2 baths1,168 sq. ft.
6723 W Aire Libre Avenue, Peoria, AZ 85382
MLS# 7067786Listed by: OPENDOOR BROKERAGE, LLC - New
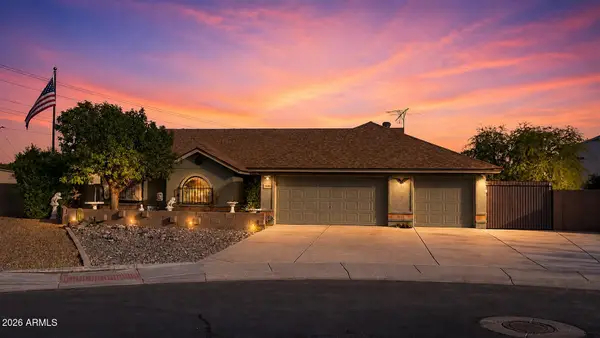 $450,000Active3 beds 2 baths2,105 sq. ft.
7507 W Brown Street, Peoria, AZ 85345
MLS# 7067787Listed by: HOMESMART - New
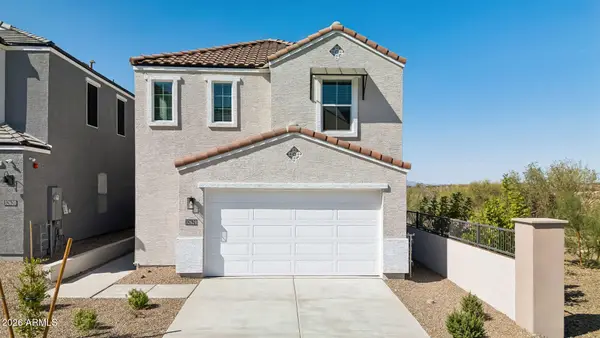 $504,990Active4 beds 3 baths1,772 sq. ft.
32628 N Smoke View Trail, Peoria, AZ 85383
MLS# 7067806Listed by: DRH PROPERTIES INC - New
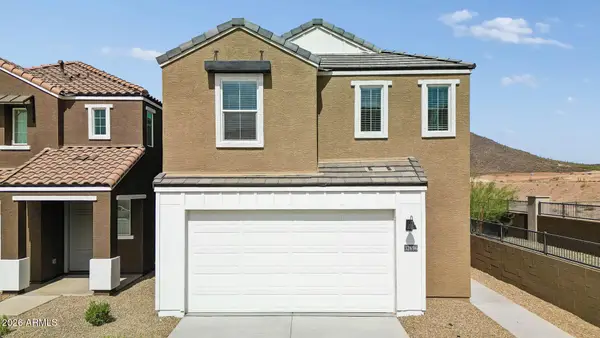 $514,990Active4 beds 3 baths1,772 sq. ft.
32696 N Smoke View Trail, Peoria, AZ 85383
MLS# 7067819Listed by: DRH PROPERTIES INC - New
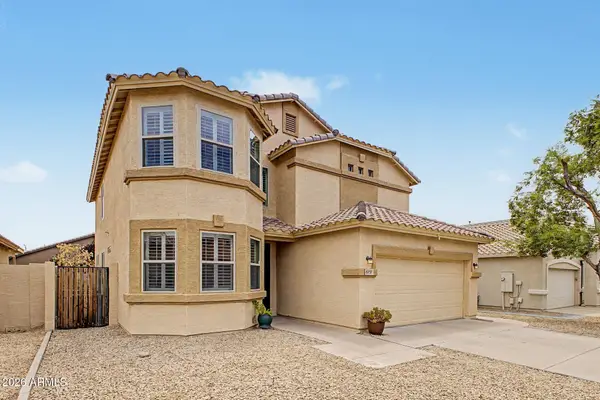 $508,999Active5 beds 3 baths2,556 sq. ft.
6757 W Tether Trail, Peoria, AZ 85383
MLS# 7067824Listed by: REAL BROKER


Protect your home and budget from life's surprises with an Assurant Home Warranty, backed by a partner that supports you through every step of homeownership. Explore Plans.
© 2026 Better Homes and Gardens Real Estate LLC. An Anywhere Real Estate company. All rights reserved. Better Homes and Gardens® Real Estate is a registered trademark owned by Meredith Operations Corporation, licensed to Better Homes and Gardens Real Estate LLC and used with permission. Better Homes and Gardens Real Estate LLC fully supports the principles of the Fair Housing Act and the Equal Opportunity Act. Listing information is deemed reliable but is not guaranteed accurate.
Each office is independently owned and operated.
Any services or products provided by third parties are not provided by, affiliated with or related to Better Homes and Gardens Real Estate LLC, or its affiliated companies.