
7282 W Camino De Oro --, Peoria, AZ 85383
Local realty services provided by:Better Homes and Gardens Real Estate S.J. Fowler
7282 W Camino De Oro --,Peoria, AZ 85383
$1,085,000
- 4 Beds
- 4 Baths
- - sq. ft.
- Single family
- Sold
Listed by: diane engels
Office: berkshire hathaway homeservices arizona properties
MLS#:7002634
Source:ARMLS
Sorry, we are unable to map this address
Price summary
- Price:$1,085,000
- Monthly HOA dues:$171.67
About this home
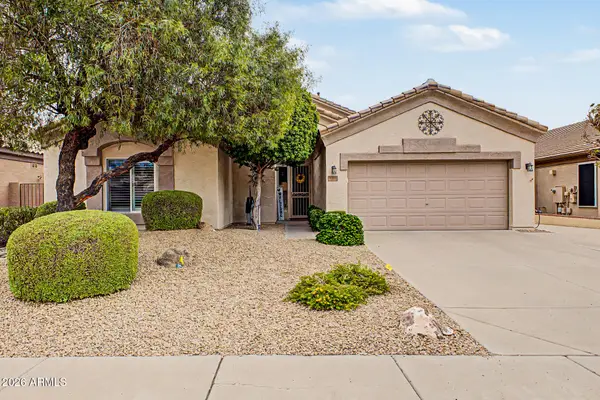
Situated on a premium 0.6-acre cul-de-sac lot siding to the greenbelt in the highly desirable gated community of Talas, this beautifully maintained and thoughtfully appointed home offers a rare combination of privacy, space, and livability inside and out. The setting is exceptionally quiet and peaceful, with no through traffic and limited surrounding traffic flow--yet just minutes from the 101, shopping, dining, hiking trails, and top-rated schools.
The home offers striking curb appeal, enhanced by mature trees and custom landscape lighting that creates a stately yet inviting first impression--especially in the warm glow of the evening. The layout is designed for both everyday comfort and effortless entertaining. A dramatic two-story circular entry welcomes you inside and sets the tone for the home's spacious, well-designed interior. The chef's kitchen features gas cooking with a vented range hood, double ovens with a warming drawer, stainless steel appliances, and a custom travertine backsplash. Extensive cabinetry with roll-outs and a 13-foot butler's pantry provide exceptional storage, while the large island and generous eat-in space create a natural gathering point.
The kitchen opens seamlessly to the family room with a gas fireplace, extending the central living area. A formal dining room, along with a front living room and private first-floor office/den with French doors, offers flexibility for entertaining, work, or quiet retreat.
Upstairs, a wide central hall leads to the spacious primary suite--a private escape with its own gas fireplace, large bath with dual vanities, soaking tub, walk-in shower, generous closet, and a private deck with mountain views and spectacular sunsets. Also upstairs are three additional bedrooms--one with an en suite bath, and the other two adjoined by a Jack-and-Jill bathroom with a double vanity--all with new carpet. A large bonus room completes the upstairs, providing additional flexible living space ideal for media, play, or fitness.
Back downstairs, French doors off the family room and kitchen open onto a large, covered patio with a built-in gas grill, creating a seamless indoor-outdoor flow. A sparkling pool with attached spa, kiddie pool, and playful water feature enjoy their own distinct space, surrounded by an expansive cool deck enclosed by wrought iron fencing. A serene west-facing courtyard provides an additional outdoor living area. The oversized lot and greenbelt adjacency enhance both privacy and open space, with beautiful sunset views to the west, while mature shade trees and custom landscape lighting further contribute to the resort-like feel of this inviting, tranquil setting.
A separate detached back garage--insulated and finished, with a large window and overhead door, and wired for 220V service--offers exceptional additional flexible space for hobbies, creative use, storage, or whatever you envision.
Additional features include recessed lighting, ceiling fans, plantation shutters throughout, a separate laundry room on the main level with ample storage, and five-channel surround sound pre-wired in the family room, primary bedroom, and upstairs bonus room.
A rare opportunity to own a spacious, well-located home with exceptional indoor-outdoor living in one of North Peoria's most desirable gated communities....
Contact an agent
Home facts
- Year built:2002
- Subdivision & Development:WYNDHAM VILLAGE
- Listing ID #:7002634
- Updated:August 07, 2026 at 06:39 AM
Rooms and interior
- Bedrooms:4
- Total bathrooms:4
- Flooring:Carpet, Stone, Wood
Heating and cooling
- Cooling:Ceiling Fan(s)
- Heating:Natural Gas
- Central air:Yes
Structure and exterior
- Year built:2002
- Lot Features:Borders Common Area, Grass Back, Grass Front, Gravel/Stone Back, Gravel/Stone Front, North/South Exposure
- Construction Materials:Painted, Stone, Stucco
- Exterior Features:Balcony, Built-in Barbecue, Storage
Schools
- High school:Mountain Ridge High School
- Middle school:Hillcrest Middle School
- Elementary school:Copper Creek Elementary School
Utilities
- Water:City Water
Finances and disclosures
- Price:$1,085,000
- Tax amount:$7,320 (2025)
Parking
- Parking description:Gated
- Garage:Yes
- Garage spaces:3
- Carport spaces:2
 All information should be verified by the recipient and none is guaranteed as accurate by ARMLS. Copyright 2020 Arizona Regional Multiple Listing Service, Inc. All rights reserved.
New listings near 7282 W Camino De Oro --
- New
 $595,000Active4 beds 2 baths2,057 sq. ft.
9351 W Yukon Drive, Peoria, AZ 85382
MLS# 7063581Listed by: REALTY ONE GROUP - New
 $415,000Active4 beds 2 baths1,896 sq. ft.
7114 W Sunnyslope Lane, Peoria, AZ 85345
MLS# 7063562Listed by: HOMESMART - New
 $1,499,000Active4 beds 5 baths3,167 sq. ft.
7314 W Whispering Wind Drive, Peoria, AZ 85383
MLS# 7063466Listed by: AZ FLAT FEE - New
 $525,000Active3 beds 2 baths2,010 sq. ft.
13227 W Copperleaf Lane, Peoria, AZ 85383
MLS# 7063480Listed by: ACTIVE REAL ESTATE, LLC - New
 $584,990Active5 beds 4 baths2,762 sq. ft.
8022 W Loma Lane, Peoria, AZ 85345
MLS# 7063419Listed by: K. HOVNANIAN GREAT WESTERN HOMES, LLC - New
 $549,900Active2 beds 3 baths2,307 sq. ft.
18846 N 88th Drive, Peoria, AZ 85382
MLS# 7063295Listed by: AWARD REALTY - New
 $252,000Active2 beds 2 baths976 sq. ft.
10100 N 89th Avenue #1, Peoria, AZ 85345
MLS# 7063343Listed by: WEST USA REALTY - New
 $339,900Active3 beds 2 baths1,352 sq. ft.
7345 W Brown Street, Peoria, AZ 85345
MLS# 7063401Listed by: ATLAS AZ, LLC - New
 $369,900Active3 beds 2 baths1,005 sq. ft.
8538 W Columbine Drive, Peoria, AZ 85381
MLS# 7063406Listed by: ATLAS AZ, LLC - New
 $385,777Active3 beds 2 baths1,456 sq. ft.
8903 W Carol Avenue, Peoria, AZ 85345
MLS# 7063166Listed by: BERKSHIRE HATHAWAY HOMESERVICES ARIZONA PROPERTIES


Protect your home and budget from life's surprises with an Assurant Home Warranty, backed by a partner that supports you through every step of homeownership. Explore Plans.
© 2026 Better Homes and Gardens Real Estate LLC. An Anywhere Real Estate company. All rights reserved. Better Homes and Gardens® Real Estate is a registered trademark owned by Meredith Operations Corporation, licensed to Better Homes and Gardens Real Estate LLC and used with permission. Better Homes and Gardens Real Estate LLC fully supports the principles of the Fair Housing Act and the Equal Opportunity Act. Listing information is deemed reliable but is not guaranteed accurate.
Each office is independently owned and operated.
Any services or products provided by third parties are not provided by, affiliated with or related to Better Homes and Gardens Real Estate LLC, or its affiliated companies.