
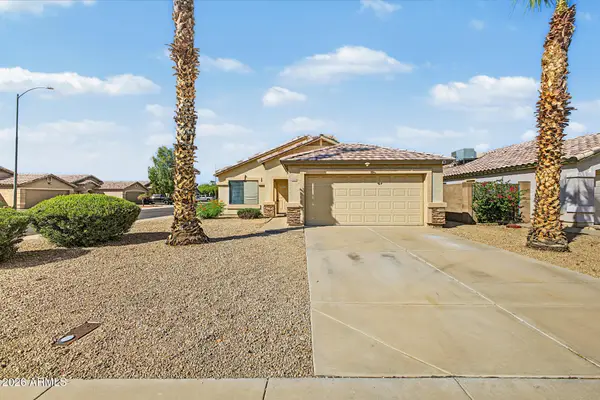
7511 W Alexandria Way, Peoria, AZ 85381
Local realty services provided by:Better Homes and Gardens Real Estate BloomTree Realty
Listed by: renee l ryan
Office: russ lyon sotheby's international realty
MLS#:7079678
Source:ARMLS
Price summary
- Price:$585,000
- Price per sq. ft.:$259.31
- Monthly HOA dues:$77
About this home
HUGE YARD, RV Parking, POOL & CUL-de-SAC LOT! Enjoy plenty of parking with a 3 car garage. Updated kitchen with soft close doors and drawers, granite countertops and TWO PANTRIES! Tile and laminate flooring throughout this split floor plan, anchored by two living spaces. The backyard is ideal for entertaining with a built-in BBQ, lush grass, generously sized patio and a sparkling pool. This area of Peoria is conveniently located in the middle of shopping, dining and entertainment. Plus, you will enjoy easy access to Loop 101.
Contact an agent
Home facts
- Year built:2000
- Subdivision & Development:CROSSWINDS
- Listing ID #:7079678
- Updated:September 28, 2026 at 07:55 PM
Rooms and interior
- Bedrooms:4
- Total bathrooms:2
- Flooring:Tile, Wood
- Living area:2,256 sq. ft.
Heating and cooling
- Cooling:Ceiling Fan(s)
- Heating:Natural Gas
- Central air:Yes
Structure and exterior
- Year built:2000
- Building area:2,256 sq. ft.
- Lot area:0.35 Acres
- Lot Features:Auto Timer H2O Back, Auto Timer H2O Front, Cul-De-Sac, Desert Front, East/West Exposure, Grass Back, Sprinklers In Front, Sprinklers In Rear
- Construction Materials:Painted, Stucco
- Exterior Features:Built-in Barbecue, Private Yard
Schools
- High school:Centennial High School
- Middle school:Oasis Elementary School
- Elementary school:Oasis Elementary School
Finances and disclosures
- Price:$585,000
- Price per sq. ft.:$259.31
- Tax amount:$2,205 (2025)
Features and amenities
- Pool features:Play Pool, Variable Speed Pump
Parking
- Parking description:RV Access/Parking
- Garage:Yes
- Garage spaces:3
 All information should be verified by the recipient and none is guaranteed as accurate by ARMLS. Copyright 2020 Arizona Regional Multiple Listing Service, Inc. All rights reserved.
New listings near 7511 W Alexandria Way
- New
 $359,900Active3 beds 2 baths1,208 sq. ft.
8564 W Mission Lane, Peoria, AZ 85345
MLS# 7086155Listed by: WEST USA REALTY - New
 $750,000Active2.5 Acres
0 W Happy Valley Road, Peoria, AZ 85383
MLS# 7086090Listed by: BLISS REALTY & INVESTMENTS - New
 $2,800,000Active19.06 Acres
0 201-06-089 -- #20, Peoria, AZ 85383
MLS# 7086101Listed by: R.O.I. PROPERTIES - New
 $410,000Active2 beds 2 baths1,439 sq. ft.
19812 N 91st Lane, Peoria, AZ 85382
MLS# 7086061Listed by: WEST USA REALTY - New
 $3,860,000Active7 beds 8 baths5,497 sq. ft.
8318 W Williams Road, Peoria, AZ 85383
MLS# 7086016Listed by: EXP REALTY - New
 $419,900Active3 beds 3 baths1,902 sq. ft.
11826 N 82nd Drive, Peoria, AZ 85345
MLS# 7085952Listed by: ABRIDGE PROPERTY SOLUTIONS LLC - New
 $555,000Active5 beds 3 baths3,094 sq. ft.
10610 W Country Club Trail, Peoria, AZ 85383
MLS# 7085921Listed by: COMPASS - New
 $615,000Active2 beds 2 baths1,874 sq. ft.
28581 N 124th Drive, Peoria, AZ 85383
MLS# 7085881Listed by: EXP REALTY - New
 $485,000Active4 beds 2 baths2,072 sq. ft.
8567 W Brown Street, Peoria, AZ 85345
MLS# 7085801Listed by: WEST USA REALTY - New
 $3,295,000Active4 beds 5 baths4,967 sq. ft.
6930 W Camino De Oro --, Peoria, AZ 85383
MLS# 7085680Listed by: COMPASS


Protect your home and budget from life's surprises with an Assurant Home Warranty, backed by a partner that supports you through every step of homeownership. Explore Plans.
© 2026 Better Homes and Gardens Real Estate LLC. An Anywhere Real Estate company. All rights reserved. Better Homes and Gardens® Real Estate is a registered trademark owned by Meredith Operations Corporation, licensed to Better Homes and Gardens Real Estate LLC and used with permission. Better Homes and Gardens Real Estate LLC fully supports the principles of the Fair Housing Act and the Equal Opportunity Act. Listing information is deemed reliable but is not guaranteed accurate.
Each office is independently owned and operated.
Any services or products provided by third parties are not provided by, affiliated with or related to Better Homes and Gardens Real Estate LLC, or its affiliated companies.