
7563 W Electra Lane, Peoria, AZ 85383
Local realty services provided by:Better Homes and Gardens Real Estate BloomTree Realty
7563 W Electra Lane,Peoria, AZ 85383
$1,275,000
- 4 Beds
- 3 Baths
- - sq. ft.
- Single family
- Active
Listed by: jordan kampsen
Office: millenium three real estate
MLS#:7060623
Source:ARMLS
Price summary
- Price:$1,275,000
- Monthly HOA dues:$177
About this home
Stunning 2019 Maracay home in desirable gated Riverwalk/Deseo community. Spacious 4 bed, 3 bath + den & game room, 3,080 sq ft split floor plan with soaring great room. Gourmet kitchen featuring gas range, stainless appliances, double ovens, beverage fridge & extended cabinetry. Expansive primary suite with frameless walk-in shower. Seamless indoor-outdoor living via 12-ft sliding doors to covered patio. Entertainer's backyard with private pool, putting green, artificial turf, and gazebo with fireplace. Attached RV garage with cabinets & epoxy floors. Cul-de-sac lot on 0.41 acres. Close to shopping, schools, dining & trails.
Contact an agent
Home facts
- Year built:2019
- Subdivision & Development:RIVERWALK
- Listing ID #:7060623
- Updated:October 10, 2026 at 02:54 PM
Rooms and interior
- Bedrooms:4
- Total bathrooms:3
- Flooring:Laminate, Tile
Heating and cooling
- Cooling:Ceiling Fan(s), Programmable Thermostat
- Heating:Electric, Natural Gas
- Central air:Yes
Structure and exterior
- Year built:2019
- Lot area:0.41 Acres
- Lot Features:Auto Timer H2O Back, Auto Timer H2O Front, Cul-De-Sac, Desert Back, Desert Front, North/South Exposure, Sprinklers In Front, Sprinklers In Rear, Synthetic Grass Back
- Construction Materials:Painted, Stone, Stucco
- Exterior Features:Built-in Barbecue, Private Yard
Schools
- High school:Sunrise Mountain High School
- Middle school:Frontier Elementary School
- Elementary school:Frontier Elementary School
Utilities
- Water:Private Water Company
Finances and disclosures
- Price:$1,275,000
- Tax amount:$3,901 (2025)
Features and amenities
- Laundry features:Gas Dryer Hookup, Washer/Dryer Hook-up Only
- Pool features:Play Pool
Parking
- Parking description:Attached Garage Cabinets, Over Height Garage, RV Garage
- Garage:Yes
- Garage spaces:5
 All information should be verified by the recipient and none is guaranteed as accurate by ARMLS. Copyright 2020 Arizona Regional Multiple Listing Service, Inc. All rights reserved.
New listings near 7563 W Electra Lane
- New
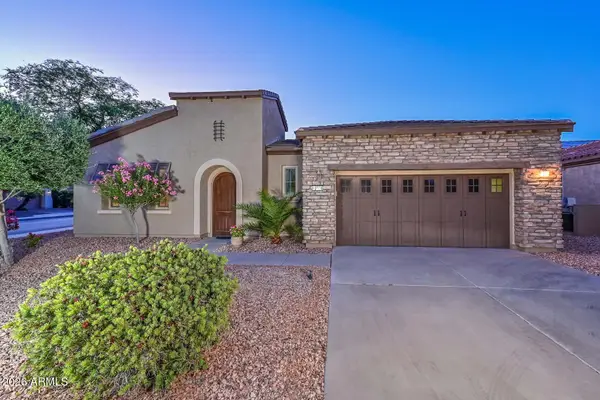 $549,900Active2 beds 2 baths
12830 W Jasmine Trail, Peoria, AZ 85383
MLS# 7092225Listed by: LAKE PLEASANT REAL ESTATE - New
 $395,000Active4 beds 3 baths
10810 N 73rd Drive, Peoria, AZ 85345
MLS# 7092180Listed by: AZ DREAM HOMES - New
 $419,000Active3 beds 2 baths
13099 N 91st Drive, Peoria, AZ 85381
MLS# 7092203Listed by: REALTY ONE GROUP - New
 $780,890Active4 beds 4 baths
6786 W Spur Drive, Peoria, AZ 85383
MLS# 7092122Listed by: DRH PROPERTIES INC - New
 $550,000Active3 beds 2 baths
11842 N 82nd Drive, Peoria, AZ 85345
MLS# 7092029Listed by: HOWE REALTY - New
 $749,900Active2 beds 2 baths
29989 N Whipsaw Road, Peoria, AZ 85383
MLS# 7092033Listed by: FRIEDMAN REALTY ASSOCIATES - New
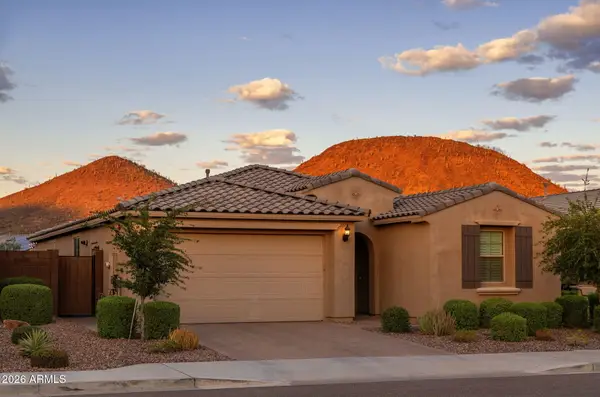 $650,000Active4 beds 3 baths
13296 W Ocupado Drive, Peoria, AZ 85383
MLS# 7092053Listed by: REALTY ONE GROUP - New
 $785,000Active4 beds 4 baths
22044 N 88th Avenue, Peoria, AZ 85383
MLS# 7091950Listed by: EXP REALTY - New
 $649,990Active4 beds 3 baths
7913 W Remuda Drive, Peoria, AZ 85383
MLS# 7091963Listed by: COMPASS - New
 $315,000Active2 beds 2 baths
8627 N Shadow Lane, Peoria, AZ 85345
MLS# 7091979Listed by: REALTY ONE GROUP


Protect your home and budget from life's surprises with an Assurant Home Warranty, backed by a partner that supports you through every step of homeownership. Explore Plans.
© 2026 Better Homes and Gardens Real Estate LLC. An Anywhere Real Estate company. All rights reserved. Better Homes and Gardens® Real Estate is a registered trademark owned by Meredith Operations Corporation, licensed to Better Homes and Gardens Real Estate LLC and used with permission. Better Homes and Gardens Real Estate LLC fully supports the principles of the Fair Housing Act and the Equal Opportunity Act. Listing information is deemed reliable but is not guaranteed accurate.
Each office is independently owned and operated.
Any services or products provided by third parties are not provided by, affiliated with or related to Better Homes and Gardens Real Estate LLC, or its affiliated companies.