
8227 W Harmony Lane, Peoria, AZ 85382
Local realty services provided by:Better Homes and Gardens Real Estate BloomTree Realty
8227 W Harmony Lane,Peoria, AZ 85382
$545,000
- 4 Beds
- 3 Baths
- 2,291 sq. ft.
- Single family
- Active
Listed by: amanda n cardenas, kirstin k thompson
Office: exp realty
MLS#:7060206
Source:ARMLS
Price summary
- Price:$545,000
- Price per sq. ft.:$237.89
- Monthly HOA dues:$55
About this home
Welcome to Fletcher Heights! This beautifully maintained 4 bedroom, 2.5 bathroom home offers soaring vaulted ceilings, abundant natural light, and a functional floor plan with multiple living spaces. The spacious kitchen features ample cabinetry, built-in appliances, a walk-in pantry, breakfast bar, and dining area with direct backyard access. Upstairs, the primary suite includes dual sinks, a soaking tub, separate shower, and walk-in closet. Enjoy a low-maintenance backyard with a covered paver patio, artificial turf, and mature shade tree. Complete with a 3 car garage and assumable solar lease where the average APS bill is $26, all conveniently located near parks, shopping, dining, top-rated schools, and freeway access!
Contact an agent
Home facts
- Year built:1999
- Subdivision & Development:FLETCHER HEIGHTS PHASE 1B
- Listing ID #:7060206
- Updated:July 30, 2026 at 10:48 PM
Rooms and interior
- Bedrooms:4
- Total bathrooms:3
- Flooring:Carpet, Tile
- Living area:2,291 sq. ft.
Heating and cooling
- Heating:Natural Gas
- Central air:Yes
Structure and exterior
- Year built:1999
- Building area:2,291 sq. ft.
- Lot area:0.16 Acres
- Lot Features:Auto Timer H2O Back, Auto Timer H2O Front, Gravel/Stone Back, Gravel/Stone Front, North/South Exposure, Sprinklers In Front, Sprinklers In Rear, Synthetic Grass Back, Synthetic Grass Front
- Architectural Style:Ranch
- Construction Materials:Painted, Stucco
Schools
- High school:Sunrise Mountain High School
- Middle school:Frontier Elementary School
- Elementary school:Frontier Elementary School
Utilities
- Water:City Water
Finances and disclosures
- Price:$545,000
- Price per sq. ft.:$237.89
- Tax amount:$2,127 (2025)
Parking
- Parking description:RV Gate
- Garage:Yes
- Garage spaces:3
 All information should be verified by the recipient and none is guaranteed as accurate by ARMLS. Copyright 2020 Arizona Regional Multiple Listing Service, Inc. All rights reserved.
New listings near 8227 W Harmony Lane
- New
 $525,000Active4 beds 2 baths1,681 sq. ft.
9213 W Athens Street, Peoria, AZ 85382
MLS# 7060577Listed by: W AND PARTNERS, LLC - New
 $570,000Active5 beds 3 baths2,593 sq. ft.
29736 N 69th Drive, Peoria, AZ 85383
MLS# 7060432Listed by: ARIZONA BEST REAL ESTATE - New
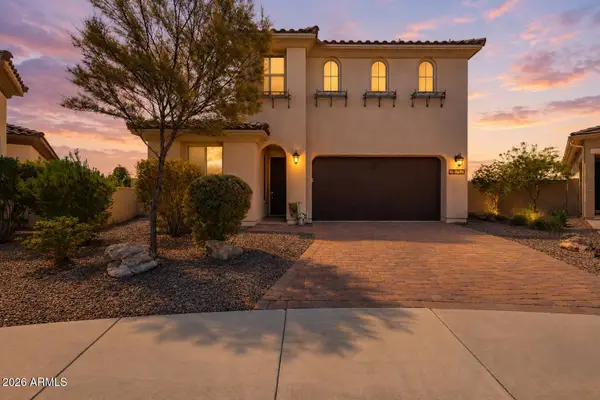 $649,900Active4 beds 4 baths2,843 sq. ft.
28757 N 121st Lane, Peoria, AZ 85383
MLS# 7060313Listed by: REAL BROKER - New
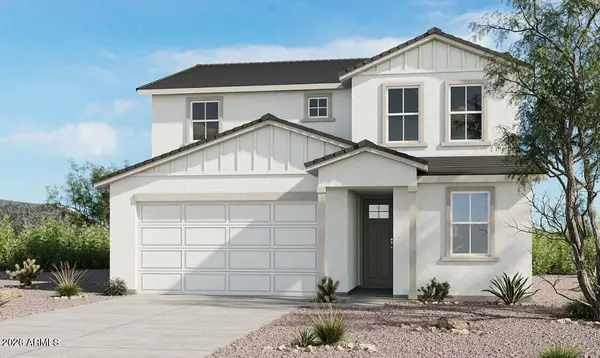 $599,990Active4 beds 3 baths2,517 sq. ft.
13233 W Cavalry Drive, Peoria, AZ 85383
MLS# 7060321Listed by: TAYLOR MORRISON (MLS ONLY) - New
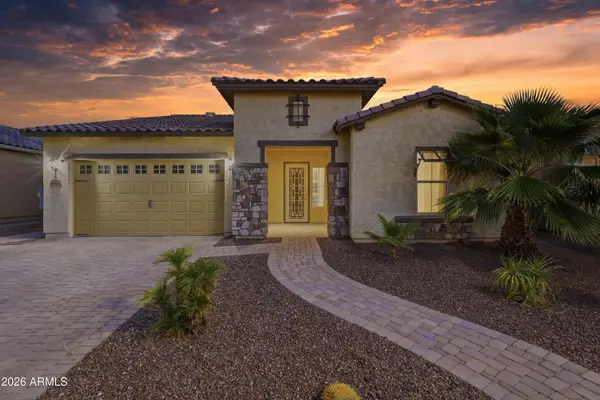 $700,000Active3 beds 3 baths2,192 sq. ft.
10333 W Buckhorn Trail, Peoria, AZ 85383
MLS# 7060384Listed by: REALTY ONE GROUP - New
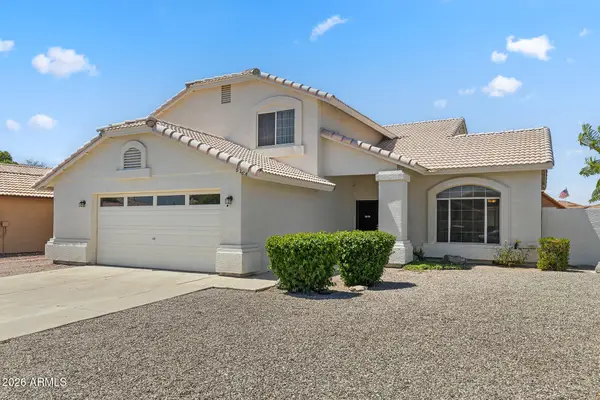 $490,000Active4 beds 3 baths2,517 sq. ft.
8764 W Columbine Drive, Peoria, AZ 85381
MLS# 7060390Listed by: HOMESMART - New
 $405,000Active3 beds 2 baths1,475 sq. ft.
20461 N 105th Avenue, Peoria, AZ 85382
MLS# 7060246Listed by: NEW VENTURE REALTY - New
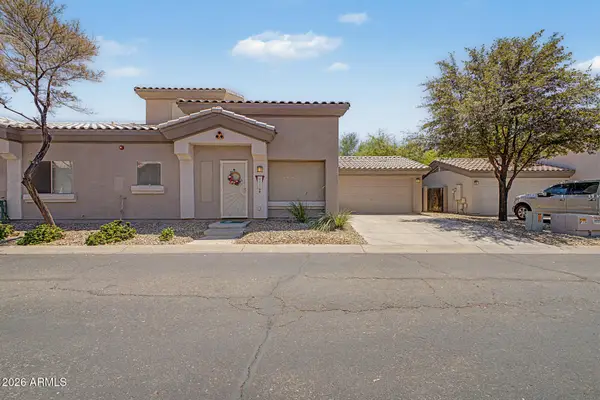 $347,500Active3 beds 3 baths1,398 sq. ft.
8127 W Zoe Ella Way, Peoria, AZ 85382
MLS# 7060199Listed by: REAL BROKER - New
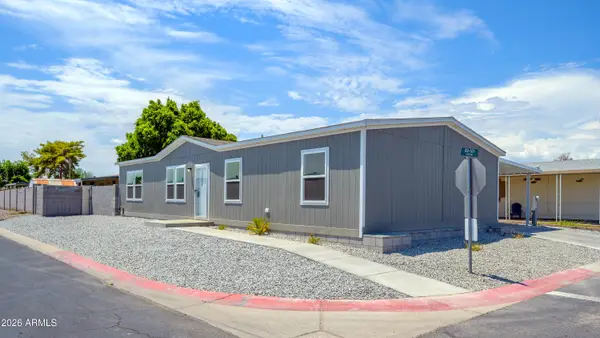 $337,500Active4 beds 2 baths1,475 sq. ft.
8601 N 103rd Avenue #90, Peoria, AZ 85345
MLS# 7060178Listed by: HOMESMART


Protect your home and budget from life's surprises with an Assurant Home Warranty, backed by a partner that supports you through every step of homeownership. Explore Plans.
© 2026 Better Homes and Gardens Real Estate LLC. An Anywhere Real Estate company. All rights reserved. Better Homes and Gardens® Real Estate is a registered trademark owned by Meredith Operations Corporation, licensed to Better Homes and Gardens Real Estate LLC and used with permission. Better Homes and Gardens Real Estate LLC fully supports the principles of the Fair Housing Act and the Equal Opportunity Act. Listing information is deemed reliable but is not guaranteed accurate.
Each office is independently owned and operated.
Any services or products provided by third parties are not provided by, affiliated with or related to Better Homes and Gardens Real Estate LLC, or its affiliated companies.