
8534 W 8534 W Melinda Lane, Peoria, AZ 85382
Local realty services provided by:Better Homes and Gardens Real Estate S.J. Fowler
Listed by: anthony d sechrist
Office: exp realty
MLS#:7080253
Source:ARMLS
Price summary
- Price:$719,900
- Price per sq. ft.:$266.43
- Monthly HOA dues:$40
About this home
Looking for that open plan ranch full of natural light and in absolutely turn key condition? Look no further! This popular 3-car garage model on nearly a 1/4 acre lot is brimming with curb appeal from the front courtyard to the RV gate with pave stone path, it has both charm and practicality. This split level home with a 4th room that can flex as either a bedroom or an office with double doors, is loaded with handsome upgrades from custom built-in cabinets and closet organizers to french doors, wood window sills and designer lighting throughout. Out back the extended length covered patio offers shady respite to take in the lush green landscaping and park like setting of the backyard complete with in-ground trampoline, swing sets, raised garden bed and plenty of space for a pool!
Contact an agent
Home facts
- Year built:1998
- Subdivision & Development:SILVERTON
- Listing ID #:7080253
- Updated:September 15, 2026 at 05:26 AM
Rooms and interior
- Bedrooms:3
- Total bathrooms:2
- Flooring:Carpet, Tile
- Living area:2,702 sq. ft.
Heating and cooling
- Cooling:Ceiling Fan(s), ENERGY STAR Qualified Equipment, Programmable Thermostat
- Heating:ENERGY STAR Qualified Equipment, Electric
- Central air:Yes
Structure and exterior
- Year built:1998
- Building area:2,702 sq. ft.
- Lot area:0.24 Acres
- Lot Features:Auto Timer H2O Back, Auto Timer H2O Front, Grass Back, Grass Front, Irrigation Back, Irrigation Front, North/South Exposure
- Architectural Style:Ranch
- Construction Materials:Painted, Stucco
- Exterior Features:Playground
Schools
- High school:Sunrise Mountain High School
- Middle school:Coyote Hills Elementary School
- Elementary school:Coyote Hills Elementary School
Finances and disclosures
- Price:$719,900
- Price per sq. ft.:$266.43
- Tax amount:$2,736 (2025)
Features and amenities
- Amenities:Skylight(s)
Parking
- Parking description:Gated
- Garage:Yes
- Garage spaces:3
 All information should be verified by the recipient and none is guaranteed as accurate by ARMLS. Copyright 2020 Arizona Regional Multiple Listing Service, Inc. All rights reserved.
New listings near 8534 W 8534 W Melinda Lane
- New
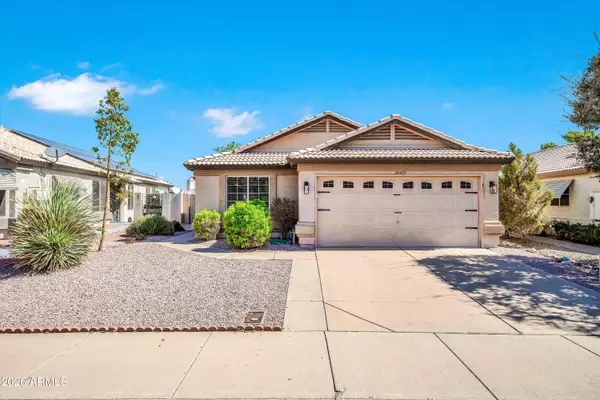 $319,990Active3 beds 2 baths1,295 sq. ft.
20473 N 105th Avenue, Peoria, AZ 85382
MLS# 7080020Listed by: HOMESMART - New
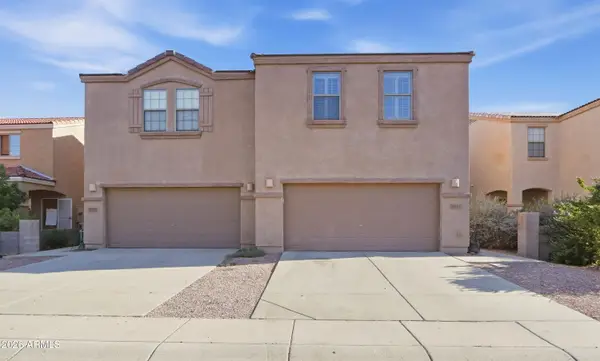 $339,900Active3 beds 3 baths1,606 sq. ft.
7031 W Mcmahon Way, Peoria, AZ 85345
MLS# 7080028Listed by: A.Z. & ASSOCIATES - New
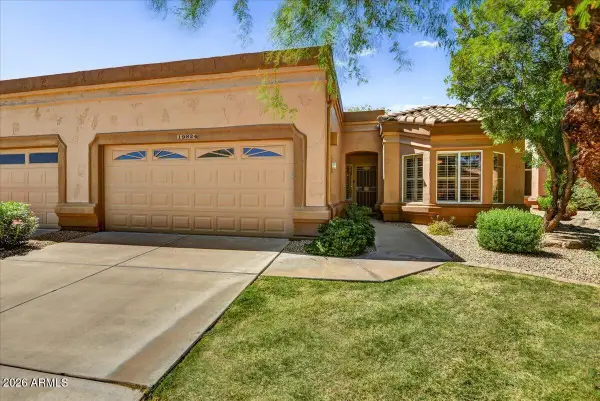 $350,000Active2 beds 2 baths1,448 sq. ft.
19824 N 90th Drive, Peoria, AZ 85382
MLS# 7080038Listed by: RUSS LYON SOTHEBY'S INTERNATIONAL REALTY  $515,000Active5 beds 4 baths2,918 sq. ft.
12019 W Alex Court, Peoria, AZ 85373
MLS# 7074113Listed by: CITIEA $225,000Pending3 beds 2 baths1,023 sq. ft.
7346 W Sunnyslope Lane, Peoria, AZ 85345
MLS# 7079972Listed by: EXP REALTY- New
 $748,888Active4 beds 3 baths3,026 sq. ft.
15780 N 78th Lane, Peoria, AZ 85382
MLS# 7079927Listed by: MY HOME GROUP REAL ESTATE - New
 $390,000Active3 beds 2 baths1,386 sq. ft.
8270 W Voltaire Avenue, Peoria, AZ 85381
MLS# 7079888Listed by: EXP REALTY - New
 $430,000Active3 beds 2 baths1,540 sq. ft.
6926 W Sunnyside Drive, Peoria, AZ 85345
MLS# 7079858Listed by: HOMESMART - New
 $365,000Active2 beds 2 baths1,395 sq. ft.
19708 N 98th Lane, Peoria, AZ 85382
MLS# 7079832Listed by: MCG REALTY


Protect your home and budget from life's surprises with an Assurant Home Warranty, backed by a partner that supports you through every step of homeownership. Explore Plans.
© 2026 Better Homes and Gardens Real Estate LLC. An Anywhere Real Estate company. All rights reserved. Better Homes and Gardens® Real Estate is a registered trademark owned by Meredith Operations Corporation, licensed to Better Homes and Gardens Real Estate LLC and used with permission. Better Homes and Gardens Real Estate LLC fully supports the principles of the Fair Housing Act and the Equal Opportunity Act. Listing information is deemed reliable but is not guaranteed accurate.
Each office is independently owned and operated.
Any services or products provided by third parties are not provided by, affiliated with or related to Better Homes and Gardens Real Estate LLC, or its affiliated companies.