
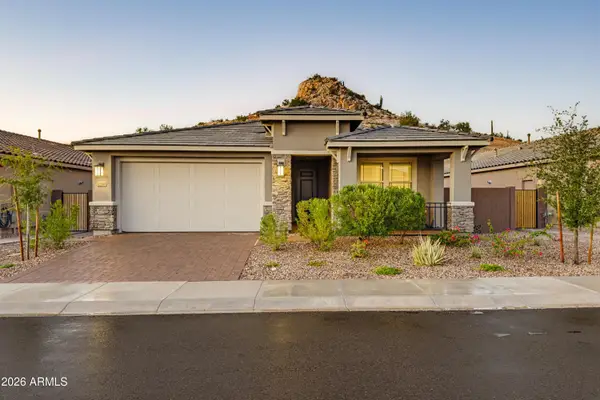
8727 W Buckhorn Trail, Peoria, AZ 85383
Local realty services provided by:Better Homes and Gardens Real Estate BloomTree Realty
Listed by: lisa richel baker
Office: russ lyon sotheby's international realty
MLS#:7098082
Source:ARMLS
Price summary
- Price:$950,000
- Monthly HOA dues:$50
About this home
Experience expansive living, scenic mountain views, and the energy efficiency of owned solar in North Peoria's desirable Westwing Mountain. Originally built as a model home, this 4,543-square-foot residence impresses from the moment you enter with dramatic 25-foot ceilings, fresh interior paint throughout most of the home, and recent exterior paint. Designed for both comfortable everyday living and effortless entertaining, the thoughtful floor plan features a private main-level primary suite complete with a cozy fireplace, spa-inspired bath, and walk-in closet. The main level also includes a generous formal living and dining area, an inviting family room with a second fireplace, a dedicated den ideal for a home office, and a whole-house central vacuum system. Upstairs, a versatile dual-spa dual-space loft provides exceptional room for media, hobbies, or guests, accompanied by secondary bedrooms and two separate view balconies--one facing north and one south--framing the surrounding desert mountains. Step outside to an established backyard retreat showcasing extended paved decking, a covered patio, a built-in BBQ, and the sparkling pool centered among mature grounds with citrus, mangoes, peaches, grapes, and blooming roses. Complete with a 3-car garage and situated just minutes from scenic Westwing hiking trails, community parks, neighborhood schools, dining, and convenient access to both Loop 101 and Loop 303....
Contact an agent
Home facts
- Year built:2005
- Subdivision & Development:WESTWING MOUNTAIN PHASE 2 PARCEL 15
- Listing ID #:7098082
- Updated:November 09, 2026 at 04:39 PM
Rooms and interior
- Bedrooms:5
- Total bathrooms:5
- Rooms Total:11
- Flooring:Carpet, Stone, Tile, Wood
Heating and cooling
- Heating:Natural Gas
- Central air:Yes
Structure and exterior
- Year built:2005
- Lot area:0.26 Acres
- Lot Features:North/South Exposure, Sprinklers In Front, Sprinklers In Rear
- Construction Materials:Stone, Stucco
- Exterior Features:Balcony
Schools
- High school:Sandra Day O'Connor High School
- Middle school:West Wing School
- Elementary school:West Wing School
Finances and disclosures
- Price:$950,000
- Tax amount:$4,289 (2025)
Features and amenities
- Laundry features:Washer/Dryer Hook-up Only
Parking
- Garage:Yes
- Garage spaces:3
 All information should be verified by the recipient and none is guaranteed as accurate by ARMLS. Copyright 2020 Arizona Regional Multiple Listing Service, Inc. All rights reserved.
New listings near 8727 W Buckhorn Trail
- Coming Soon
 $4,000,000Coming Soon5 beds 6 baths5,337 sq. ft.
9432 W Saddlehorn Road, Peoria, AZ 85383
MLS# 1085814Listed by: ARIZONA ELITE PROPERTIES - New
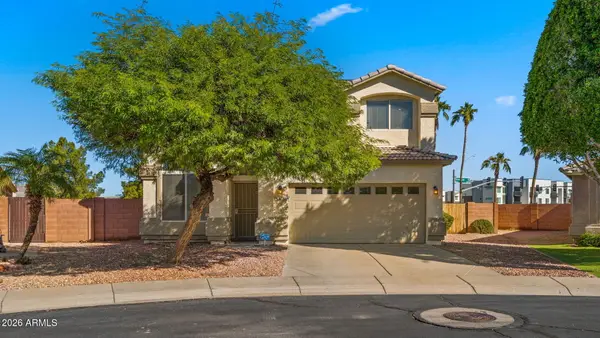 $565,000Active3 beds 3 baths
6750 W Caribbean Lane, Peoria, AZ 85381
MLS# 7104201Listed by: COMPASS - New
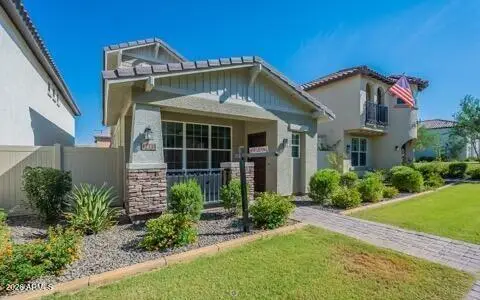 $390,000Active3 beds 3 baths
12334 W Cactus Blossom Trail, Peoria, AZ 85383
MLS# 7104191Listed by: RED PENNY REALTY - New
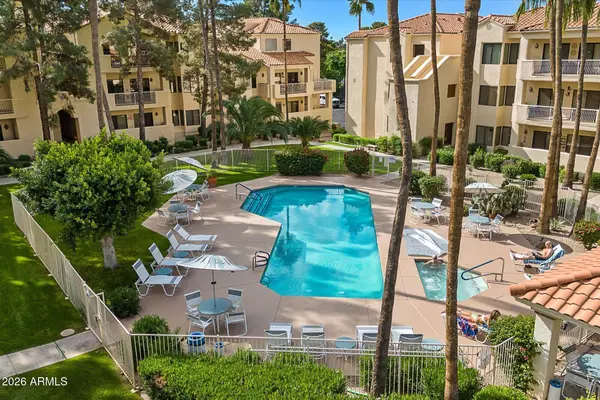 $275,000Active2 beds 2 baths
19400 N Westbrook Parkway #125, Peoria, AZ 85382
MLS# 7104126Listed by: RE/MAX FINE PROPERTIES - New
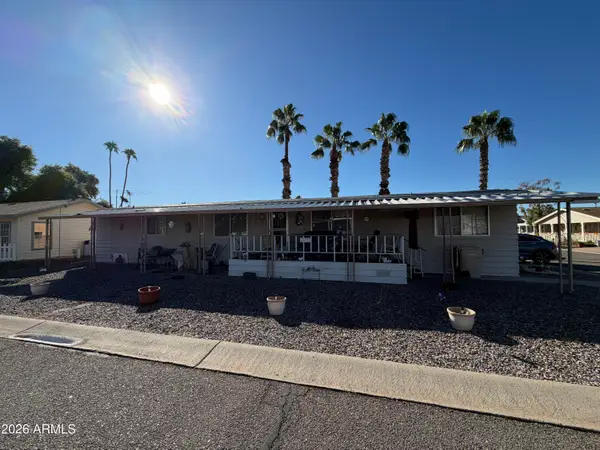 $10,000Active2 beds 2 baths
10960 N 67th Avenue #101, Glendale, AZ 85304
MLS# 7104120Listed by: ORCHARD BROKERAGE - New
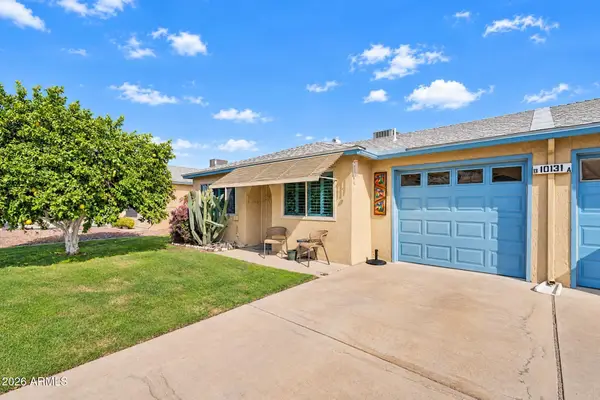 $225,000Active2 beds 2 baths
10131 N 96th Avenue #B, Peoria, AZ 85345
MLS# 7103989Listed by: EXP REALTY - New
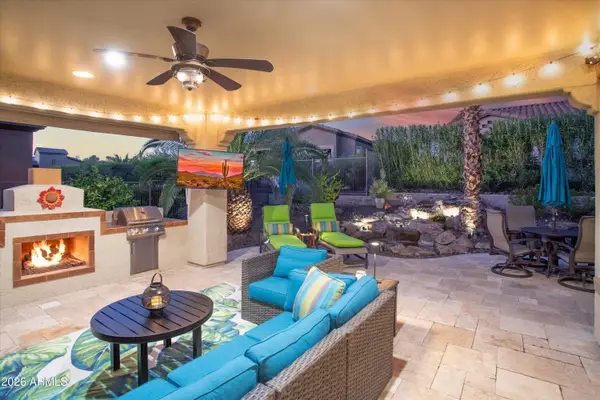 $599,000Active2 beds 2 baths
12906 W Alyssa Lane, Peoria, AZ 85383
MLS# 7103845Listed by: FRIEDMAN REALTY ASSOCIATES - New
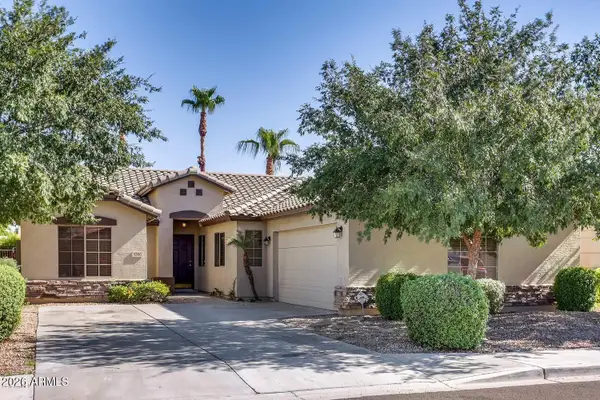 $385,000Active4 beds 2 baths
9280 W Caron Circle, Peoria, AZ 85345
MLS# 7103802Listed by: EVERYPLACE - New
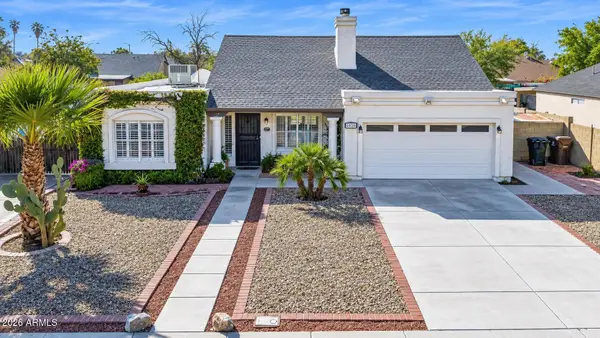 $375,000Active3 beds 3 baths
6939 W Paradise Drive, Peoria, AZ 85345
MLS# 7103719Listed by: COMPASS - New
 $649,999Active2 beds 2 baths
13544 W Calle De Baca --, Peoria, AZ 85383
MLS# 7103735Listed by: RE/MAX FINE PROPERTIES


Protect your home and budget from life's surprises with an Assurant Home Warranty, backed by a partner that supports you through every step of homeownership. Explore Plans.
© 2026 Better Homes and Gardens Real Estate LLC. An Anywhere Real Estate company. All rights reserved. Better Homes and Gardens® Real Estate is a registered trademark owned by Meredith Operations Corporation, licensed to Better Homes and Gardens Real Estate LLC and used with permission. Better Homes and Gardens Real Estate LLC fully supports the principles of the Fair Housing Act and the Equal Opportunity Act. Listing information is deemed reliable but is not guaranteed accurate.
Each office is independently owned and operated.
Any services or products provided by third parties are not provided by, affiliated with or related to Better Homes and Gardens Real Estate LLC, or its affiliated companies.