
8818 W Melinda Lane, Peoria, AZ 85382
Local realty services provided by:Better Homes and Gardens Real Estate BloomTree Realty
8818 W Melinda Lane,Peoria, AZ 85382
$485,000
- 3 Beds
- 2 Baths
- 1,586 sq. ft.
- Single family
- Active
Listed by: elaine hess, benjamin h little
Office: west usa realty
MLS#:7065393
Source:ARMLS
Price summary
- Price:$485,000
- Price per sq. ft.:$305.8
- Monthly HOA dues:$44
About this home
Pride of ownership shines throughout this beautifully maintained, energy-efficient Integra block construction home! Featuring 3 bedrooms, 2 bathrooms and an open floor plan, this home offers space, style and high end features.The bright, open-concept living area flows into a beautiful kitchen featuring quartz countertops and stainless steel appliances, creating the perfect gathering space for everyday living and entertaining. Step outside to your own Arizona backyard oasis complete with a sparkling pool and water feature, covered patio and low-maintenance landscaping. Get ready for pool days, weekend BBQs and relaxing evenings outdoors with this entertainer's delight home. Need extra space? You'll love the 3-car garage with epoxy floors and built-in cabinets, plus an RV gate for even more flexibility.
Major 2026 improvements add even more value, including a new A/C compressor, new pool filter and completely new front and backyard irrigation system.
Located on a desirable corner lot with nearby parks and convenient access to Peoria bike trails, this home checks all the boxes. Pool. Solar. RV gate. 3-car garage. Corner lot. Beautifully maintained. This one of a kind home is ready to welcome its next owner!...
Contact an agent
Home facts
- Year built:1999
- Subdivision & Development:Deer Village Unit 5
- Listing ID #:7065393
- Updated:August 14, 2026 at 02:29 AM
Rooms and interior
- Bedrooms:3
- Total bathrooms:2
- Flooring:Carpet, Tile
- Living area:1,586 sq. ft.
Heating and cooling
- Cooling:Ceiling Fan(s), Programmable Thermostat
- Heating:Electric
- Central air:Yes
Structure and exterior
- Year built:1999
- Building area:1,586 sq. ft.
- Lot area:0.17 Acres
- Lot Features:Auto Timer H2O Back, Auto Timer H2O Front, Corner, Desert Back, Desert Front, Gravel/Stone Back, Gravel/Stone Front, North/South Exposure, Sprinklers In Front, Sprinklers In Rear, Synthetic Grass Front
- Architectural Style:Ranch
- Construction Materials:Block, Painted, Stucco
Schools
- High school:Sunrise Mountain High School
- Middle school:Coyote Hills Elementary School
- Elementary school:Coyote Hills Elementary School
Utilities
- Water:City Water
Finances and disclosures
- Price:$485,000
- Price per sq. ft.:$305.8
- Tax amount:$2,034 (2025)
Features and amenities
- Laundry features:Washer/Dryer Hook-up Only
Parking
- Parking description:RV Gate
- Garage:Yes
- Garage spaces:3
 All information should be verified by the recipient and none is guaranteed as accurate by ARMLS. Copyright 2020 Arizona Regional Multiple Listing Service, Inc. All rights reserved.
New listings near 8818 W Melinda Lane
- New
 $699,000Active4 beds 3 baths2,185 sq. ft.
7380 W Bent Tree Drive, Peoria, AZ 85383
MLS# 7066491Listed by: WEST USA REALTY - New
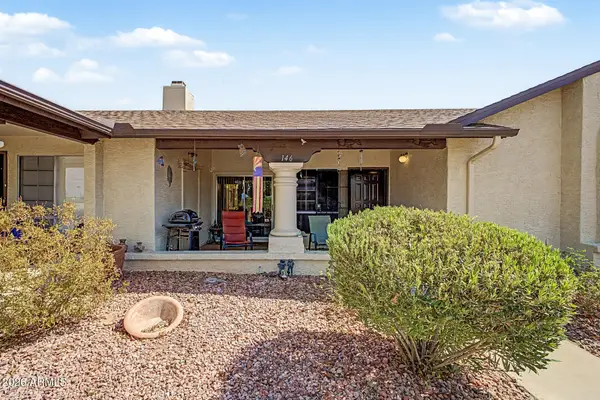 $210,000Active2 beds 2 baths863 sq. ft.
8140 N 107th Avenue #146, Peoria, AZ 85345
MLS# 7066288Listed by: A.Z. & ASSOCIATES - New
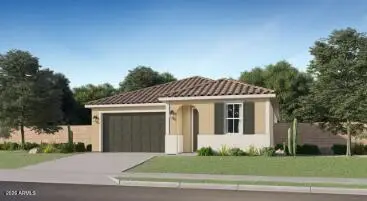 $426,490Active3 beds 2 baths1,386 sq. ft.
9848 W Mission Lane, Peoria, AZ 85345
MLS# 7066172Listed by: LENNAR SALES CORP - New
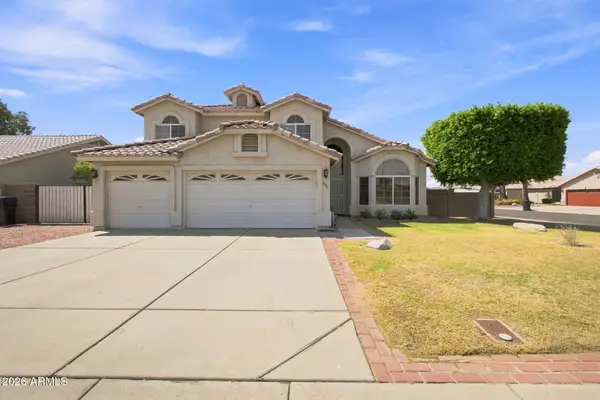 $575,000Active4 beds 3 baths2,334 sq. ft.
8371 W Villa Rita Drive, Peoria, AZ 85382
MLS# 7066010Listed by: EPIQUE REALTY - New
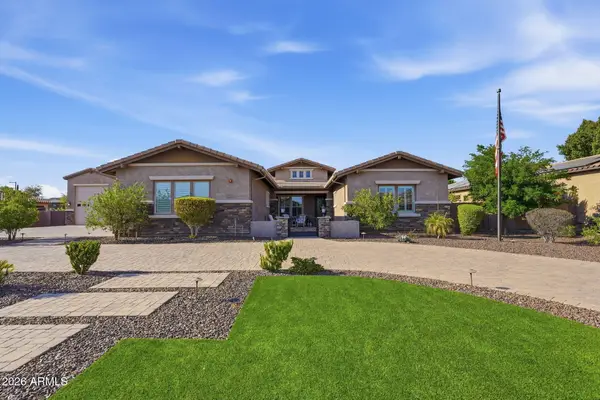 $2,290,000Active6 beds 5 baths4,416 sq. ft.
7580 W Artemisa Avenue, Peoria, AZ 85383
MLS# 7065985Listed by: REAL BROKER - New
 $408,500Active2 beds 2 baths1,483 sq. ft.
18836 N 94th Avenue, Peoria, AZ 85382
MLS# 7065643Listed by: THE BROKERY - New
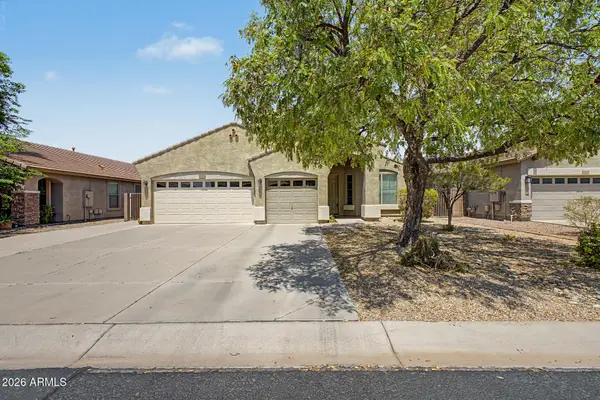 $475,000Active4 beds 2 baths2,205 sq. ft.
8352 W Vogel Avenue, Peoria, AZ 85345
MLS# 7065584Listed by: WEST USA REALTY - New
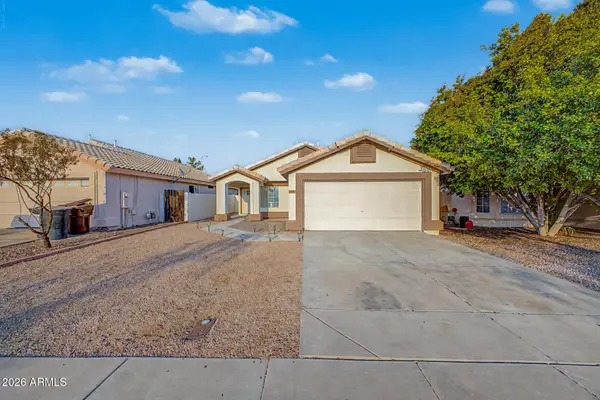 $409,999Active3 beds 2 baths1,410 sq. ft.
12475 N 83rd Drive, Peoria, AZ 85381
MLS# 7065606Listed by: DELEX REALTY - New
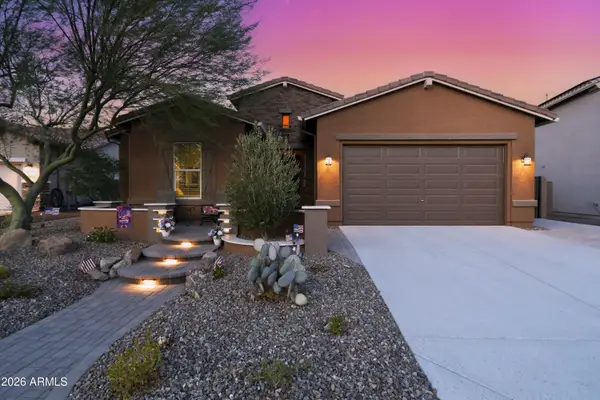 $699,000Active3 beds 3 baths2,431 sq. ft.
31339 N 137th Lane, Peoria, AZ 85383
MLS# 7065464Listed by: RETHINK REAL ESTATE - New
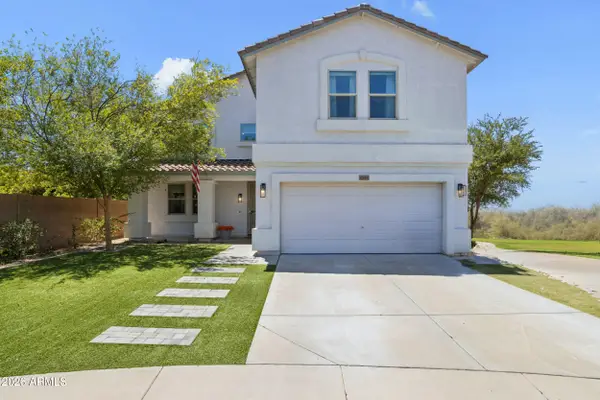 $600,000Active4 beds 3 baths3,792 sq. ft.
12061 W Louise Court, Peoria, AZ 85373
MLS# 7063059Listed by: WEST USA REALTY


Protect your home and budget from life's surprises with an Assurant Home Warranty, backed by a partner that supports you through every step of homeownership. Explore Plans.
© 2026 Better Homes and Gardens Real Estate LLC. An Anywhere Real Estate company. All rights reserved. Better Homes and Gardens® Real Estate is a registered trademark owned by Meredith Operations Corporation, licensed to Better Homes and Gardens Real Estate LLC and used with permission. Better Homes and Gardens Real Estate LLC fully supports the principles of the Fair Housing Act and the Equal Opportunity Act. Listing information is deemed reliable but is not guaranteed accurate.
Each office is independently owned and operated.
Any services or products provided by third parties are not provided by, affiliated with or related to Better Homes and Gardens Real Estate LLC, or its affiliated companies.