
8830 W Salter Drive, Peoria, AZ 85382
Local realty services provided by:Better Homes and Gardens Real Estate BloomTree Realty
8830 W Salter Drive,Peoria, AZ 85382
$499,900
- 4 Beds
- 2 Baths
- 1,903 sq. ft.
- Single family
- Active
Listed by: dave stringham
Office: paramount management & realty, llc.
MLS#:7058133
Source:ARMLS
Price summary
- Price:$499,900
- Price per sq. ft.:$262.69
- Monthly HOA dues:$40
About this home
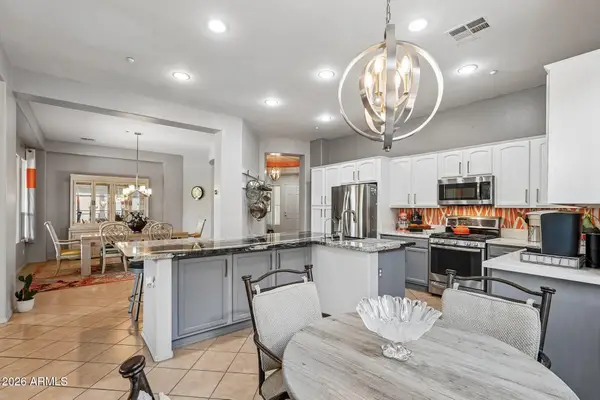
Refined living in the heart of North Peoria. This beautifully maintained residence blends modern architecture with comfort living. Built by preferred Builder Woodside Homes , Quality craftsmanship including concrete tile roofing, frame-wood construction, and a thoughtful single-story layout designed for effortless everyday living.
4 spacious rooms, 2 upgraded bathrooms and a bright, open floorplan ideal for both relaxation and entertaining. The home is equipped with newer Central Cooling, a covered patio, and an inground pool, creating a private outdoor retreat perfect for the warm Arizona evenings. Solar light features walkways and patio area for a soft ambience.
The property is in the highly demanded Peoria Unified School District. Local parks, shopping and schools nearby.
Contact an agent
Home facts
- Year built:1999
- Listing ID #:7058133
- Updated:July 26, 2026 at 11:45 PM
Rooms and interior
- Bedrooms:4
- Total bathrooms:2
- Rooms Total:1
- Flooring:Tile, Wood
- Living area:1,903 sq. ft.
Heating and cooling
- Cooling:Ceiling Fan(s), Programmable Thermostat
- Heating:Heat Pump, Natural Gas
- Central air:Yes
Structure and exterior
- Year built:1999
- Building area:1,903 sq. ft.
- Lot area:0.15 Acres
- Lot Features:Auto Timer H2O Back, Auto Timer H2O Front, Desert Front, Grass Back, North/South Exposure, Sprinklers In Front, Sprinklers In Rear
- Architectural Style:Ranch
- Construction Materials:Painted, Stucco
Schools
- High school:Sunrise Mountain High School
- Middle school:Coyote Hills Elementary School
- Elementary school:Coyote Hills Elementary School
Utilities
- Water:City Water
- Sewer:Sewer in & Connected
Finances and disclosures
- Price:$499,900
- Price per sq. ft.:$262.69
- Tax amount:$2,265 (2025)
Features and amenities
- Laundry features:Gas Dryer Hookup, Washer/Dryer Hook-up Only
- Amenities:Skylight(s)
- Pool features:Play Pool
Parking
- Parking description:Attached Garage Cabinets
- Garage:Yes
- Garage spaces:2
 All information should be verified by the recipient and none is guaranteed as accurate by ARMLS. Copyright 2020 Arizona Regional Multiple Listing Service, Inc. All rights reserved.
New listings near 8830 W Salter Drive
- New
 $750,000Active5 Acres
26113 N 113th Avenue, Peoria, AZ 85383
MLS# 7058681Listed by: COLDWELL BANKER REALTY - New
 $210,000Active0.4 Acres
11535 N 79th Drive #2, Peoria, AZ 85345
MLS# 7058585Listed by: HOMESMART - New
 $587,000Active2 beds 2 baths1,867 sq. ft.
12395 W Rosewood Lane, Peoria, AZ 85383
MLS# 7058588Listed by: RETSY - New
 $499,999Active5 beds 3 baths2,661 sq. ft.
10155 W Golden Lane, Peoria, AZ 85345
MLS# 7058566Listed by: DELEX REALTY - New
 $415,000Active3 beds 2 baths1,513 sq. ft.
9164 W Ludlow Drive, Peoria, AZ 85381
MLS# 7058519Listed by: GREAT WAY REAL ESTATE - New
 $675,000Active3 beds 2 baths2,280 sq. ft.
19456 N 87th Drive, Peoria, AZ 85382
MLS# 7058468Listed by: WEST USA REALTY - New
 $929,990Active4 beds 2 baths2,570 sq. ft.
7010 W Eugie Avenue, Peoria, AZ 85381
MLS# 7058293Listed by: WEICHERT REALTORS - UPRAISE - New
 $579,999Active2 beds 2 baths2,111 sq. ft.
12445 W Fetlock Trail, Peoria, AZ 85383
MLS# 7058045Listed by: HOMESMART - New
 $445,353Active3 beds 2 baths1,508 sq. ft.
8735 W Royal Palm Road, Peoria, AZ 85345
MLS# 7058099Listed by: PLATINUM REALTY GROUP - New
 $455,000Active4 beds 3 baths2,105 sq. ft.
12119 W Hide Trail, Peoria, AZ 85383
MLS# 7058109Listed by: WEST USA REALTY


Protect your home and budget from life's surprises with an Assurant Home Warranty, backed by a partner that supports you through every step of homeownership. Explore Plans.
© 2026 Better Homes and Gardens Real Estate LLC. An Anywhere Real Estate company. All rights reserved. Better Homes and Gardens® Real Estate is a registered trademark owned by Meredith Operations Corporation, licensed to Better Homes and Gardens Real Estate LLC and used with permission. Better Homes and Gardens Real Estate LLC fully supports the principles of the Fair Housing Act and the Equal Opportunity Act. Listing information is deemed reliable but is not guaranteed accurate.
Each office is independently owned and operated.
Any services or products provided by third parties are not provided by, affiliated with or related to Better Homes and Gardens Real Estate LLC, or its affiliated companies.