
9156 W Bajada Road, Peoria, AZ 85383
Local realty services provided by:Better Homes and Gardens Real Estate S.J. Fowler
9156 W Bajada Road,Peoria, AZ 85383
$1,575,000
- 6 Beds
- 5 Baths
- 3,799 sq. ft.
- Single family
- Active
Listed by: jana l hatcher
Office: homesmart
MLS#:7062840
Source:ARMLS
Price summary
- Price:$1,575,000
- Price per sq. ft.:$414.58
- Monthly HOA dues:$90
About this home
Some homes offer luxury. This one offers a legacy.
Perched in one of North Peoria's most exclusive settings, this extraordinary custom estate is a rare offering where breathtaking mountain views, timeless design, and resort-inspired living come together to create an experience few will ever call home.
Inside, soaring ceilings and expansive living spaces set the tone for effortless elegance. The thoughtfully designed split floor plan features four generously sized bedrooms, a private office, and three full bathrooms in the main residence. The luxurious primary suite is a private sanctuary, complete with dual closets, spa-inspired soaking tub, dual vanities, and the kind of comfort that transforms everyday living into a retreat.
At the heart of the home, the chef's kitchen was designed for both culinary excellence and unforgettable gatherings. Outfitted with a gas cooktop, double ovens, striking waterfall granite countertops, abundant workspace, butler's pantry, formal dining, casual dining, and an oversized entertaining bar that opens seamlessly to a spacious family room, every detail was crafted for those who love to host.
Then the doors open...
A backyard of this caliber is almost impossible to find. Framed by spectacular mountain views, this private outdoor sanctuary delivers the feeling of an exclusive resort. Lounge beside the oversized pool, entertain beneath the gazebo, prepare unforgettable meals in the outdoor kitchen, or simply enjoy the peace that comes from owning a property where space, privacy, and beauty exist in perfect harmony. With enough room to host milestone celebrations, elegant weddings, or unforgettable family gatherings, this is outdoor living without compromise.
Adding to the estate's unmatched versatility is a beautifully appointed 1,030-square-foot casita featuring two bedrooms, two full bathrooms, and a full kitchen--ideal for multigenerational living, extended guests, private accommodations, or endless possibilities.
Additional highlights include oversized secondary bedrooms with double en-suite bath, three-car garage, automatic RV gate and parking, professional pitching mound or batting cage, dedicated dog run, updated designer finishes, and exceptional indoor-outdoor flow.
Just beyond your front door, scenic walking paths, mountain hiking and biking trails, and highly sought-after schools complete the lifestyle that makes North Peoria one of the Valley's most coveted destinations.
Properties of this scale, versatility, and presence rarely become available. Designed for those who appreciate the exceptional, this is more than a home--it is an invitation to live beautifully, entertain effortlessly, and wake each day surrounded by views that never grow old. Distinctive. Elevated. Truly one of a kind....
Contact an agent
Home facts
- Year built:2009
- Subdivision & Development:CIBOLA VISTA PARCEL 2
- Listing ID #:7062840
- Updated:September 24, 2026 at 03:53 PM
Rooms and interior
- Bedrooms:6
- Total bathrooms:5
- Flooring:Carpet, Tile, Vinyl
- Living area:3,799 sq. ft.
Heating and cooling
- Cooling:Ceiling Fan(s), Programmable Thermostat
- Heating:Natural Gas
- Central air:Yes
Structure and exterior
- Year built:2009
- Building area:3,799 sq. ft.
- Lot area:0.76 Acres
- Lot Features:Auto Timer H2O Back, Auto Timer H2O Front, Cul-De-Sac, Desert Back, Desert Front, Grass Back, Gravel/Stone Back, Gravel/Stone Front, North/South Exposure, Sprinklers In Front, Sprinklers In Rear
- Architectural Style:Contemporary
- Construction Materials:Stone, Stucco
- Exterior Features:Built-in Barbecue, Storage
Schools
- High school:Mountain Ridge High School
- Middle school:West Wing School
- Elementary school:West Wing School
Utilities
- Sewer:Sewer in & Connected
Finances and disclosures
- Price:$1,575,000
- Price per sq. ft.:$414.58
- Tax amount:$6,747 (2025)
Features and amenities
- Laundry features:Washer/Dryer Hook-up Only
- Pool features:Play Pool, Variable Speed Pump
Parking
- Parking description:Attached Garage Cabinets, RV Access/Parking
- Garage:Yes
- Garage spaces:3
 All information should be verified by the recipient and none is guaranteed as accurate by ARMLS. Copyright 2020 Arizona Regional Multiple Listing Service, Inc. All rights reserved.
New listings near 9156 W Bajada Road
- New
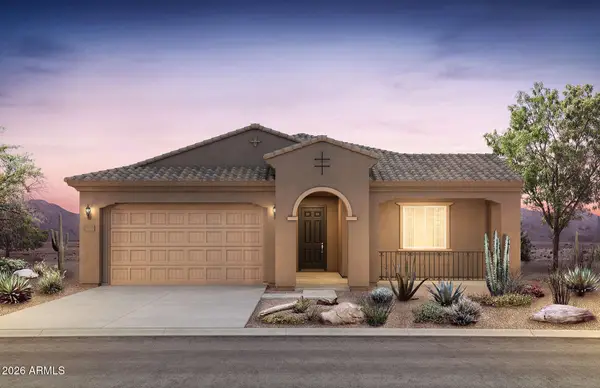 $634,990Active3 beds 3 baths2,294 sq. ft.
13814 W Whisper Rock Trail, Peoria, AZ 85383
MLS# 7033744Listed by: PCD REALTY, LLC - New
 $799,990Active5 beds 5 baths2,821 sq. ft.
31675 N 137th Avenue, Peoria, AZ 85383
MLS# 7057310Listed by: PCD REALTY, LLC - New
 $674,990Active4 beds 3 baths2,306 sq. ft.
31691 N 137th Avenue, Peoria, AZ 85383
MLS# 7057334Listed by: PCD REALTY, LLC - New
 $385,000Active3 beds 2 baths1,434 sq. ft.
11038 W Runion Drive, Sun City, AZ 85373
MLS# 7084442Listed by: CENTURY 21 NORTHWEST - New
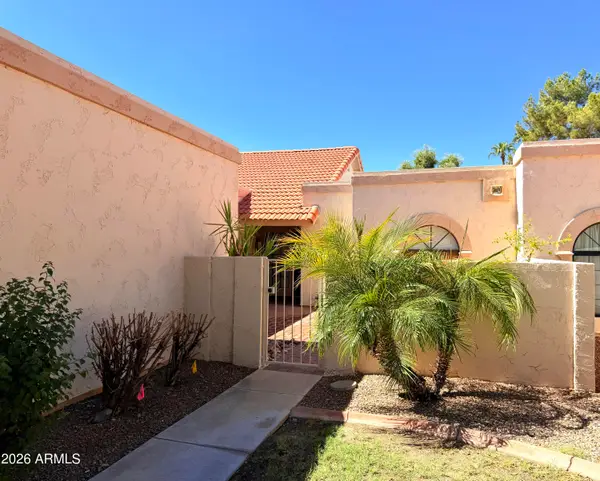 $385,000Active2 beds 2 baths1,617 sq. ft.
9404 W Morrow Drive, Peoria, AZ 85382
MLS# 7084449Listed by: WEST USA REALTY - New
 $650,000Active4 beds 2 baths2,351 sq. ft.
25432 N 72nd Drive, Peoria, AZ 85383
MLS# 7084367Listed by: CENTURY 21 NORTHWEST - New
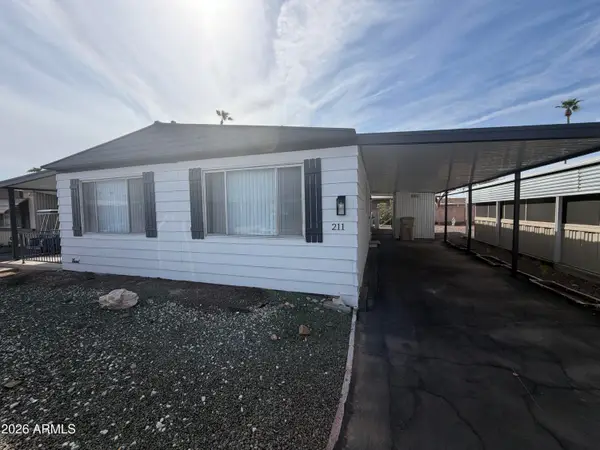 $83,000Active3 beds 2 baths1,200 sq. ft.
10701 N 99th Avenue #211, Peoria, AZ 85345
MLS# 7084393Listed by: PRO-FORMANCE REALTY CONCEPTS - New
 $360,000Active3 beds 2 baths1,480 sq. ft.
11231 W Golden Lane, Peoria, AZ 85345
MLS# 7084206Listed by: ARIZONA HACIENDAS REAL ESTATE CO. - New
 $89,999Active2 beds 2 baths1,173 sq. ft.
10960 N 67th Avenue #217, Glendale, AZ 85304
MLS# 7084217Listed by: REAL BROKER - New
 $399,900Active3 beds 2 baths1,221 sq. ft.
15159 N 90th Lane, Peoria, AZ 85381
MLS# 7084223Listed by: HOWE REALTY


Protect your home and budget from life's surprises with an Assurant Home Warranty, backed by a partner that supports you through every step of homeownership. Explore Plans.
© 2026 Better Homes and Gardens Real Estate LLC. An Anywhere Real Estate company. All rights reserved. Better Homes and Gardens® Real Estate is a registered trademark owned by Meredith Operations Corporation, licensed to Better Homes and Gardens Real Estate LLC and used with permission. Better Homes and Gardens Real Estate LLC fully supports the principles of the Fair Housing Act and the Equal Opportunity Act. Listing information is deemed reliable but is not guaranteed accurate.
Each office is independently owned and operated.
Any services or products provided by third parties are not provided by, affiliated with or related to Better Homes and Gardens Real Estate LLC, or its affiliated companies.