
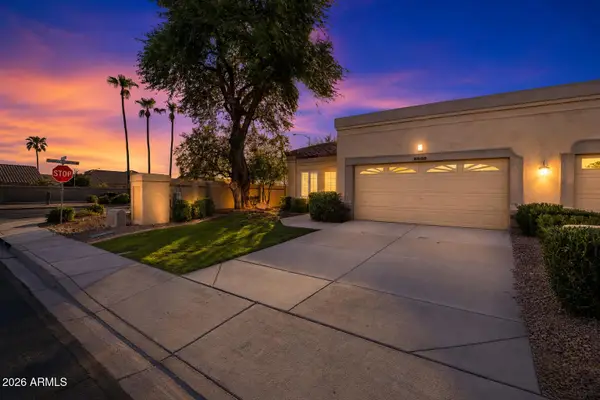
9537 W Electra Lane, Peoria, AZ 85383
Local realty services provided by:Better Homes and Gardens Real Estate BloomTree Realty
Listed by: audra j soto, rachael kurtz602-626-9200
Office: re/max signature
MLS#:7024046
Source:ARMLS
Price summary
- Price:$1,499,900
- Price per sq. ft.:$283.75
- Monthly HOA dues:$37.5
About this home
Not just a home, a lifestyle upgrade!
Welcome to Pleasant View Estates--one of Peoria's most desirable pockets offering the perfect blend of a quiet, upscale feel, larger lots, privacy, and stunning desert beauty with mountain views. This is where everyday living feels elevated and every detail invites you to slow down and enjoy.
Step inside to fresh interior paint and timeless touches like plantation shutters that create a light, bright, and cohesive feel throughout. A few key features of this beauty is a private casita and an incredible 1,300 sq ft dream space with endless possibilities. Whether it's a guest retreat, multigenerational setup, home office, gym, or creative studio, this space gives you the flexibility to live exactly how you want. The backyard designed for both relaxation and entertaining, this resort-style outdoor space features a sparkling pool, expansive patio areas, and a stunning covered ramada with fireplace--perfect for hosting, unwinding, or simply enjoying Arizona year-round. This is the kind of backyard where memories are made, from quiet mornings to lively evenings under the stars.
With an RV gate & parking, you have the space and freedom to bring your toys, trailers, or weekend adventures home with ease.
Ideally located just minutes from Lake Pleasant Regional Park, you'll enjoy boating, hiking, and sunsets that truly hit the heart. With easy access to Loop 101 & 303, plus nearby shopping, dining, golf, and trails, everything you need is right at your fingertips--while still feeling tucked away in your own private retreat.
Start your mornings with coffee and peaceful views. End your evenings with golden Arizona sunsets in your own backyard. Here, you have the space to breathe, entertain, and fully enjoy your home without the crowded, cookie-cutter feel.
This is where lifestyle and location come together. Come experience Pleasant View Estates for yourself....
Contact an agent
Home facts
- Year built:1999
- Subdivision & Development:PLEASANT VIEW ESTATES
- Listing ID #:7024046
- Updated:August 22, 2026 at 03:37 PM
Rooms and interior
- Bedrooms:4
- Total bathrooms:5
- Flooring:Tile, Wood
- Living area:5,286 sq. ft.
Heating and cooling
- Cooling:Ceiling Fan(s)
- Heating:Electric
- Central air:Yes
Structure and exterior
- Year built:1999
- Building area:5,286 sq. ft.
- Lot area:0.81 Acres
- Lot Features:Alley, Auto Timer H2O Back, Auto Timer H2O Front, Grass Back, Gravel/Stone Back, Gravel/Stone Front, North/South Exposure, Sprinklers In Front, Sprinklers In Rear
- Architectural Style:Spanish
- Construction Materials:Painted, Stucco
- Exterior Features:Built-in Barbecue, Private Yard
Schools
- High school:Liberty High School
- Middle school:Sunset Heights Elementary School
- Elementary school:Sunset Heights Elementary School
Utilities
- Water:Private Water Company
- Sewer:Septic In & Connected
Finances and disclosures
- Price:$1,499,900
- Price per sq. ft.:$283.75
- Tax amount:$7,688 (2025)
Features and amenities
- Amenities:Vinyl Frame
- Pool features:Diving Pool, Variable Speed Pump
Parking
- Parking description:Extended Length Garage, Gated, RV Access/Parking, RV Gate
- Garage:Yes
- Garage spaces:2
- Carport spaces:3
 All information should be verified by the recipient and none is guaranteed as accurate by ARMLS. Copyright 2020 Arizona Regional Multiple Listing Service, Inc. All rights reserved.
New listings near 9537 W Electra Lane
- New
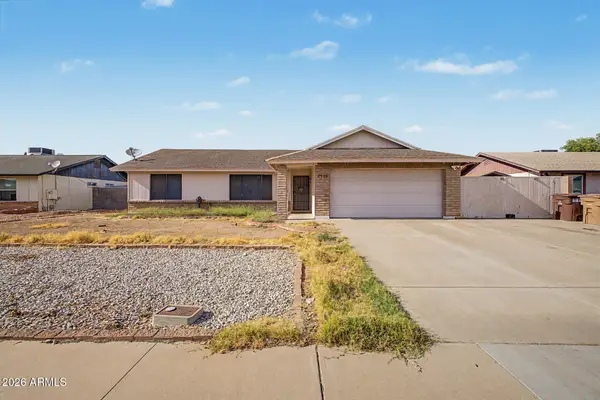 $325,000Active3 beds 1 baths1,248 sq. ft.
6926 W Comet Avenue, Peoria, AZ 85345
MLS# 7070144Listed by: REAL BROKER - New
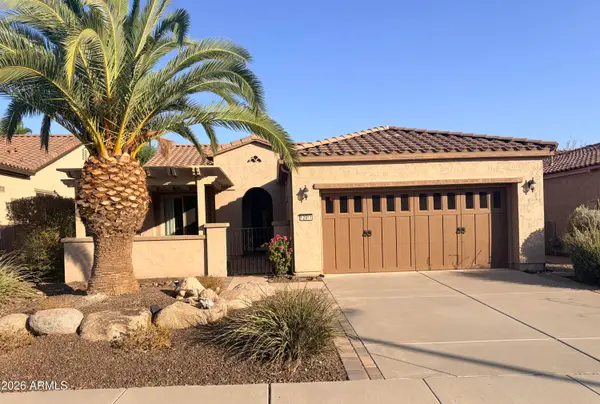 $460,000Active3 beds 2 baths1,635 sq. ft.
12911 W Bent Tree Drive, Peoria, AZ 85383
MLS# 7070089Listed by: 6 REAL ESTATE - New
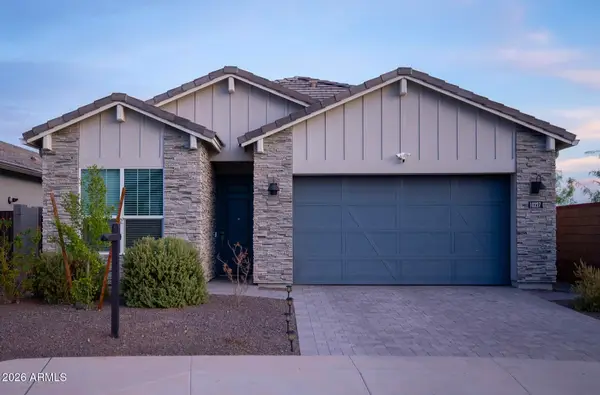 $559,000Active4 beds 2 baths1,695 sq. ft.
10227 W Salter Drive, Peoria, AZ 85382
MLS# 7070118Listed by: RE/MAX PREMIER - New
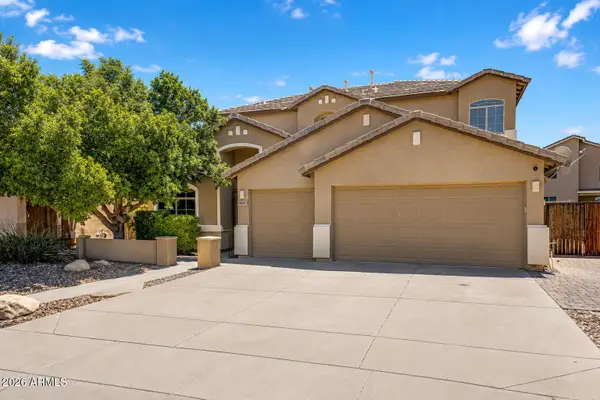 $650,000Active5 beds 3 baths3,120 sq. ft.
26053 N 68th Drive, Peoria, AZ 85383
MLS# 7070067Listed by: BLANCO REALTY - New
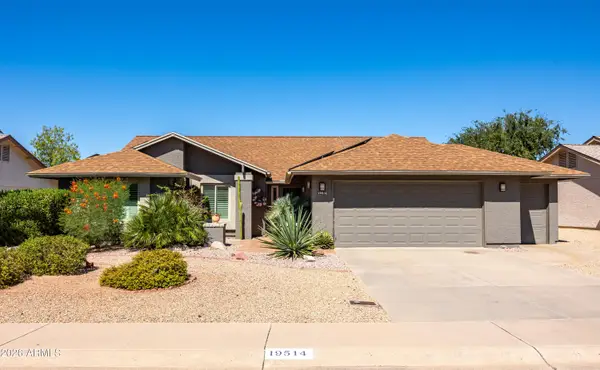 $465,000Active3 beds 2 baths1,778 sq. ft.
19514 N 98th Avenue, Peoria, AZ 85382
MLS# 7070029Listed by: MY HOME GROUP REAL ESTATE - New
 $539,950Active4 beds 3 baths2,472 sq. ft.
6945 W Columbine Drive, Peoria, AZ 85381
MLS# 7070046Listed by: HOMESMART - New
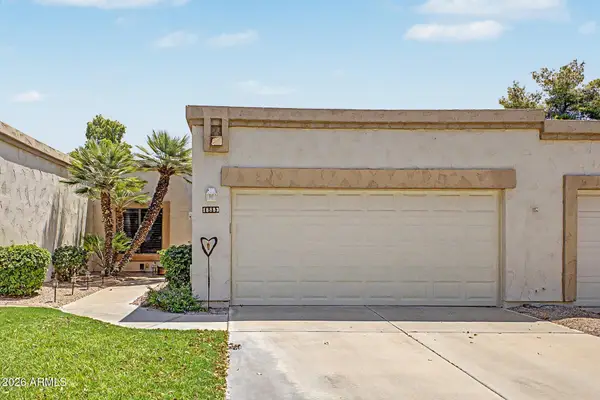 $399,900Active2 beds 2 baths1,325 sq. ft.
18883 N 91st Drive, Peoria, AZ 85382
MLS# 7069992Listed by: EXP REALTY - New
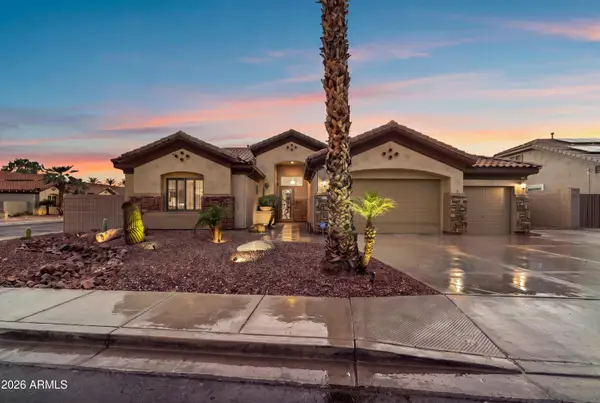 $1,150,000Active6 beds 4 baths4,025 sq. ft.
21910 N 79th Avenue, Peoria, AZ 85383
MLS# 7069854Listed by: RE/MAX FINE PROPERTIES - New
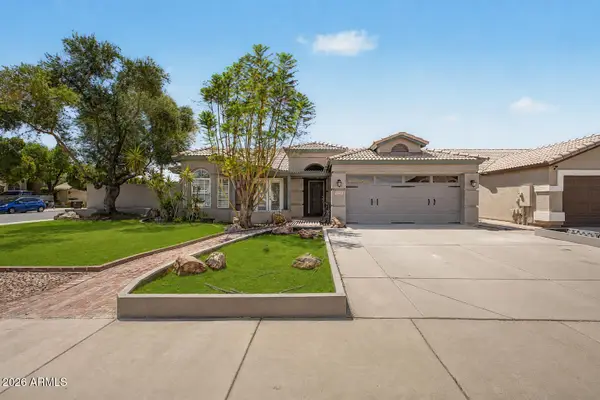 $450,000Active3 beds 2 baths1,540 sq. ft.
9139 W Paradise Lane, Peoria, AZ 85382
MLS# 7069867Listed by: CENTURY 21 NORTHWEST - New
 $375,000Active2 beds 2 baths1,464 sq. ft.
8890 W Piute Avenue, Peoria, AZ 85382
MLS# 7069851Listed by: WEST USA REALTY


Protect your home and budget from life's surprises with an Assurant Home Warranty, backed by a partner that supports you through every step of homeownership. Explore Plans.
© 2026 Better Homes and Gardens Real Estate LLC. An Anywhere Real Estate company. All rights reserved. Better Homes and Gardens® Real Estate is a registered trademark owned by Meredith Operations Corporation, licensed to Better Homes and Gardens Real Estate LLC and used with permission. Better Homes and Gardens Real Estate LLC fully supports the principles of the Fair Housing Act and the Equal Opportunity Act. Listing information is deemed reliable but is not guaranteed accurate.
Each office is independently owned and operated.
Any services or products provided by third parties are not provided by, affiliated with or related to Better Homes and Gardens Real Estate LLC, or its affiliated companies.