
1001 E Aire Libre Avenue, Phoenix, AZ 85022
Local realty services provided by:Better Homes and Gardens Real Estate S.J. Fowler
1001 E Aire Libre Avenue,Phoenix, AZ 85022
$679,990
- 4 Beds
- 3 Baths
- 2,419 sq. ft.
- Single family
- Active
Listed by: donna cherie mortensen
Office: premier edge realty, llc.
MLS#:7084965
Source:ARMLS
Price summary
- Price:$679,990
- Price per sq. ft.:$281.1
- Monthly HOA dues:$37
About this home
Beautifully maintained single-level home with 2,419 SF on an expansive 11,759 SF lot. This 4-bedroom, 3-bath layout offers a spacious living room with a fireplace, a media room, and tile and luxury vinyl plank flooring throughout.
A bedroom, bathroom, and flex room form their own distinct area of the home, served by a separate AC system. The flex room has a private exterior entrance, built-in cabinetry, a refrigerator, and a desk area, adding even more flexibility. Whether used for guests, work, hobbies, or a combination of things, the possibilities for this space are endless.
The backyard is a standout. A large covered patio with Saltillo tile opens to a Pebble Tec diving pool, lawn, mature citrus trees--including orange, grapefruit, lemon, tangelo, and tangerine varieties--and a playhouse. The brick front and landscaped yard make an equally welcoming first impression.
Around the corner, the community area offers two ramadas, a playground, dog park, basketball court, sand volleyball, horseshoe pit, and BBQ area. Across the street is an open area the homeowners affectionately refer to as "Tribute Trail," where each tree along the trails was purchased by a homeowner.
ADDITIONAL NOTABLE FEATURES:
Gated on both sides of the home
Pebble Tec Pool done in 2021
2-AC units installed in 2022
Roof Installed in 2011
Garage door works from the phone through the Treat Life app
Remote-controlled dog door that opens for a dog wearing the collar
Home wired for Swan Security System
Secondary private access to the outside from 4th bedroom room/flex room area.
Inground Floor Safe
Reverse Osmosis
Electiric/Convection Oven
Wired for Generator
Portable Garage AC-conveys
Two additional bedrooms with walk-in closets
TV in front additional bedroom conveys
Fruit Trees:
Oranges: one regular, one juice orange, and a newer one that might be a blood orange
Grapefruit: two, white and pink
Lemon
Tangelo and tangerines, plus "little itty-bitty cuties" (mandarins)
Playhouse and shed convey....
Contact an agent
Home facts
- Year built:1980
- Subdivision & Development:GREENTRAILS
- Listing ID #:7084965
- Updated:September 25, 2026 at 05:37 AM
Rooms and interior
- Bedrooms:4
- Total bathrooms:3
- Flooring:Tile, Vinyl
- Living area:2,419 sq. ft.
Heating and cooling
- Cooling:Ceiling Fan(s), Heat Pump, Programmable Thermostat
- Heating:Electric
Structure and exterior
- Year built:1980
- Building area:2,419 sq. ft.
- Lot area:0.27 Acres
- Lot Features:Auto Timer H2O Back, Auto Timer H2O Front, Desert Back, Desert Front, Grass Back, North/South Exposure, Sprinklers In Front, Sprinklers In Rear
- Architectural Style:Ranch
- Construction Materials:Brick, Brick Veneer, Painted, Slump Block, Stucco
Schools
- High school:North Canyon High School
- Middle school:Greenway Middle School
- Elementary school:Campo Bello Elementary School
Finances and disclosures
- Price:$679,990
- Price per sq. ft.:$281.1
- Tax amount:$2,062 (2025)
Features and amenities
- Laundry features:Washer/Dryer Hook-up Only
- Amenities:Vinyl Frame
- Pool features:Diving Pool
Parking
- Parking description:Attached Garage Cabinets, RV Access/Parking
- Garage:Yes
- Garage spaces:2
 All information should be verified by the recipient and none is guaranteed as accurate by ARMLS. Copyright 2020 Arizona Regional Multiple Listing Service, Inc. All rights reserved.
New listings near 1001 E Aire Libre Avenue
- New
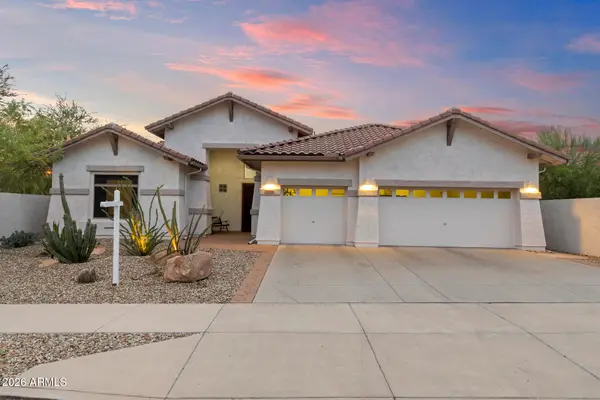 $785,000Active4 beds 3 baths2,714 sq. ft.
33802 N 23rd Drive, Phoenix, AZ 85085
MLS# 7084976Listed by: MY HOME GROUP REAL ESTATE - New
 $350,000Active4 beds 2 baths1,428 sq. ft.
2812 N 45th Avenue, Phoenix, AZ 85035
MLS# 7084962Listed by: BARRETT REAL ESTATE - New
 $135,000Active2 beds 2 baths1,152 sq. ft.
3901 E Pinnacle Peak Road #271, Phoenix, AZ 85050
MLS# 7084969Listed by: WEST USA REALTY - New
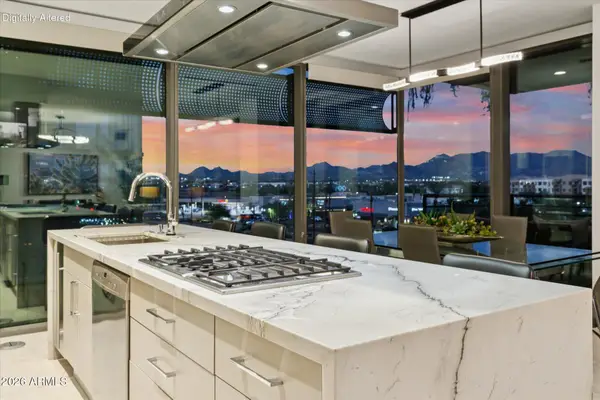 $2,150,000Active3 beds 3 baths1,725 sq. ft.
7180 E Kierland Boulevard #508, Scottsdale, AZ 85254
MLS# 7084892Listed by: PROSMART REALTY - New
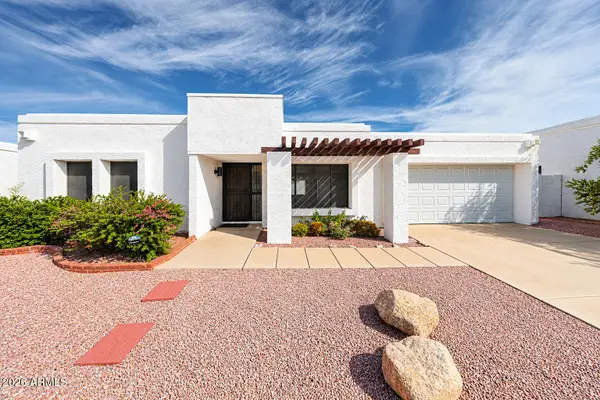 $355,000Active2 beds 2 baths1,097 sq. ft.
1014 E Villa Maria Drive, Phoenix, AZ 85022
MLS# 7084909Listed by: GUERRERO REAL ESTATE - New
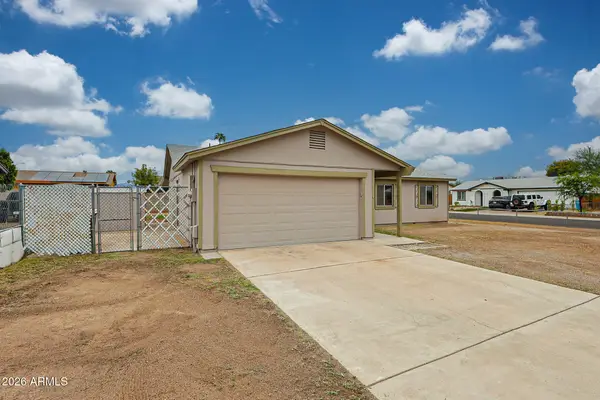 $330,000Active3 beds 2 baths1,176 sq. ft.
4837 N 81st Avenue, Phoenix, AZ 85033
MLS# 7084917Listed by: REALTY ONE GROUP - New
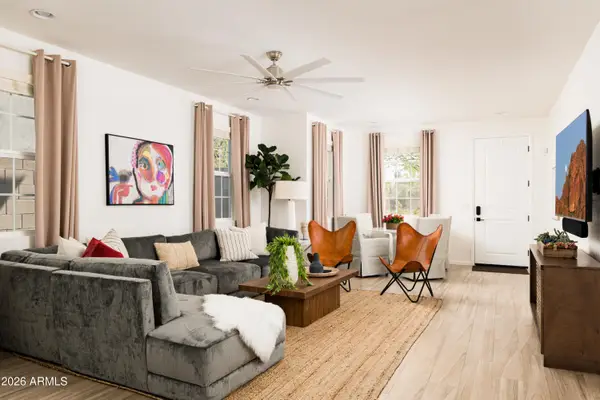 $995,000Active5 beds 4 baths2,189 sq. ft.
4016 E Oak Street, Phoenix, AZ 85008
MLS# 7084938Listed by: HOMESMART - New
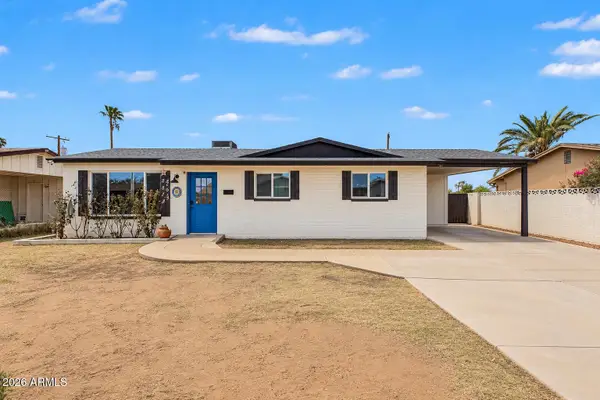 $359,000Active3 beds 2 baths1,142 sq. ft.
2512 N 48th Drive N, Phoenix, AZ 85035
MLS# 7084954Listed by: BARRETT REAL ESTATE - New
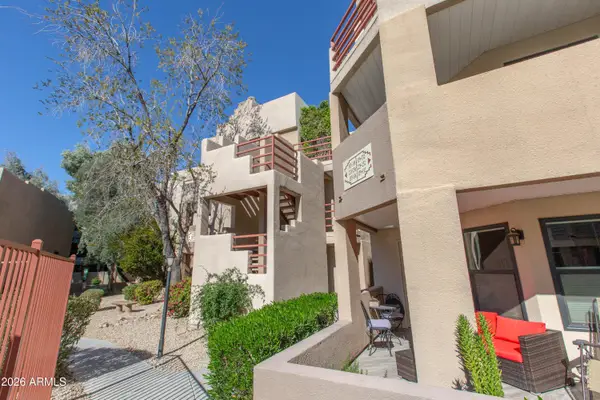 $350,000Active2 beds 2 baths1,059 sq. ft.
4850 E Desert Cove Avenue #335, Scottsdale, AZ 85254
MLS# 7084957Listed by: WEST USA REALTY


Protect your home and budget from life's surprises with an Assurant Home Warranty, backed by a partner that supports you through every step of homeownership. Explore Plans.
© 2026 Better Homes and Gardens Real Estate LLC. An Anywhere Real Estate company. All rights reserved. Better Homes and Gardens® Real Estate is a registered trademark owned by Meredith Operations Corporation, licensed to Better Homes and Gardens Real Estate LLC and used with permission. Better Homes and Gardens Real Estate LLC fully supports the principles of the Fair Housing Act and the Equal Opportunity Act. Listing information is deemed reliable but is not guaranteed accurate.
Each office is independently owned and operated.
Any services or products provided by third parties are not provided by, affiliated with or related to Better Homes and Gardens Real Estate LLC, or its affiliated companies.