
1011 W Palo Verde Drive, Phoenix, AZ 85013
Local realty services provided by:Better Homes and Gardens Real Estate BloomTree Realty
1011 W Palo Verde Drive,Phoenix, AZ 85013
$1,349,000
- 5 Beds
- 5 Baths
- - sq. ft.
- Single family
- Active
Listed by: roger a krecic
Office: attorneys realty
MLS#:7067140
Source:ARMLS
Price summary
- Price:$1,349,000
About this home
Rare North Central Phoenix opportunity in Sun View Estates, located just off the 7's corridor! Situated on an expansive 0.36-acre interior lot with no HOA, this upgraded property features 3,599 square feet of versatile living space, anchored by a 3,071 sq. ft. single-level main residence plus a fully permitted 528 sq. ft. detached guest house (ADU) with its own private entrance.
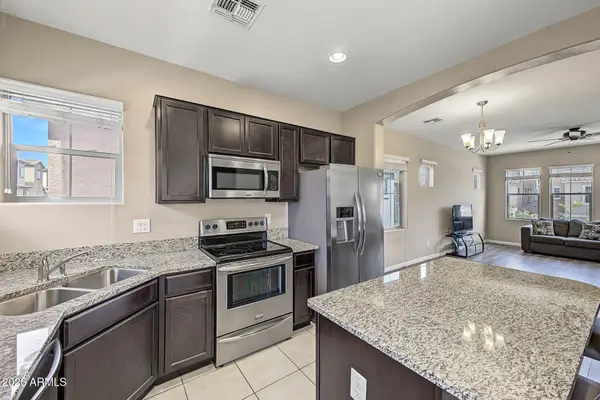
The detached ADU provides incredible flexibility--perfect as an income-producing rental, private executive home office, creative studio, or dedicated guest quarters. Inside the main residence, enjoy a functional split floor plan featuring dual primary suites. The primary retreat showcases vaulted beamed ceilings, a gas fireplace, walk-in closet, a remodeled primary bath (2019), and private backyard access, while the secondary ensuite offers its own private bath and walk-in closet. The open kitchen features granite countertops, abundant cabinetry, a gas cooktop, double ovens, and stainless-steel appliances.
This Pearl Certified property delivers outstanding energy performance and peace of mind: full replacement of ductwork off the home's primary HVAC unit, complemented by newer, consistently serviced auxiliary cooling units. Additional major updates include a new roof (2021), updated front stucco, and an expanded front driveway and patio. Enjoy a massive, private backyard with covered patio and storage workshop, all with effortless access to premier Central Phoenix private schools, downtown employment hubs, and the vibrant dining and boutique shopping of Phoenix Uptown. This expansive lot provides ample space for the swimming pool of your choice....
Contact an agent
Home facts
- Year built:1980
- Subdivision & Development:SUN VIEW ESTATES
- Listing ID #:7067140
- Updated:October 09, 2026 at 07:53 PM
Rooms and interior
- Bedrooms:5
- Total bathrooms:5
- Flooring:Carpet, Tile, Wood
Heating and cooling
- Cooling:Ceiling Fan(s), Programmable Thermostat
- Heating:Ceiling, Natural Gas
- Central air:Yes
Structure and exterior
- Year built:1980
- Lot area:0.36 Acres
- Lot Features:Auto Timer H2O Back, Auto Timer H2O Front, Grass Back, Grass Front, Irrigation Front, North/South Exposure, Sprinklers In Front, Sprinklers In Rear
- Architectural Style:Ranch
- Construction Materials:Brick, Stucco
- Exterior Features:Storage
Schools
- High school:Central High School
- Middle school:Osborn Middle School
- Elementary school:Solano School
Finances and disclosures
- Price:$1,349,000
- Tax amount:$6,942 (2025)
Features and amenities
- Laundry features:Gas Dryer Hookup, Washer/Dryer Hook-up Only
- Amenities:Vinyl Frame
Parking
- Parking description:Attached Garage Cabinets, Over Height Garage, Separate Storage Areas(s)
- Garage:Yes
- Garage spaces:2
 All information should be verified by the recipient and none is guaranteed as accurate by ARMLS. Copyright 2020 Arizona Regional Multiple Listing Service, Inc. All rights reserved.
New listings near 1011 W Palo Verde Drive
- New
 $599,000Active3 beds 2 baths
1531 E Winged Foot Road, Phoenix, AZ 85022
MLS# 7091786Listed by: PARKER REALTY LLC - New
 $685,000Active4 beds 2 baths
1307 W Thomas Road, Phoenix, AZ 85013
MLS# 7091787Listed by: EXP REALTY - New
 $556,000Active5 beds 3 baths
3052 W Bent Tree Drive, Phoenix, AZ 85083
MLS# 7091799Listed by: OPENDOOR BROKERAGE, LLC - New
 $499,500Active3 beds 2 baths
13853 S 36th Place, Phoenix, AZ 85044
MLS# 7091800Listed by: HOMECOIN.COM - New
 $1,599,000Active4 beds 4 baths
719 W Kaler Drive, Phoenix, AZ 85021
MLS# 7091803Listed by: THE BROKERY - New
 $400,000Active2 beds 2 baths
15616 N 38th Place, Phoenix, AZ 85032
MLS# 7091815Listed by: EXP REALTY - New
 $831,000Active4 beds 4 baths
5637 W Straight Arrow Lane, Phoenix, AZ 85083
MLS# 7091818Listed by: EXP REALTY - New
 $439,000Active3 beds 3 baths
7418 S 27th Way, Phoenix, AZ 85042
MLS# 7091840Listed by: MY HOME GROUP REAL ESTATE - New
 $279,900Active3 beds 4 baths
2008 N 77th Lane, Phoenix, AZ 85035
MLS# 7090598Listed by: REDFIN CORPORATION - New
 $4,912,560Active4 beds 5 baths
5032 N Ascent Drive, Scottsdale, AZ 85251
MLS# 7091715Listed by: GRIGG'S GROUP POWERED BY THE ALTMAN BROTHERS


Protect your home and budget from life's surprises with an Assurant Home Warranty, backed by a partner that supports you through every step of homeownership. Explore Plans.
© 2026 Better Homes and Gardens Real Estate LLC. An Anywhere Real Estate company. All rights reserved. Better Homes and Gardens® Real Estate is a registered trademark owned by Meredith Operations Corporation, licensed to Better Homes and Gardens Real Estate LLC and used with permission. Better Homes and Gardens Real Estate LLC fully supports the principles of the Fair Housing Act and the Equal Opportunity Act. Listing information is deemed reliable but is not guaranteed accurate.
Each office is independently owned and operated.
Any services or products provided by third parties are not provided by, affiliated with or related to Better Homes and Gardens Real Estate LLC, or its affiliated companies.