
10214 W Devonshire Avenue, Phoenix, AZ 85037
Local realty services provided by:Better Homes and Gardens Real Estate BloomTree Realty
10214 W Devonshire Avenue,Phoenix, AZ 85037
$434,890
- 3 Beds
- 2 Baths
- 1,662 sq. ft.
- Single family
- Active
Listed by: danny kallay
Office: compass
MLS#:7062429
Source:ARMLS
Price summary
- Price:$434,890
- Price per sq. ft.:$261.67
- Monthly HOA dues:$135
About this home
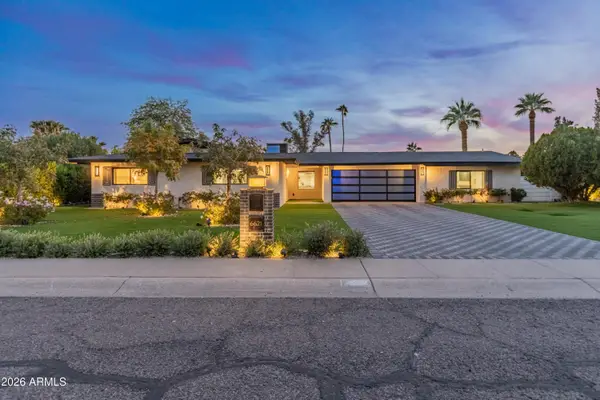
Oversized homesite, modern upgrades, and an unbeatable West Valley location...this home has it all! Situated on a generous homesite in The Trails, this brand-new home offers thoughtfully designed living space with the perfect blend of comfort and style. The open-concept floor plan features 9-foot ceilings, granite countertops, white shaker cabinets, GE stainless steel appliances, tile flooring, window blinds throughout, and Wi-Fi programmable thermostat. The spacious primary suite includes a large walk-in closet, while the covered patio and oversized backyard provide endless possibilities for entertaining, relaxing, or creating your dream outdoor space.
Conveniently located near Loop 101 and I-10, this home offers quick access to shopping, dining, schools, and major employment centers. Enjoy being less than 5 miles from Westgate Entertainment District, featuring premier dining, entertainment, State Farm Stadium, Topgolf, and year-round events. Residents of The Trails also enjoy community walking paths and a neighborhood park, making it easy to stay active and connected close to home. Move-in ready and loaded with value, this is an exceptional opportunity to own a new home in one of Phoenix's most convenient locations....
Contact an agent
Home facts
- Year built:2026
- Subdivision & Development:The Trails
- Listing ID #:7062429
- Updated:September 25, 2026 at 03:16 PM
Rooms and interior
- Bedrooms:3
- Total bathrooms:2
- Living area:1,662 sq. ft.
Heating and cooling
- Heating:Electric
- Central air:Yes
Structure and exterior
- Year built:2026
- Building area:1,662 sq. ft.
- Lot area:0.16 Acres
- Lot Features:Desert Front, Sprinklers In Front
- Architectural Style:Ranch
- Construction Materials:Painted, Stucco
- Exterior Features:Private Yard
Schools
- High school:Westview High School
- Middle school:Villa De Paz Elementary School
- Elementary school:Villa De Paz Elementary School
Finances and disclosures
- Price:$434,890
- Price per sq. ft.:$261.67
- Tax amount:$441 (2025)
Parking
- Garage:Yes
- Garage spaces:2
 All information should be verified by the recipient and none is guaranteed as accurate by ARMLS. Copyright 2020 Arizona Regional Multiple Listing Service, Inc. All rights reserved.
New listings near 10214 W Devonshire Avenue
- New
 $1,799,999Active5 beds 5 baths4,171 sq. ft.
6001 N 2nd Avenue, Phoenix, AZ 85013
MLS# 7085055Listed by: WEST USA REALTY - New
 $379,900Active3 beds 2 baths1,523 sq. ft.
2109 W Keim Drive, Phoenix, AZ 85015
MLS# 7085088Listed by: JASON MITCHELL REAL ESTATE - New
 $1,275,000Active4 beds 3 baths2,739 sq. ft.
6621 E Dreyfus Avenue, Scottsdale, AZ 85254
MLS# 7085089Listed by: BERKSHIRE HATHAWAY HOMESERVICES ARIZONA PROPERTIES - New
 $465,000Active2 beds 2 baths1,593 sq. ft.
15550 S 5th Avenue #257, Phoenix, AZ 85045
MLS# 7085095Listed by: COMPASS - New
 $540,000Active3 beds 4 baths2,585 sq. ft.
4511 N 93rd Drive, Phoenix, AZ 85037
MLS# 7085097Listed by: OPENDOOR BROKERAGE, LLC - New
 $429,000Active3 beds 2 baths1,829 sq. ft.
3216 W Peoria Avenue, Phoenix, AZ 85029
MLS# 7085099Listed by: LANIER REAL ESTATE, LLC - New
 $475,000Active2 beds 1 baths844 sq. ft.
1517 W Willetta Street, Phoenix, AZ 85007
MLS# 7085101Listed by: COLDWELL BANKER REALTY - New
 $324,900Active2 beds 3 baths1,318 sq. ft.
2257 W Echo Lane, Phoenix, AZ 85021
MLS# 7085107Listed by: EXP REALTY - New
 $449,990Active5 beds 3 baths2,048 sq. ft.
10340 W Chipman Road, Tolleson, AZ 85353
MLS# 7085109Listed by: EMG REAL ESTATE - New
 $349,900Active3 beds 2 baths1,300 sq. ft.
8221 N 31st Avenue, Phoenix, AZ 85051
MLS# 7085114Listed by: GENTRY REAL ESTATE


Protect your home and budget from life's surprises with an Assurant Home Warranty, backed by a partner that supports you through every step of homeownership. Explore Plans.
© 2026 Better Homes and Gardens Real Estate LLC. An Anywhere Real Estate company. All rights reserved. Better Homes and Gardens® Real Estate is a registered trademark owned by Meredith Operations Corporation, licensed to Better Homes and Gardens Real Estate LLC and used with permission. Better Homes and Gardens Real Estate LLC fully supports the principles of the Fair Housing Act and the Equal Opportunity Act. Listing information is deemed reliable but is not guaranteed accurate.
Each office is independently owned and operated.
Any services or products provided by third parties are not provided by, affiliated with or related to Better Homes and Gardens Real Estate LLC, or its affiliated companies.