
10411 N 23rd Place, Phoenix, AZ 85028
Local realty services provided by:Better Homes and Gardens Real Estate BloomTree Realty
10411 N 23rd Place,Phoenix, AZ 85028
$1,350,000
- 4 Beds
- 3 Baths
- 2,709 sq. ft.
- Single family
- Pending
Listed by: wendy r walker, kristin oas
Office: compass
MLS#:7075566
Source:ARMLS
Price summary
- Price:$1,350,000
- Price per sq. ft.:$498.34
About this home
Experience the best of Arizona living in this private desert retreat! The 2,709-square-foot main residence features 4 bedrooms and 2.5 baths, plus a separate, 300-square-foot climate-controlled workshop. Tucked at the end of a quiet cul-de-sac on nearly half an acre and backing directly to the Phoenix Mountain Preserve, the property offers exceptional privacy, unobstructed mountain views and private gated access to miles of scenic trails. The backyard is an absolute showstopper, featuring a PebbleTec pool surrounded by travertine decking, a tiled-roof ramada with a waterfall feature and an expansive covered patio designed for year-round entertaining. The fully equipped outdoor kitchen includes a built-in BBQ, ceramic egg smoker/grill, refrigerator, sink and bar- all surrounded by mature landscaping, tranquil water features and timed lighting. Inside, spacious rooms and warm Southwestern character provide the perfect opportunity to bring your vision to life and make this home distinctly your own. Granite kitchen countertops, stainless steel GE Profile appliances, a walk-in pantry and an updated primary bath with soaking tub and shower with a steam feature add to its appeal. The 3-car garage includes extensive built-in cabinetry, while the workshop features a workbench, custom cupboards, pull-out shelving, sink, refrigerator and wine refrigerator-an incredible space for hobbies, projects, storage or a serious workspace. Major improvements completed in 2021 include two new Goodman A/C units and a Durafoam roof recoat. Double-pane windows and Pella doors add comfort and efficiency. Private and peaceful, yet minutes from SR-51, Scottsdale, Downtown Phoenix and easy access to Sky Harbor....
Contact an agent
Home facts
- Year built:1978
- Subdivision & Development:SUMMER SHADOWS
- Listing ID #:7075566
- Updated:September 28, 2026 at 03:33 PM
Rooms and interior
- Bedrooms:4
- Total bathrooms:3
- Flooring:Carpet, Tile
- Living area:2,709 sq. ft.
Heating and cooling
- Heating:Heat Pump
- Central air:Yes
Structure and exterior
- Year built:1978
- Building area:2,709 sq. ft.
- Lot area:0.5 Acres
- Lot Features:Auto Timer H2O Back, Auto Timer H2O Front, Desert Back, Desert Front, Grass Back
- Construction Materials:Block, Stucco
- Exterior Features:Built-in Barbecue
Schools
- High school:Shadow Mountain High School
- Middle school:Shea Middle School
- Elementary school:Mercury Mine Elementary School
Finances and disclosures
- Price:$1,350,000
- Price per sq. ft.:$498.34
- Tax amount:$4,855 (2025)
Features and amenities
- Amenities:ENERGY STAR Qualified Windows, Skylight(s)
Parking
- Parking description:Attached Garage Cabinets
- Garage:Yes
- Garage spaces:3
 All information should be verified by the recipient and none is guaranteed as accurate by ARMLS. Copyright 2020 Arizona Regional Multiple Listing Service, Inc. All rights reserved.
New listings near 10411 N 23rd Place
- New
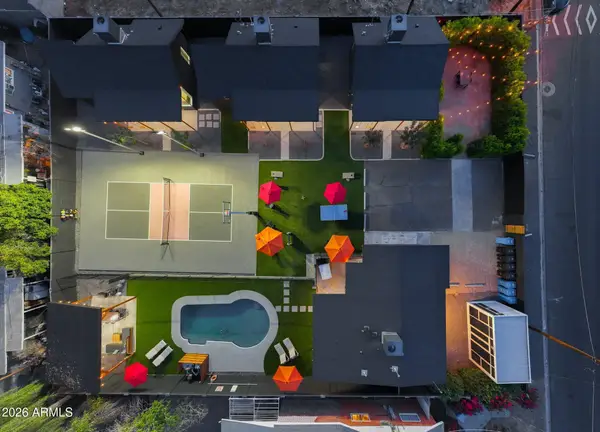 $2,600,000Active5 beds 5 baths
2635 E Clarendon Avenue, Phoenix, AZ 85016
MLS# 7086070Listed by: WEST USA REALTY - New
 $675,000Active4 beds 3 baths3,131 sq. ft.
6416 W Black Hill Road, Phoenix, AZ 85083
MLS# 7086074Listed by: CITIEA - New
 $432,130Active3 beds 3 baths1,713 sq. ft.
5847 S 35th Way, Phoenix, AZ 85040
MLS# 7086092Listed by: K. HOVNANIAN GREAT WESTERN HOMES, LLC - New
 $340,000Active3 beds 2 baths2,177 sq. ft.
2026 W Newcastle Circle, Phoenix, AZ 85021
MLS# 7086041Listed by: FATHOM REALTY ELITE - New
 $315,000Active3 beds 3 baths1,537 sq. ft.
7805 W Palm Lane, Phoenix, AZ 85035
MLS# 7086043Listed by: A.Z. & ASSOCIATES - New
 $805,000Active3 beds 3 baths1,901 sq. ft.
121 W Willo Court, Phoenix, AZ 85003
MLS# 7086044Listed by: REAL BROKER - New
 $809,000Active3 beds 3 baths1,901 sq. ft.
129 W Willo Court, Phoenix, AZ 85003
MLS# 7086045Listed by: REAL BROKER - New
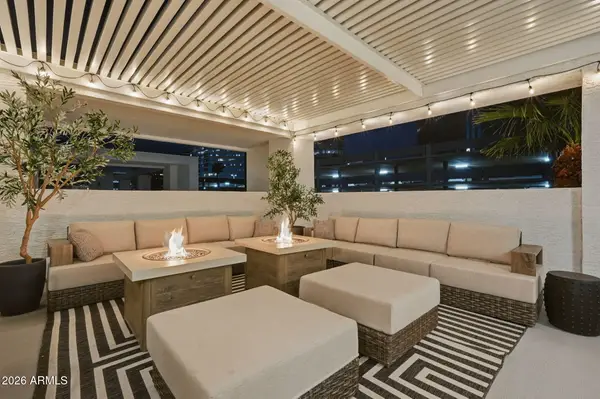 $809,000Active3 beds 4 baths2,428 sq. ft.
112 W Willo Court, Phoenix, AZ 85003
MLS# 7086046Listed by: REAL BROKER - New
 $796,500Active3 beds 4 baths2,428 sq. ft.
128 W Willo Court, Phoenix, AZ 85003
MLS# 7086047Listed by: REAL BROKER - New
 $399,000Active2 beds 2 baths1,136 sq. ft.
3921 E Sophie Lane, Phoenix, AZ 85042
MLS# 7086035Listed by: REALTY ONE GROUP


Protect your home and budget from life's surprises with an Assurant Home Warranty, backed by a partner that supports you through every step of homeownership. Explore Plans.
© 2026 Better Homes and Gardens Real Estate LLC. An Anywhere Real Estate company. All rights reserved. Better Homes and Gardens® Real Estate is a registered trademark owned by Meredith Operations Corporation, licensed to Better Homes and Gardens Real Estate LLC and used with permission. Better Homes and Gardens Real Estate LLC fully supports the principles of the Fair Housing Act and the Equal Opportunity Act. Listing information is deemed reliable but is not guaranteed accurate.
Each office is independently owned and operated.
Any services or products provided by third parties are not provided by, affiliated with or related to Better Homes and Gardens Real Estate LLC, or its affiliated companies.