
10844 N 37th Street, Phoenix, AZ 85028
Local realty services provided by:Better Homes and Gardens Real Estate BloomTree Realty
10844 N 37th Street,Phoenix, AZ 85028
$700,000
- 3 Beds
- 3 Baths
- 2,153 sq. ft.
- Single family
- Pending
Listed by: bill scott
Office: fathom realty elite
MLS#:7058961
Source:ARMLS
Price summary
- Price:$700,000
- Price per sq. ft.:$325.13
About this home
Discover a reimagined home where modern luxury meets meticulous craftsmanship. This fully renovated gem shines with upgrades from top to bottom: a sleek new kitchen, updated bathrooms, fresh paint, chic flooring, and cutting-edge appliances every detail perfected. The showstopper is the expansive gourmet kitchen, a chef's dream with ample countertops and storage for effortless meal prep and entertaining. High-end stainless steel appliances, including a gas range, electric oven, and dishwasher, complement elegant quartz countertops and modern cabinetry, blending style with practicality. A clever pass-through window connects the kitchen to the outdoor space, ideal for seamless indoor-outdoor gatherings. Durable, stylish wood-like tile flows throughout. Tenant Rights
Contact an agent
Home facts
- Year built:1971
- Subdivision & Development:BROADMOOR HILLS UNIT 5
- Listing ID #:7058961
- Updated:August 13, 2026 at 09:15 AM
Rooms and interior
- Bedrooms:3
- Total bathrooms:3
- Flooring:Tile
- Living area:2,153 sq. ft.
Heating and cooling
- Cooling:Ceiling Fan(s), Programmable Thermostat
- Heating:Natural Gas
- Central air:Yes
Structure and exterior
- Year built:1971
- Building area:2,153 sq. ft.
- Lot area:0.27 Acres
- Lot Features:Auto Timer H2O Back, Auto Timer H2O Front, Desert Back, Gravel/Stone Front, Synthetic Grass Back
- Architectural Style:Ranch
- Construction Materials:Block, Painted
Schools
- High school:Shadow Mountain High School
- Middle school:Shea Middle School
- Elementary school:Mercury Mine Elementary School
Utilities
- Water:City Water
Finances and disclosures
- Price:$700,000
- Price per sq. ft.:$325.13
- Tax amount:$2,194 (2025)
Parking
- Carport spaces:2
 All information should be verified by the recipient and none is guaranteed as accurate by ARMLS. Copyright 2020 Arizona Regional Multiple Listing Service, Inc. All rights reserved.
New listings near 10844 N 37th Street
- New
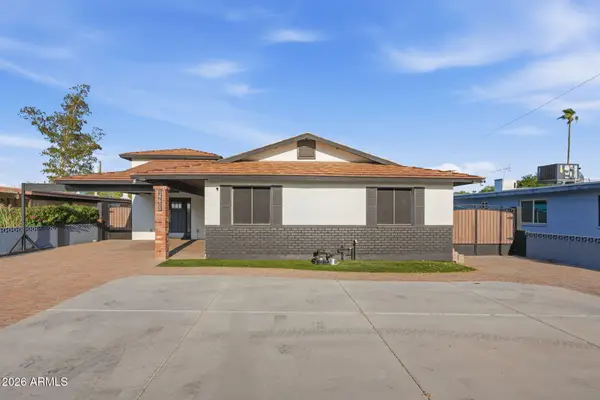 $514,900Active3 beds 3 baths1,820 sq. ft.
14611 N 31st Avenue, Phoenix, AZ 85053
MLS# 7065949Listed by: CENTURY 21 ARIZONA FOOTHILLS - New
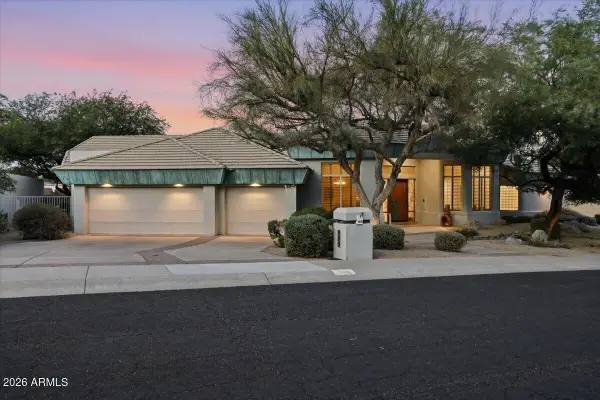 $1,199,000Active4 beds 3 baths3,153 sq. ft.
9619 N 23rd Street, Phoenix, AZ 85028
MLS# 7065954Listed by: REAL BROKER - New
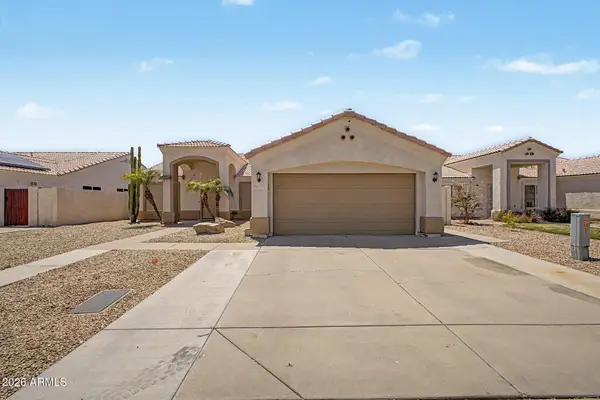 $495,000Active4 beds 2 baths1,729 sq. ft.
5007 W Davis Road, Glendale, AZ 85306
MLS# 7065929Listed by: PRESTIGE REALTY - New
 $1,295,000Active5 beds 3 baths2,709 sq. ft.
6048 E Kathleen Road, Scottsdale, AZ 85254
MLS# 7065935Listed by: REALTY ONE GROUP - New
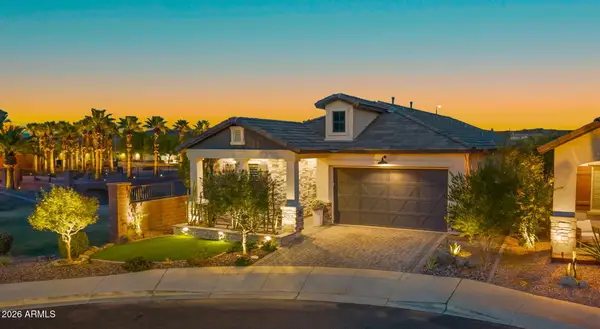 $785,000Active3 beds 3 baths1,969 sq. ft.
851 E Deer Creek Road, Phoenix, AZ 85048
MLS# 7065888Listed by: COMPASS - New
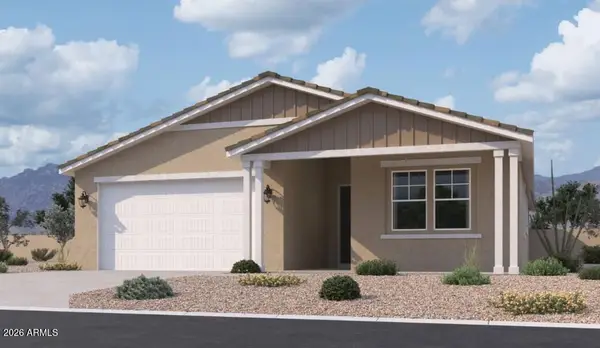 $449,990Active4 beds 3 baths2,153 sq. ft.
9646 W Gaby Road, Tolleson, AZ 85353
MLS# 7065889Listed by: COMPASS - New
 $890,000Active4 beds 3 baths3,863 sq. ft.
27807 N 58th Lane, Phoenix, AZ 85083
MLS# 7065896Listed by: TUKEE HOMES REALTY LLC - New
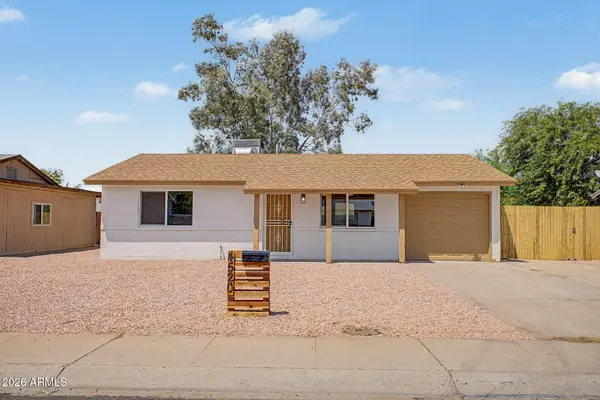 $329,999Active2 beds 1 baths832 sq. ft.
4520 E Alta Vista Road, Phoenix, AZ 85042
MLS# 7065903Listed by: INCYTE REALTY, LLC - New
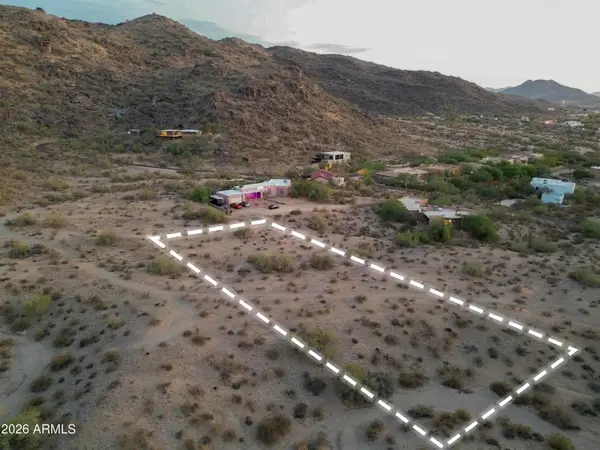 $500,000Active0.77 Acres
2220 E Siesta Drive, Phoenix, AZ 85042
MLS# 7065905Listed by: KELLER WILLIAMS REALTY PHOENIX - New
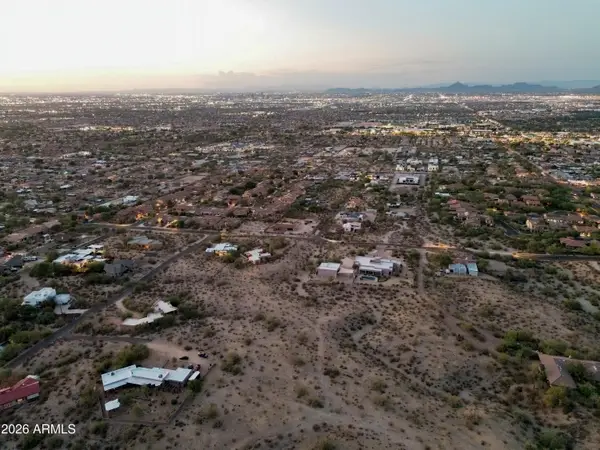 $400,000Active0.69 Acres
8821 S 22nd Street, Phoenix, AZ 85042
MLS# 7065906Listed by: KELLER WILLIAMS REALTY PHOENIX


Protect your home and budget from life's surprises with an Assurant Home Warranty, backed by a partner that supports you through every step of homeownership. Explore Plans.
© 2026 Better Homes and Gardens Real Estate LLC. An Anywhere Real Estate company. All rights reserved. Better Homes and Gardens® Real Estate is a registered trademark owned by Meredith Operations Corporation, licensed to Better Homes and Gardens Real Estate LLC and used with permission. Better Homes and Gardens Real Estate LLC fully supports the principles of the Fair Housing Act and the Equal Opportunity Act. Listing information is deemed reliable but is not guaranteed accurate.
Each office is independently owned and operated.
Any services or products provided by third parties are not provided by, affiliated with or related to Better Homes and Gardens Real Estate LLC, or its affiliated companies.