
1102 E Rosemonte Drive, Phoenix, AZ 85024
Local realty services provided by:Better Homes and Gardens Real Estate S.J. Fowler
1102 E Rosemonte Drive,Phoenix, AZ 85024
$579,900
- 3 Beds
- 2 Baths
- 1,840 sq. ft.
- Single family
- Pending
Listed by: dustin r. reed
Office: epic home realty
MLS#:7075979
Source:ARMLS
Price summary
- Price:$579,900
- Price per sq. ft.:$315.16
About this home
Welcome to this beautiful North Phoenix ranch style estate! This meticulously cared-for 1,840 sq. ft. home offers 3 bedrooms, 2 bathrooms, & extensive renovations inside & out. The open & inviting floorplan features a spacious living area w/ a wood burning fireplace, generously sized bedrooms, and a fully renovated, thoughtfully designed walk-through galley kitchen. The home also offers a 2.5-car garage, covered side-yard parking accessed by a convenient remote-controlled electronic gate, & an additional workshop located behind the laundry & garage, completed in 2026. Best of all, the home includes PAID-OFF SOLAR! Step outside to your own private backyard oasis featuring beautiful landscaping, luxury turf, & a gorgeous smooth-pebble pool completed in 2021 A large covered patio & additional gazebo provide plenty of space for outdoor dining & entertaining. The backyard also features a climate-controlled entertainment shed with electricity, the perfect private getaway, hobby space, game room, or home office. The extensive list of improvements includes a new HVAC system (2022), water heater (2024), paid-off solar (2018), new roof (2018), exterior paint (2026), custom front door (2022), and numerous interior renovations completed between 2021-2026. Interior upgrades include LVP flooring, granite countertops in the kitchen and bathrooms, soft-close cabinetry, new interior doors and casings, fresh interior paint, & dual-pane windows. The finished garage is equally impressive w/ a durable polyaspartic-coated floor & built-in storage cabinets. With extensive renovations, paid solar, incredible outdoor living spaces, a pool, workshop, additional covered parking, and thoughtful upgrades throughout, this North Phoenix property offers a rare combination of comfort, functionality, and pride of ownership. This home will not last long!...
Contact an agent
Home facts
- Year built:1983
- Subdivision & Development:DESERT BELL ESTATES 3
- Listing ID #:7075979
- Updated:September 24, 2026 at 04:25 PM
Rooms and interior
- Bedrooms:3
- Total bathrooms:2
- Flooring:Tile, Vinyl
- Living area:1,840 sq. ft.
Heating and cooling
- Cooling:Ceiling Fan(s)
- Heating:Electric
Structure and exterior
- Year built:1983
- Building area:1,840 sq. ft.
- Lot area:0.21 Acres
- Lot Features:Desert Back, Natural Desert Front, North/South Exposure, Sprinklers In Front, Sprinklers In Rear, Synthetic Grass Back, Synthetic Grass Front
- Architectural Style:Ranch
- Construction Materials:Block, Painted
- Exterior Features:Screened in Patio(s), Storage
Schools
- High school:North Canyon High School
- Middle school:Mountain Trail Middle School
- Elementary school:Eagle Ridge Elementary School
Finances and disclosures
- Price:$579,900
- Price per sq. ft.:$315.16
- Tax amount:$1,712 (2025)
Features and amenities
- Laundry features:Washer/Dryer Hook-up Only
- Pool features:Play Pool, Variable Speed Pump
Parking
- Parking description:Attached Garage Cabinets, Separate Storage Areas(s)
- Garage:Yes
- Garage spaces:2
- Carport spaces:1
 All information should be verified by the recipient and none is guaranteed as accurate by ARMLS. Copyright 2020 Arizona Regional Multiple Listing Service, Inc. All rights reserved.
New listings near 1102 E Rosemonte Drive
- New
 $470,000Active4 beds 3 baths1,716 sq. ft.
2532 W Columbine Drive, Phoenix, AZ 85029
MLS# 7084494Listed by: A.Z. & ASSOCIATES - New
 $395,000Active3 beds 2 baths1,756 sq. ft.
8802 S 9th Street, Phoenix, AZ 85042
MLS# 7084502Listed by: VERSATILE PROPERTIES - New
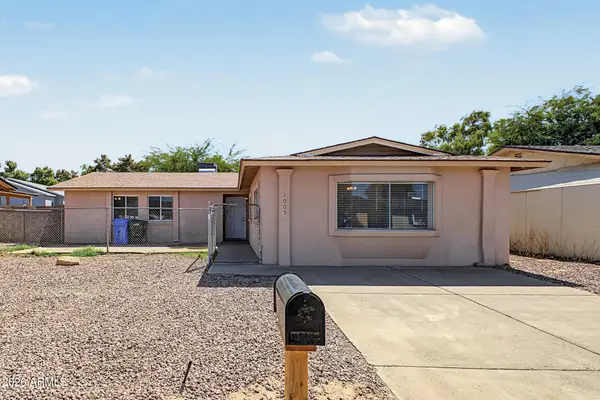 $365,000Active4 beds 2 baths2,032 sq. ft.
1005 W Danbury Road, Phoenix, AZ 85023
MLS# 7084504Listed by: EVERYPLACE - New
 $409,990Active3 beds 2 baths1,697 sq. ft.
4635 W Laurel Lane, Glendale, AZ 85304
MLS# 7084505Listed by: EVERYPLACE - New
 $949,000Active3 beds 3 baths2,644 sq. ft.
925 E Waltann Lane, Phoenix, AZ 85022
MLS# 7084515Listed by: THE BROKERY - New
 $400,000Active3 beds 2 baths1,654 sq. ft.
4433 W Piute Avenue, Glendale, AZ 85308
MLS# 7084516Listed by: MY HOME GROUP REAL ESTATE - New
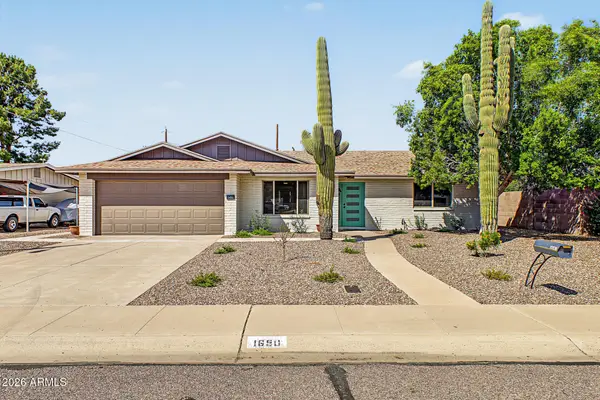 $600,000Active3 beds 2 baths1,863 sq. ft.
1650 W Loma Lane, Phoenix, AZ 85021
MLS# 7084517Listed by: EXP REALTY - New
 $574,000Active4 beds 3 baths2,616 sq. ft.
20019 N 44th Avenue, Glendale, AZ 85308
MLS# 7084520Listed by: HOMESMART - New
 $499,000Active4 beds 2 baths1,846 sq. ft.
3008 W Gail Road, Phoenix, AZ 85029
MLS# 7084522Listed by: W AND PARTNERS, LLC - New
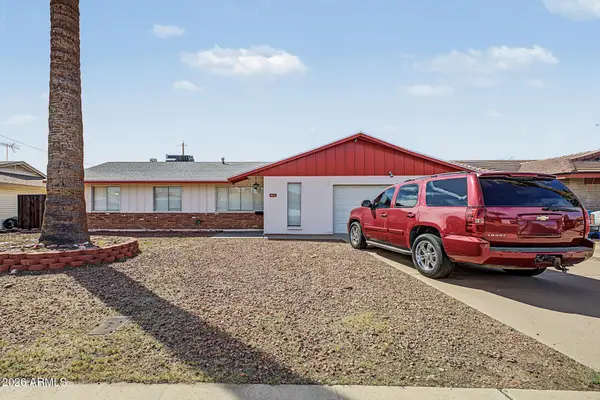 $355,000Active3 beds 2 baths1,765 sq. ft.
4121 W Puget Avenue, Phoenix, AZ 85051
MLS# 7084523Listed by: DELEX REALTY


Protect your home and budget from life's surprises with an Assurant Home Warranty, backed by a partner that supports you through every step of homeownership. Explore Plans.
© 2026 Better Homes and Gardens Real Estate LLC. An Anywhere Real Estate company. All rights reserved. Better Homes and Gardens® Real Estate is a registered trademark owned by Meredith Operations Corporation, licensed to Better Homes and Gardens Real Estate LLC and used with permission. Better Homes and Gardens Real Estate LLC fully supports the principles of the Fair Housing Act and the Equal Opportunity Act. Listing information is deemed reliable but is not guaranteed accurate.
Each office is independently owned and operated.
Any services or products provided by third parties are not provided by, affiliated with or related to Better Homes and Gardens Real Estate LLC, or its affiliated companies.