
11032 N 28th Drive #303, Phoenix, AZ 85029
Local realty services provided by:Better Homes and Gardens Real Estate BloomTree Realty
11032 N 28th Drive #303,Phoenix, AZ 85029
$230,000
- 2 Beds
- 2 Baths
- 1,087 sq. ft.
- Condominium
- Active
Listed by: susan fitzpatrick
Office: realty executives arizona territory
MLS#:7085243
Source:ARMLS
Price summary
- Price:$230,000
- Price per sq. ft.:$211.59
- Monthly HOA dues:$330
About this home
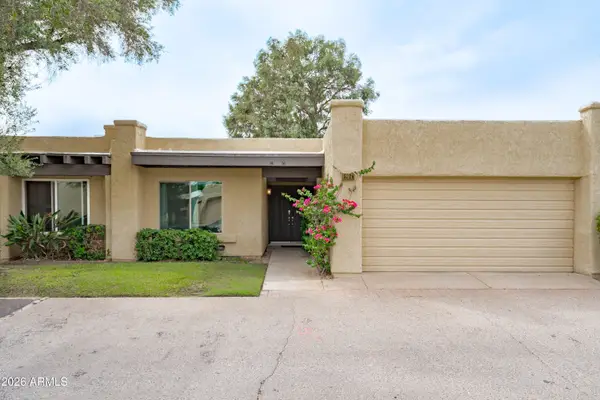
Enjoy beautiful lake views from this updated 2-bedroom, 2-bath residence featuring a renovated kitchen with quartz countertops, laminate flooring throughout, and an updated A/C installed in 2025. The spacious screened-in balcony is perfect for relaxing and includes its own storage closet. Inside, you'll find exceptional storage with a laundry room/pantry, three hall closets, and a walk-in primary closet. Community amenities include an assigned parking space, two pickleball courts, a tennis court, and a pool and spa currently being renovated. Ideally located near The Metropolitan redevelopment, this is an exciting opportunity to buy ahead of the new residential, dining, shopping and recreational development planned for the area.
Contact an agent
Home facts
- Year built:1977
- Subdivision & Development:DESERT SHORES UNIT 101THROUGH 112 114 THROUGH 119
- Listing ID #:7085243
- Updated:September 25, 2026 at 08:42 PM
Rooms and interior
- Bedrooms:2
- Total bathrooms:2
- Flooring:Laminate, Tile
- Living area:1,087 sq. ft.
Heating and cooling
- Cooling:Programmable Thermostat
- Heating:Electric
- Central air:Yes
Structure and exterior
- Year built:1977
- Building area:1,087 sq. ft.
- Lot Features:Desert Front, Grass Front
- Construction Materials:Block, Painted, Stucco
- Exterior Features:Screened in Patio(s), Storage
Schools
- High school:Glendale High School
- Middle school:Cholla Middle School
- Elementary school:Lakeview Elementary School
Finances and disclosures
- Price:$230,000
- Price per sq. ft.:$211.59
- Tax amount:$1,148 (2025)
Parking
- Parking description:Assigned
- Carport spaces:1
 All information should be verified by the recipient and none is guaranteed as accurate by ARMLS. Copyright 2020 Arizona Regional Multiple Listing Service, Inc. All rights reserved.
New listings near 11032 N 28th Drive #303
- New
 $299,000Active2 beds 2 baths1,012 sq. ft.
4430 E Hubbell Street #88, Phoenix, AZ 85008
MLS# 7085313Listed by: HOMESMART - New
 $208,500Active2 beds 2 baths950 sq. ft.
3646 N 69th Avenue #79, Phoenix, AZ 85033
MLS# 7085319Listed by: A.Z. & ASSOCIATES - New
 $811,707Active4 beds 4 baths3,249 sq. ft.
3715 E Melody Drive, Phoenix, AZ 85042
MLS# 7085320Listed by: LYS PROPERTIES, LLC - New
 $820,000Active4 beds 3 baths2,186 sq. ft.
8423 N 16th Place, Phoenix, AZ 85020
MLS# 7085326Listed by: GENTRY REAL ESTATE - New
 $325,000Active3 beds 2 baths1,194 sq. ft.
2511 W Willow Avenue, Phoenix, AZ 85029
MLS# 7085332Listed by: COLDWELL BANKER REALTY - New
 $1,999,000Active16 beds 16 baths
2102 W Adams Street, Phoenix, AZ 85009
MLS# 7085334Listed by: COMPASS - New
 $299,900Active2 beds 2 baths1,240 sq. ft.
6226 N 22nd Drive, Phoenix, AZ 85015
MLS# 7085341Listed by: EXP REALTY - New
 $675,000Active5 beds 6 baths3,863 sq. ft.
3932 W Salter Drive, Glendale, AZ 85308
MLS# 7085347Listed by: HOMECOIN.COM - New
 $464,990Active3 beds 2 baths1,662 sq. ft.
10211 W Devonshire Avenue, Phoenix, AZ 85037
MLS# 7085348Listed by: COMPASS - New
 $299,000Active3 beds 2 baths952 sq. ft.
2418 E Mobile Lane, Phoenix, AZ 85040
MLS# 7085352Listed by: KELLER WILLIAMS REALTY PHOENIX


Protect your home and budget from life's surprises with an Assurant Home Warranty, backed by a partner that supports you through every step of homeownership. Explore Plans.
© 2026 Better Homes and Gardens Real Estate LLC. An Anywhere Real Estate company. All rights reserved. Better Homes and Gardens® Real Estate is a registered trademark owned by Meredith Operations Corporation, licensed to Better Homes and Gardens Real Estate LLC and used with permission. Better Homes and Gardens Real Estate LLC fully supports the principles of the Fair Housing Act and the Equal Opportunity Act. Listing information is deemed reliable but is not guaranteed accurate.
Each office is independently owned and operated.
Any services or products provided by third parties are not provided by, affiliated with or related to Better Homes and Gardens Real Estate LLC, or its affiliated companies.