
1121 E Cochise Drive, Phoenix, AZ 85020
Local realty services provided by:Better Homes and Gardens Real Estate S.J. Fowler
1121 E Cochise Drive,Phoenix, AZ 85020
$319,100
- 2 Beds
- 2 Baths
- 1,038 sq. ft.
- Townhouse
- Pending
Listed by: patricia a ford
Office: realty one group
MLS#:7057422
Source:ARMLS
Price summary
- Price:$319,100
- Price per sq. ft.:$307.42
- Monthly HOA dues:$191
About this home
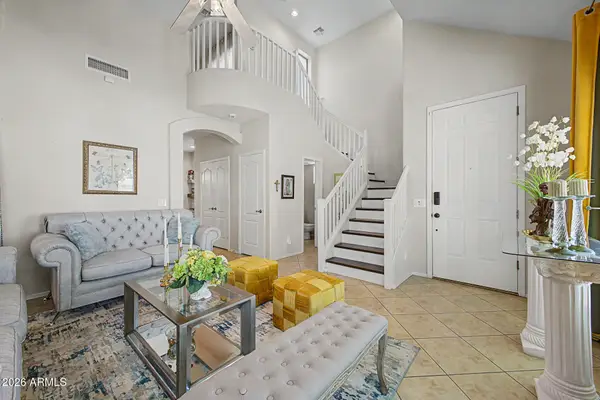
Tapatio Cove Beauty! Escape with your view of Mountains and Pine from large, shaded tile patio. Located on a greenbelt and close to North Mountain and beautiful trails. Enjoy gorgeous travertine floors, and showers, granite counter tops and efficient kitchen with up-to-date appliances included. Seller has meticulously maintained the unit, added exterior insulation, new windows for energy efficiency. You will love the quiet neighborhood.
New Roof 2021, New Cool Air 2019
Dishwasher, June 2026, Hot water heater 2021
Contact an agent
Home facts
- Year built:1978
- Subdivision & Development:VILLA SIERRA MADRE 2
- Listing ID #:7057422
- Updated:September 15, 2026 at 09:42 AM
Rooms and interior
- Bedrooms:2
- Total bathrooms:2
- Flooring:Carpet, Stone
- Living area:1,038 sq. ft.
Heating and cooling
- Cooling:Heat Pump
- Heating:Heat Pump
Structure and exterior
- Year built:1978
- Building area:1,038 sq. ft.
- Lot area:0.05 Acres
- Lot Features:Irrigation Front, North/South Exposure, Synthetic Grass Back
- Architectural Style:Territorial
- Construction Materials:Block, Stucco
- Exterior Features:Private Street(s)
Schools
- High school:Sunnyslope High School
- Middle school:Sunnyslope Elementary School
- Elementary school:Sunnyslope Elementary School
Finances and disclosures
- Price:$319,100
- Price per sq. ft.:$307.42
- Tax amount:$1,300 (2025)
Features and amenities
- Laundry features:Washer/Dryer Hook-up Only
- Amenities:Skylight(s)
Parking
- Carport spaces:2
 All information should be verified by the recipient and none is guaranteed as accurate by ARMLS. Copyright 2020 Arizona Regional Multiple Listing Service, Inc. All rights reserved.
New listings near 1121 E Cochise Drive
- New
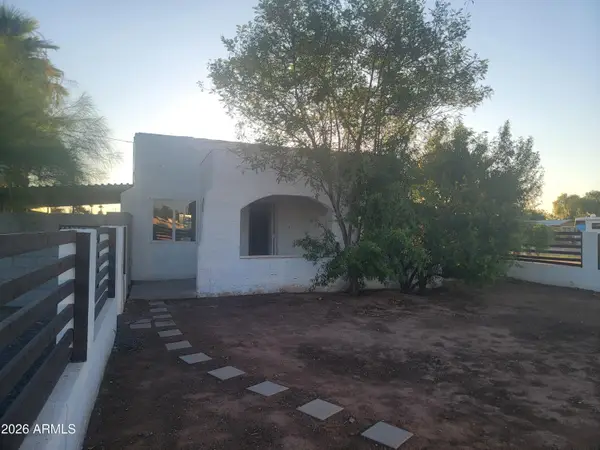 $299,000Active3 beds 1 baths1,050 sq. ft.
2102 N 26th Place, Phoenix, AZ 85008
MLS# 7080269Listed by: HOMESMART - New
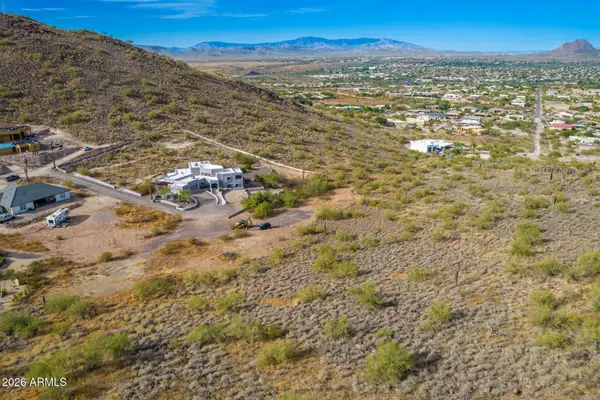 $275,000Active2.47 Acres
37859 N 34th Avenue #B, Phoenix, AZ 85086
MLS# 7080259Listed by: RE/MAX PREMIER - New
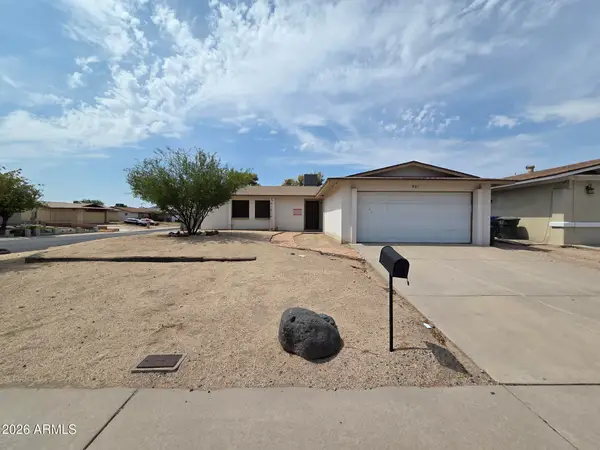 $290,000Active3 beds 2 baths1,429 sq. ft.
901 W Angela Drive, Phoenix, AZ 85023
MLS# 7080234Listed by: LISTED SIMPLY - New
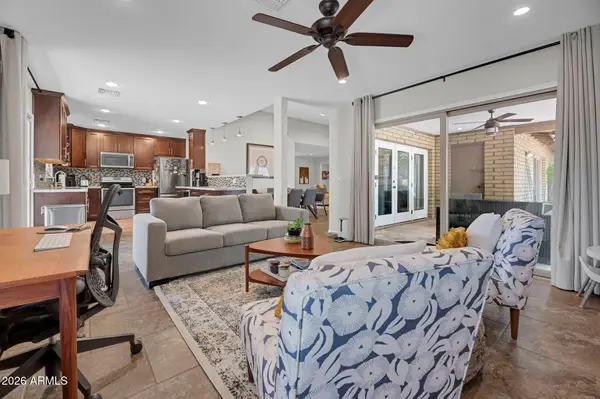 $599,000Active2 beds 2 baths1,879 sq. ft.
1110 E Orangewood Avenue, Phoenix, AZ 85020
MLS# 7080236Listed by: COMPASS - New
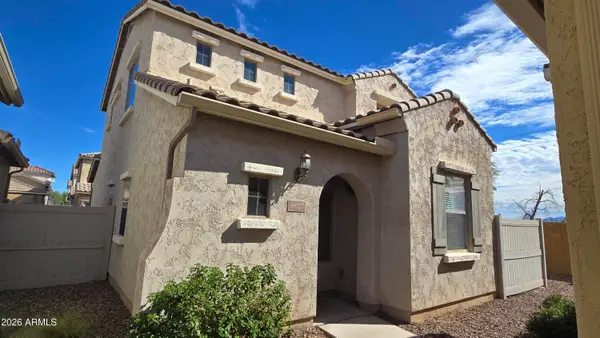 $394,999Active3 beds 3 baths1,871 sq. ft.
16027 N 19th Drive, Phoenix, AZ 85023
MLS# 7080218Listed by: DELEX REALTY - New
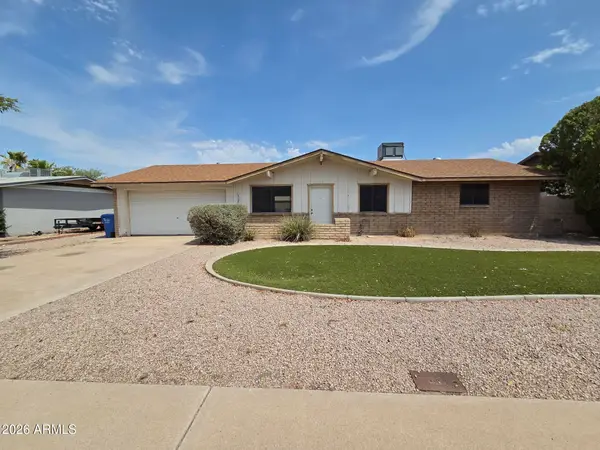 $265,000Active3 beds 2 baths1,078 sq. ft.
1708 W Michelle Drive, Phoenix, AZ 85023
MLS# 7080221Listed by: LISTED SIMPLY - New
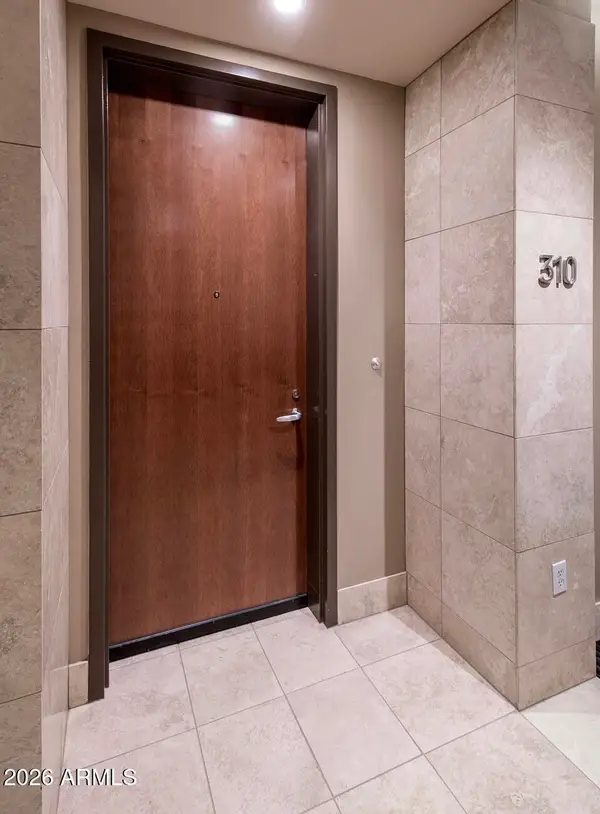 $995,000Active1 beds 2 baths1,008 sq. ft.
15215 N Kierland Boulevard #310, Scottsdale, AZ 85254
MLS# 7080224Listed by: RETSY - New
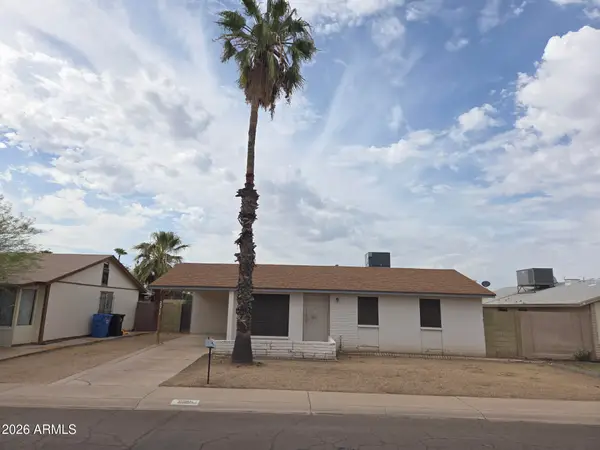 $230,000Active3 beds 1 baths891 sq. ft.
2211 W Hartford Avenue, Phoenix, AZ 85023
MLS# 7080228Listed by: LISTED SIMPLY  $3,000,000Pending3 beds 6 baths1,725 sq. ft.
7180 E Kierland Boulevard #1208, Scottsdale, AZ 85254
MLS# 7080202Listed by: REALTY ONE GROUP- New
 $380,000Active3 beds 3 baths1,907 sq. ft.
1807 E Dunbar Drive, Phoenix, AZ 85042
MLS# 7080198Listed by: HOMESMART


Protect your home and budget from life's surprises with an Assurant Home Warranty, backed by a partner that supports you through every step of homeownership. Explore Plans.
© 2026 Better Homes and Gardens Real Estate LLC. An Anywhere Real Estate company. All rights reserved. Better Homes and Gardens® Real Estate is a registered trademark owned by Meredith Operations Corporation, licensed to Better Homes and Gardens Real Estate LLC and used with permission. Better Homes and Gardens Real Estate LLC fully supports the principles of the Fair Housing Act and the Equal Opportunity Act. Listing information is deemed reliable but is not guaranteed accurate.
Each office is independently owned and operated.
Any services or products provided by third parties are not provided by, affiliated with or related to Better Homes and Gardens Real Estate LLC, or its affiliated companies.