
1125 W Pasadena Avenue #6, Phoenix, AZ 85013
Local realty services provided by:Better Homes and Gardens Real Estate BloomTree Realty
1125 W Pasadena Avenue #6,Phoenix, AZ 85013
$299,000
- 2 Beds
- 2 Baths
- 1,150 sq. ft.
- Townhouse
- Active
Listed by: ed lewandowski, pamela j joyce
Office: delex realty
MLS#:7083552
Source:ARMLS
Price summary
- Price:$299,000
- Price per sq. ft.:$260
- Monthly HOA dues:$300
About this home
This beautiful remodeled unit is a mush see and features updated kitchen with white shake cabinets, stainless steel appliances, quartz countertops, freshly painted interior, upgraded bathrooms, wood burning fireplace. Unit is located in a great location with 1 car attached garage, private patio, convenient location to shopping, highways, and schools.
Contact an agent
Home facts
- Year built:1985
- Subdivision & Development:LA PASADENA PUEBLO
- Listing ID #:7083552
- Updated:September 22, 2026 at 08:56 PM
Rooms and interior
- Bedrooms:2
- Total bathrooms:2
- Flooring:Carpet, Laminate
- Living area:1,150 sq. ft.
Heating and cooling
- Cooling:Ceiling Fan(s)
- Heating:Electric
- Central air:Yes
Structure and exterior
- Year built:1985
- Building area:1,150 sq. ft.
- Lot area:0.03 Acres
- Construction Materials:Stone, Stucco
Schools
- High school:Central High School
- Middle school:Osborn Middle School
- Elementary school:Solano School
Finances and disclosures
- Price:$299,000
- Price per sq. ft.:$260
- Tax amount:$798 (2025)
Parking
- Parking description:Common
- Garage:Yes
- Garage spaces:1
 All information should be verified by the recipient and none is guaranteed as accurate by ARMLS. Copyright 2020 Arizona Regional Multiple Listing Service, Inc. All rights reserved.
New listings near 1125 W Pasadena Avenue #6
- New
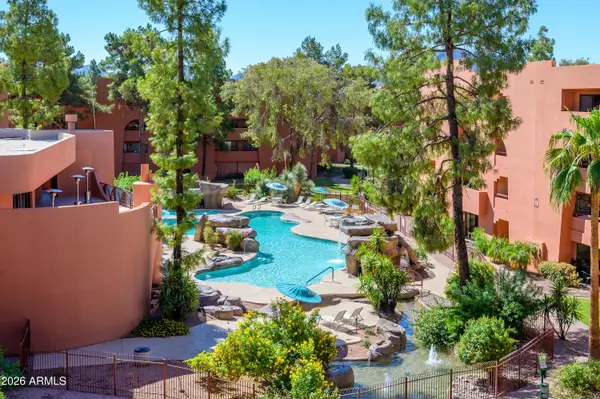 $275,000Active1 beds 1 baths850 sq. ft.
12222 N Paradise Village Parkway S #423, Phoenix, AZ 85032
MLS# 7083582Listed by: HOMESMART - New
 $399,000Active2 beds 3 baths1,468 sq. ft.
1024 E Frye Road #1005, Phoenix, AZ 85048
MLS# 7083533Listed by: RHOUSE REALTY - New
 $750,000Active3 beds 2 baths1,635 sq. ft.
3935 E Whitton Avenue, Phoenix, AZ 85018
MLS# 7083537Listed by: RUSS LYON SOTHEBY'S INTERNATIONAL REALTY - New
 $1,075,000Active4 beds 3 baths2,956 sq. ft.
5548 E Campo Bello Drive, Scottsdale, AZ 85254
MLS# 7083480Listed by: RE/MAX FINE PROPERTIES - New
 $180,000Active0.15 Acres
914 S Montezuma Avenue #17,18, Phoenix, AZ 85003
MLS# 7083484Listed by: REALTY ONE GROUP - New
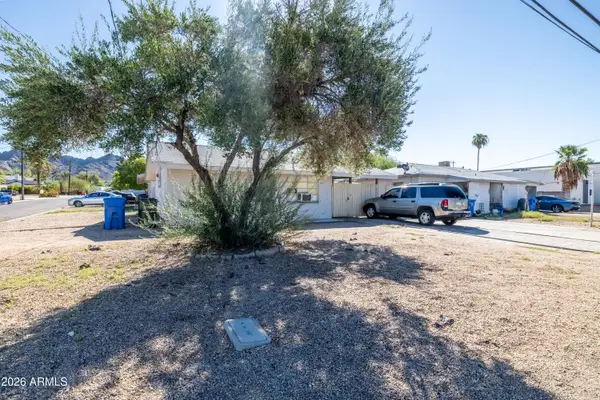 $600,000Active8 beds 5 baths
9511 N 12th Street, Phoenix, AZ 85020
MLS# 7083496Listed by: ORION INVESTMENT REAL ESTATE - New
 $300,000Active2 beds 3 baths1,336 sq. ft.
16238 N 30th Terrace #23, Phoenix, AZ 85032
MLS# 7083515Listed by: HOMESMART - New
 $1,050,000Active4 beds 3 baths2,872 sq. ft.
625 W Ocotillo Road, Phoenix, AZ 85013
MLS# 7083516Listed by: REALTY ONE GROUP - New
 $474,990Active3 beds 2 baths1,228 sq. ft.
4056 E Mountain Vista Drive, Phoenix, AZ 85048
MLS# 7083442Listed by: REAL BROKER


Protect your home and budget from life's surprises with an Assurant Home Warranty, backed by a partner that supports you through every step of homeownership. Explore Plans.
© 2026 Better Homes and Gardens Real Estate LLC. An Anywhere Real Estate company. All rights reserved. Better Homes and Gardens® Real Estate is a registered trademark owned by Meredith Operations Corporation, licensed to Better Homes and Gardens Real Estate LLC and used with permission. Better Homes and Gardens Real Estate LLC fully supports the principles of the Fair Housing Act and the Equal Opportunity Act. Listing information is deemed reliable but is not guaranteed accurate.
Each office is independently owned and operated.
Any services or products provided by third parties are not provided by, affiliated with or related to Better Homes and Gardens Real Estate LLC, or its affiliated companies.