
1201 W Rancho Drive, Phoenix, AZ 85013
Local realty services provided by:Better Homes and Gardens Real Estate BloomTree Realty
Listed by: stephen t caniglia, erik jensen
Office: compass
MLS#:7092224
Source:ARMLS
Price summary
- Price:$750,000
About this home
Discover the charm and endless possibilities of this North Central Phoenix home, situated on a highly coveted corner lot with mature trees, expansive front and back yards, and exceptional potential. Rich in original character, the home features timeless architectural details, including decorative molding, numerous built-ins, plantation shutters, a cedar-lined hall closet, and even an original built-in ironing board.
The spacious floor plan offers 3 bedrooms, 2 bathrooms, a dedicated foyer, living room with a wood-burning fireplace, and formal dining room. The kitchen features a Viking gas range and pantry, while the formal dining room showcases charming built-ins. One generously sized bedroom opens to the backyard through French doors, while the primary suite offers two closets and an ensuite bathroom featuring original tile. The second bath features a corner soaking tub with integrated seating, and vintage details.
Outside, enjoy a diving pool, generous front and back yards, two additional side yards, a spacious storage shed/workshop, and an oversized garage complete with a storage closet and dedicated craft room. Additional highlights include a 5 ton Trane HVAC system (2018) and a 40-gallon gas water heater (2015).
Preserve the home's original charm, reimagine the existing floor plan, or create something entirely new. With its desirable North Central Phoenix location, expansive corner lot, and distinctive character, this property presents an exceptional opportunity to bring your vision to life!...
Contact an agent
Home facts
- Year built:1951
- Subdivision & Development:SUNVIEW ESTATES 2
- Listing ID #:7092224
- Updated:October 10, 2026 at 03:32 PM
Rooms and interior
- Bedrooms:3
- Total bathrooms:2
- Flooring:Carpet, Tile
Heating and cooling
- Cooling:Ceiling Fan(s)
- Heating:Natural Gas
- Central air:Yes
Structure and exterior
- Year built:1951
- Lot area:0.33 Acres
- Lot Features:Corner, Grass Back, Grass Front, Sprinklers In Front, Sprinklers In Rear
- Architectural Style:Ranch
- Construction Materials:Block, Brick Veneer, Painted
Schools
- High school:Central High School
- Middle school:Osborn Middle School
- Elementary school:Solano School
Finances and disclosures
- Price:$750,000
- Tax amount:$2,142 (2025)
Features and amenities
- Pool features:Diving Pool
Parking
- Garage:Yes
- Garage spaces:2
 All information should be verified by the recipient and none is guaranteed as accurate by ARMLS. Copyright 2020 Arizona Regional Multiple Listing Service, Inc. All rights reserved.
New listings near 1201 W Rancho Drive
- Coming Soon
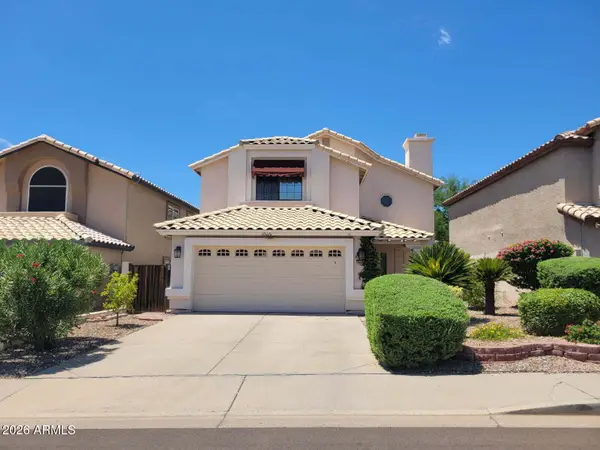 $540,000Coming Soon4 beds 3 baths
18020 N 13th Street, Phoenix, AZ 85022
MLS# 7085829Listed by: COLDWELL BANKER REALTY - New
 $395,000Active4 beds 3 baths
3417 W Rosewood Avenue, Phoenix, AZ 85029
MLS# 7092230Listed by: MY HOME GROUP REAL ESTATE - New
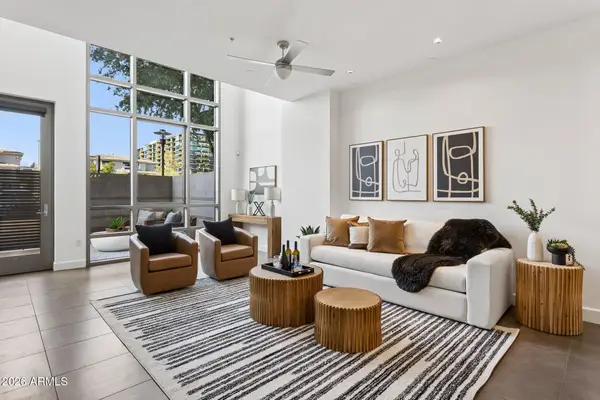 $750,000Active1 beds 2 baths
15215 N Kierland Boulevard #104, Scottsdale, AZ 85254
MLS# 7092221Listed by: KELLER WILLIAMS ARIZONA REALTY - New
 $539,000Active4 beds 2 baths
4319 E Tether Trail, Phoenix, AZ 85050
MLS# 7092165Listed by: WEST USA REALTY - New
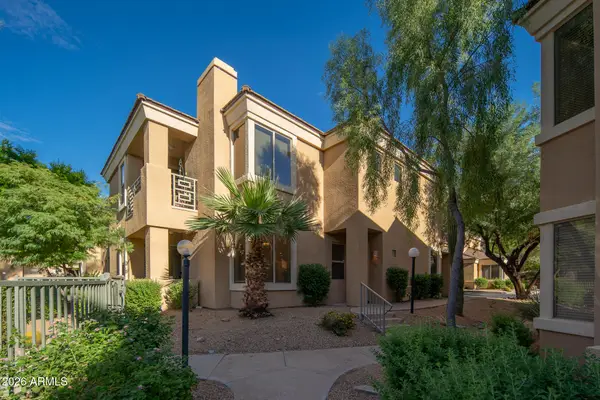 $399,900Active2 beds 2 baths
7887 N 16th Street #125, Phoenix, AZ 85020
MLS# 7092183Listed by: PHOENIX PROPERTY GROUP - New
 $479,000Active3 beds 3 baths
17629 N 14th Street, Phoenix, AZ 85022
MLS# 7092186Listed by: HOMESMART - New
 $705,000Active3 beds 3 baths
8031 W Encinas Lane, Phoenix, AZ 85043
MLS# 7092188Listed by: REALTY ONE GROUP - New
 $360,000Active4 beds 2 baths
8941 W Monterey Way, Phoenix, AZ 85037
MLS# 7092194Listed by: REALTY ONE GROUP - New
 $649,000Active4 beds 4 baths
5238 W El Cortez Trail, Phoenix, AZ 85083
MLS# 7092197Listed by: THE BROKERY


Protect your home and budget from life's surprises with an Assurant Home Warranty, backed by a partner that supports you through every step of homeownership. Explore Plans.
© 2026 Better Homes and Gardens Real Estate LLC. An Anywhere Real Estate company. All rights reserved. Better Homes and Gardens® Real Estate is a registered trademark owned by Meredith Operations Corporation, licensed to Better Homes and Gardens Real Estate LLC and used with permission. Better Homes and Gardens Real Estate LLC fully supports the principles of the Fair Housing Act and the Equal Opportunity Act. Listing information is deemed reliable but is not guaranteed accurate.
Each office is independently owned and operated.
Any services or products provided by third parties are not provided by, affiliated with or related to Better Homes and Gardens Real Estate LLC, or its affiliated companies.