
12036 N 41st Drive, Phoenix, AZ 85029
Local realty services provided by:Better Homes and Gardens Real Estate BloomTree Realty
12036 N 41st Drive,Phoenix, AZ 85029
$349,742
- 3 Beds
- 2 Baths
- 1,120 sq. ft.
- Single family
- Pending
Listed by: nancy l richardson
Office: homesmart
MLS#:7079124
Source:ARMLS
Price summary
- Price:$349,742
- Price per sq. ft.:$312.27
About this home
Nestled on a corner lot with mature trees and plenty of room for your toys or even a pool, this refreshed jewel box is in a great neighborhood with no adjacent neighbor to the north! With a new AC unit in 2024, new neutral flooring in the family room, bedrooms, and hallway in Sept. 2026, a new RO installed in 2025, a soft water system, and a new roof in 2016, this property is spic and span and ready for you! This home features an open-concept floor plan with upgraded ceiling fans and new screens on the doors and windows, allowing for abundant cross-ventilation! The kitchen has an upgraded sink, faucet, and beautiful backsplash, and the prior owner updated the primary suite bathroom. The tile flooring in the kitchen and bathrooms was professionally cleaned in Sept. '26, complementing the new flooring throughout the rest of the home. Large closets, newer window coverings, and sunscreens adorn this great property. Fresh exterior paint was completed in 2023, with a trim work refresh in 2026. The grassy front yard is complemented by a large shade tree, and the grassy backyard has mature trees that provide afternoon shade for endless entertaining! The backyard is a blank canvas with plenty of room to create your own outdoor space; plus, it has a 60-foot extended patio that runs the length of the house, a great shed tucked in the corner of the backyard, and block fencing! An RV gate on the north side provides ample space to store toys, equipment, or other belongings. The oversized two-car garage offers valuable additional space and garage cabinets! The solar system is another great feature, as it has given the seller consistently low or no electric bills! This home offers a wonderful combination of comfort, functionality, and flexibility, all without an HOA. It is conveniently located near schools and freeways, making everyday commuting and access to amenities easy!...
Contact an agent
Home facts
- Year built:1976
- Subdivision & Development:FAIRWOOD UNIT 5
- Listing ID #:7079124
- Updated:September 22, 2026 at 01:28 AM
Rooms and interior
- Bedrooms:3
- Total bathrooms:2
- Flooring:Carpet, Tile, Vinyl
- Living area:1,120 sq. ft.
Heating and cooling
- Cooling:Ceiling Fan(s), Programmable Thermostat
- Heating:Electric
- Central air:Yes
Structure and exterior
- Year built:1976
- Building area:1,120 sq. ft.
- Lot area:0.18 Acres
- Lot Features:Auto Timer H2O Back, Auto Timer H2O Front, Grass Back, Grass Front, Sprinklers In Front, Sprinklers In Rear
- Architectural Style:Ranch
- Construction Materials:Brick, Painted
- Exterior Features:Storage
Schools
- High school:Moon Valley High School
- Middle school:Cholla Middle School
- Elementary school:Tumbleweed Elementary School
Utilities
- Sewer:Sewer in & Connected
Finances and disclosures
- Price:$349,742
- Price per sq. ft.:$312.27
- Tax amount:$902 (2025)
Features and amenities
- Laundry features:Washer/Dryer Hook-up Only
Parking
- Parking description:Attached Garage Cabinets, Extended Length Garage
- Garage:Yes
- Garage spaces:2
 All information should be verified by the recipient and none is guaranteed as accurate by ARMLS. Copyright 2020 Arizona Regional Multiple Listing Service, Inc. All rights reserved.
New listings near 12036 N 41st Drive
- New
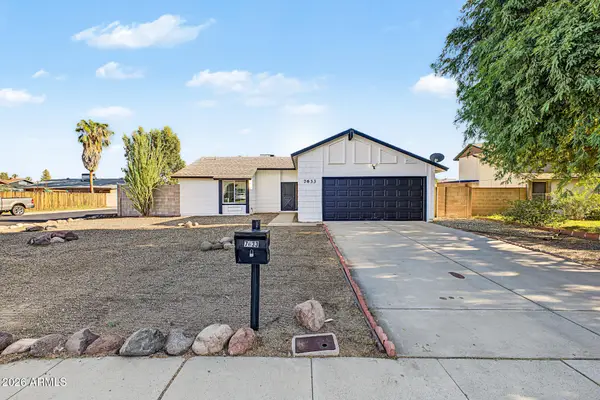 $315,000Active2 beds 2 baths1,031 sq. ft.
7633 W Wolf Street, Phoenix, AZ 85033
MLS# 7083287Listed by: REAL BROKER - New
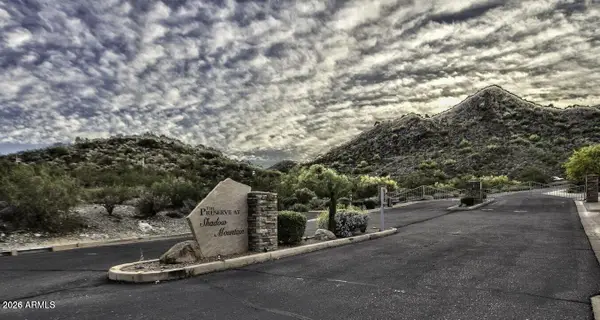 $1,195,000Active1.11 Acres
2703 E Friess Drive #5, Phoenix, AZ 85032
MLS# 7083254Listed by: KELLER WILLIAMS REALTY SONORAN LIVING - New
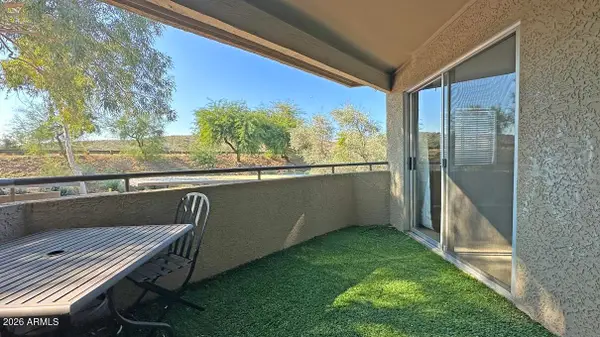 $220,000Active2 beds 2 baths886 sq. ft.
1720 E Thunderbird Road #2095, Phoenix, AZ 85022
MLS# 7083228Listed by: REALTY ONE GROUP - New
 $449,000Active2 beds 2 baths1,318 sq. ft.
6644 N Majorca Lane E, Phoenix, AZ 85016
MLS# 7083235Listed by: ENGEL & VOELKERS SCOTTSDALE - New
 $180,000Active2 beds 1 baths648 sq. ft.
4604 S 5th Street, Phoenix, AZ 85040
MLS# 7083186Listed by: HOMESMART - New
 $438,995Active4 beds 2 baths1,720 sq. ft.
9724 W Fraktur Road, Tolleson, AZ 85353
MLS# 7083194Listed by: SEKISUI HOUSE ARIZONA - New
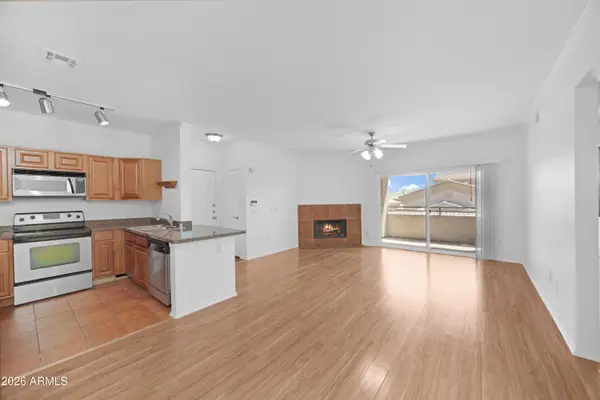 $315,000Active2 beds 2 baths1,048 sq. ft.
16013 S Desert Foothills Parkway #2153, Phoenix, AZ 85048
MLS# 7083199Listed by: ARIZONA ELITE PROPERTIES - New
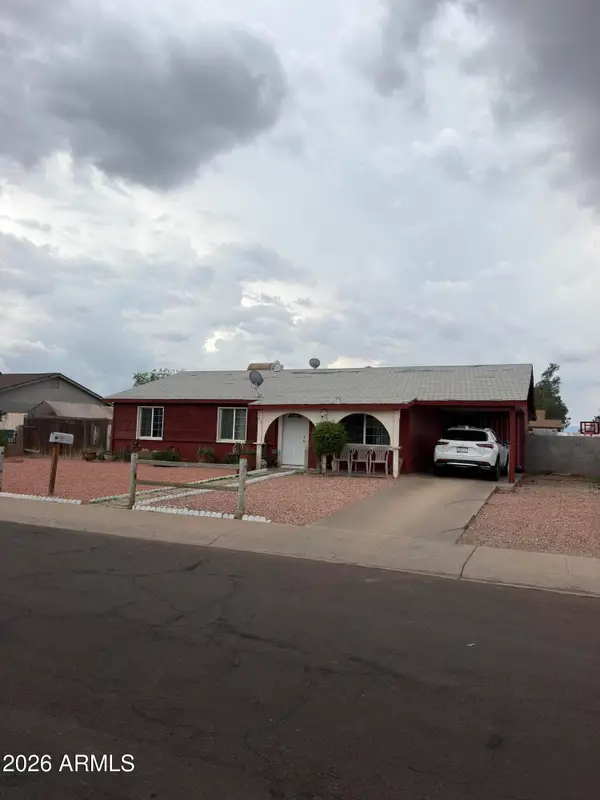 $330,000Active3 beds 2 baths1,280 sq. ft.
7207 W Devonshire Avenue, Phoenix, AZ 85033
MLS# 7083200Listed by: WEST USA REALTY - New
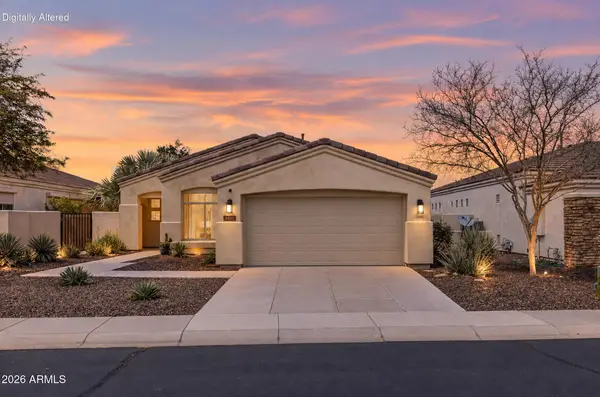 $555,000Active3 beds 2 baths2,103 sq. ft.
2224 E Fawn Drive, Phoenix, AZ 85042
MLS# 7083213Listed by: RETSY - New
 $229,900Active2 beds 2 baths951 sq. ft.
6230 N 33rd Avenue #129, Phoenix, AZ 85017
MLS# 7083156Listed by: FATHOM REALTY ELITE


Protect your home and budget from life's surprises with an Assurant Home Warranty, backed by a partner that supports you through every step of homeownership. Explore Plans.
© 2026 Better Homes and Gardens Real Estate LLC. An Anywhere Real Estate company. All rights reserved. Better Homes and Gardens® Real Estate is a registered trademark owned by Meredith Operations Corporation, licensed to Better Homes and Gardens Real Estate LLC and used with permission. Better Homes and Gardens Real Estate LLC fully supports the principles of the Fair Housing Act and the Equal Opportunity Act. Listing information is deemed reliable but is not guaranteed accurate.
Each office is independently owned and operated.
Any services or products provided by third parties are not provided by, affiliated with or related to Better Homes and Gardens Real Estate LLC, or its affiliated companies.