
1210 E Amberwood Drive, Phoenix, AZ 85048
Local realty services provided by:Better Homes and Gardens Real Estate S.J. Fowler
1210 E Amberwood Drive,Phoenix, AZ 85048
$599,900
- 4 Beds
- 3 Baths
- 1,933 sq. ft.
- Single family
- Active
Listed by: grant smith
Office: gentry real estate
MLS#:7078702
Source:ARMLS
Price summary
- Price:$599,900
- Price per sq. ft.:$310.35
- Monthly HOA dues:$211
About this home
BRAND NEW HVAC SYSTEM 2026! Welcome home! This Foothills home has just gone through a full remodel and is ready for its next owner! Low maintenance landscaping with a stunning, pebble tec pool! The interior boasts new wood floors, new carpet, baseboard, doors, cabinets, counters, appliances and much more! Master bedroom is conveniently located downstairs with a HUGE tile shower! Come see this home TODAY!
Contact an agent
Home facts
- Year built:1989
- Subdivision & Development:FOOTHILLS PARCEL 03B
- Listing ID #:7078702
- Updated:September 15, 2026 at 09:54 PM
Rooms and interior
- Bedrooms:4
- Total bathrooms:3
- Living area:1,933 sq. ft.
Heating and cooling
- Heating:Heat Pump
- Central air:Yes
Structure and exterior
- Year built:1989
- Building area:1,933 sq. ft.
- Lot area:0.12 Acres
- Lot Features:Gravel/Stone Front
- Construction Materials:Stucco
Schools
- High school:Desert Vista High School
- Middle school:Kyrene Middle School
- Elementary school:Kyrene de la Sierra School
Finances and disclosures
- Price:$599,900
- Price per sq. ft.:$310.35
- Tax amount:$3,368 (2025)
Parking
- Garage:Yes
- Garage spaces:2
 All information should be verified by the recipient and none is guaranteed as accurate by ARMLS. Copyright 2020 Arizona Regional Multiple Listing Service, Inc. All rights reserved.
New listings near 1210 E Amberwood Drive
- New
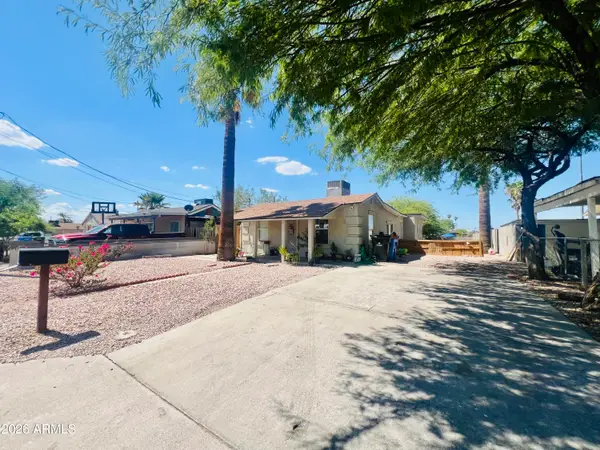 $345,000Active3 beds 2 baths1,200 sq. ft.
9622 N 12th Avenue, Phoenix, AZ 85021
MLS# 7080513Listed by: HOMESMART - New
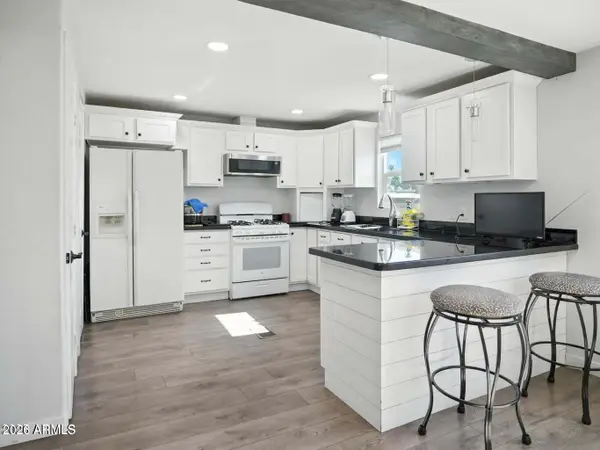 $115,000Active3 beds 2 baths1,250 sq. ft.
1001 N 43rd Avenue #282, Phoenix, AZ 85009
MLS# 7080514Listed by: COLDWELL BANKER REALTY - New
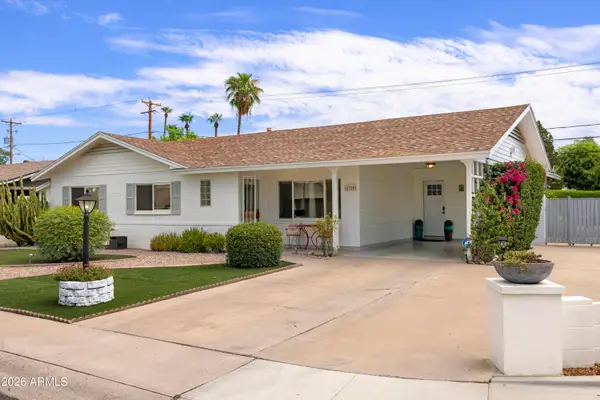 $775,000Active3 beds 2 baths1,570 sq. ft.
4329 N 35th Street, Phoenix, AZ 85018
MLS# 7080531Listed by: COMPASS - New
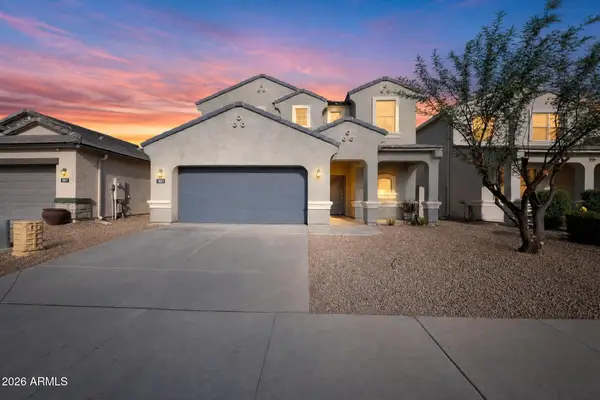 $415,000Active4 beds 3 baths2,397 sq. ft.
3021 S 78th Drive, Phoenix, AZ 85043
MLS# 7080538Listed by: OFFERPAD BROKERAGE, LLC - New
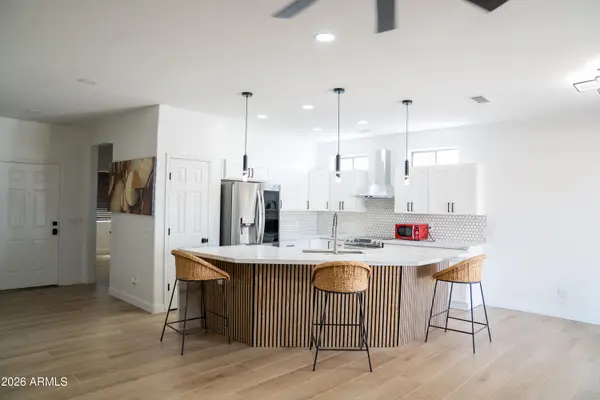 $499,000Active3 beds 2 baths1,498 sq. ft.
342 N 15th Street E, Phoenix, AZ 85006
MLS# 7080486Listed by: EXP REALTY - New
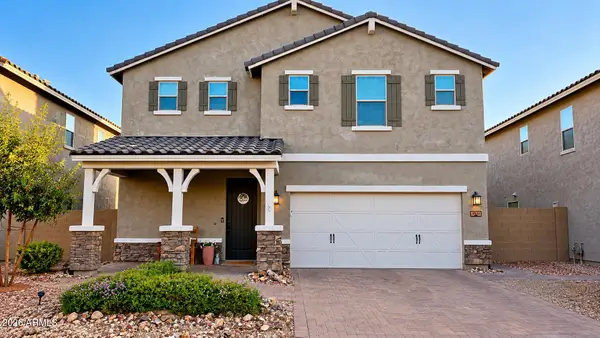 $629,000Active4 beds 3 baths2,764 sq. ft.
2931 W Westland Road, Phoenix, AZ 85085
MLS# 7080499Listed by: IRONWOOD FINE PROPERTIES - New
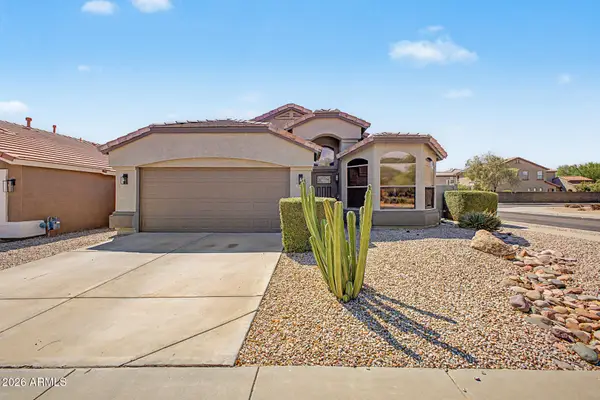 $585,900Active3 beds 2 baths1,670 sq. ft.
20922 N 38th Place, Phoenix, AZ 85050
MLS# 7080445Listed by: REALTY EXECUTIVES ARIZONA TERR - New
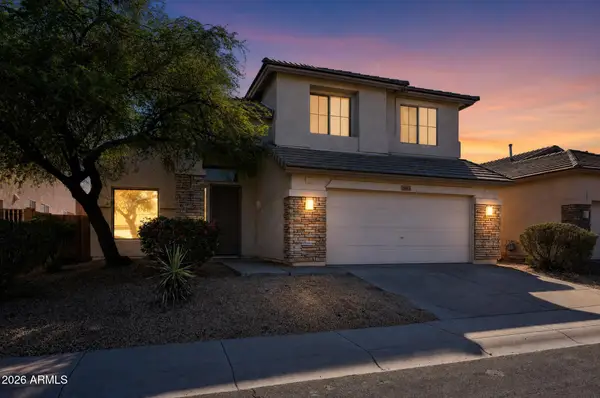 $479,900Active4 beds 3 baths2,274 sq. ft.
26413 N 65th Drive, Phoenix, AZ 85083
MLS# 7080474Listed by: OFFERPAD BROKERAGE, LLC - New
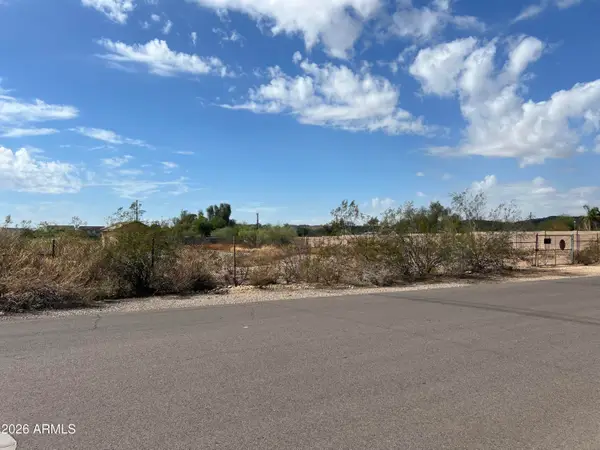 $349,990Active0.94 Acres
3005 W Oberlin Way W, Phoenix, AZ 85083
MLS# 7080476Listed by: DELEX REALTY - New
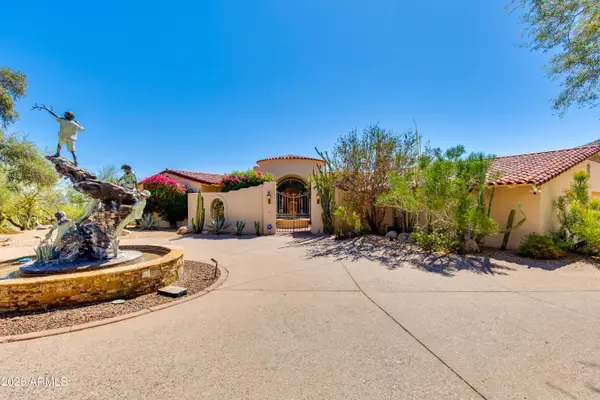 $3,595,000Active4 beds 5 baths4,246 sq. ft.
6021 E Sage Drive, Paradise Valley, AZ 85253
MLS# 7080405Listed by: THE BROKERY


Protect your home and budget from life's surprises with an Assurant Home Warranty, backed by a partner that supports you through every step of homeownership. Explore Plans.
© 2026 Better Homes and Gardens Real Estate LLC. An Anywhere Real Estate company. All rights reserved. Better Homes and Gardens® Real Estate is a registered trademark owned by Meredith Operations Corporation, licensed to Better Homes and Gardens Real Estate LLC and used with permission. Better Homes and Gardens Real Estate LLC fully supports the principles of the Fair Housing Act and the Equal Opportunity Act. Listing information is deemed reliable but is not guaranteed accurate.
Each office is independently owned and operated.
Any services or products provided by third parties are not provided by, affiliated with or related to Better Homes and Gardens Real Estate LLC, or its affiliated companies.