
1211 W Polk Street, Phoenix, AZ 85007
Local realty services provided by:Better Homes and Gardens Real Estate BloomTree Realty
1211 W Polk Street,Phoenix, AZ 85007
$475,000
- 3 Beds
- 3 Baths
- 1,410 sq. ft.
- Single family
- Pending
Listed by: laura boyajian(602) 400-0008
Office: homesmart
MLS#:7061698
Source:ARMLS
Price summary
- Price:$475,000
- Price per sq. ft.:$336.88
About this home
This 1926 Spanish Colonial Revival in Oakland Historic District just turned 100 with an architectural redesign, rebuild, plus a full internal and external facelift. With super strong bones, this home has been comprehensively updated with dual pane windows throughout, wiring, plumbing, HVAC, roof, interior doors, exterior doors, and high-end finishes everywhere. Every detail has been thoughtfully addressed from top to bottom, inside and out. An old-school, inviting covered front porch creates a welcoming first impression, with artificial turf and stunning desert landscaping framing the front yard. An automated electronic RV driveway gate provides private gated off-street parking with room for a small RV. Upon entry, the home is cheerful and colorful with open 9' ceilings. Inside, tasteful custom paint colors are paired with wood flooring in the main living areas, elegant stone flooring, recessed lighting throughout, high-end light fixtures, period-appropriate 7" baseboards, crown molding, and upscale tile work on walls and floors.
The fireplace is wrapped in custom brickwork and tile with a stone mantel.
The kitchen is elegant and spectacular! The standout turquoise retro Big Chill appliances include the gas oven/range, refrigerator, and dishwasher. There is also a generous amount of custom cabinetry, soffits, marble countertops, LUX tiled walls, and a sizable pantry. The eat-in space off the kitchen can double as a formal dining room.
The custom primary suite with a coffered ceiling has a 15' x 5' walk-in closet and a luxurious, impressive 15' x 9' bathroom with dual sinks. The second bedroom also has a walk-in closet, with Jack & Jill bath access to the kitchen/dining area.
The private retreat-style backyard offers an intimate 16' x 10' screened porch with a wood deck, great for both relaxing and entertaining. It also includes a sparkling pool, custom outdoor shower with hot water, artificial turf, fragrant garden plants, an abundance of colorful flowers, Madagascar palms, gardening areas, and more radiant desert landscaping.
The main house is 1,170 sf, with a detached 240 sf casita/guest quarters plus a detached 184 sf workshop. The casita is ideal for possible rental income, guests, an artist space, yoga studio, or separate office. The workshop includes workbenches, cabinets, and shelving.
This is a fantastic Downtown Phoenix location near art galleries, theaters, restaurants, boutique shops, The Phoenix Theatre Company, Arizona Financial Theatre, Orpheum Theatre, The Van Buren, and all the downtown core has to offer.
This home sits within walking distance of First Friday Art Walk in Roosevelt Row, which connects directly to Grand Ave and the local arts and festival scene.
This property has been impeccably maintained inside and out and is not to be missed....
Contact an agent
Home facts
- Year built:1926
- Subdivision & Development:UNIVERSITY ADDITION
- Listing ID #:7061698
- Updated:August 13, 2026 at 09:15 AM
Rooms and interior
- Bedrooms:3
- Total bathrooms:3
- Rooms Total:7
- Flooring:Tile, Wood
- Living area:1,410 sq. ft.
Heating and cooling
- Cooling:Ceiling Fan(s), Programmable Thermostat, Wall/Window Unit
- Heating:Natural Gas
- Central air:Yes
Structure and exterior
- Year built:1926
- Building area:1,410 sq. ft.
- Lot area:0.14 Acres
- Lot Features:Auto Timer H2O Back, Auto Timer H2O Front, Desert Back, Desert Front, Gravel/Stone Back, Gravel/Stone Front, North/South Exposure, Sprinklers In Front, Sprinklers In Rear, Synthetic Grass Back, Synthetic Grass Front
- Architectural Style:Spanish
- Construction Materials:Brick, Painted, Spray Foam Insulation, Stucco
- Exterior Features:Private Yard, Screened in Patio(s), Storage
Schools
- High school:Central High School
- Middle school:Capitol Elementary School
- Elementary school:Capitol Elementary School
Utilities
- Water:City Water
- Sewer:Sewer in & Connected
Finances and disclosures
- Price:$475,000
- Price per sq. ft.:$336.88
- Tax amount:$2,699 (2025)
Parking
- Parking description:Gated, RV Gate
 All information should be verified by the recipient and none is guaranteed as accurate by ARMLS. Copyright 2020 Arizona Regional Multiple Listing Service, Inc. All rights reserved.
New listings near 1211 W Polk Street
- New
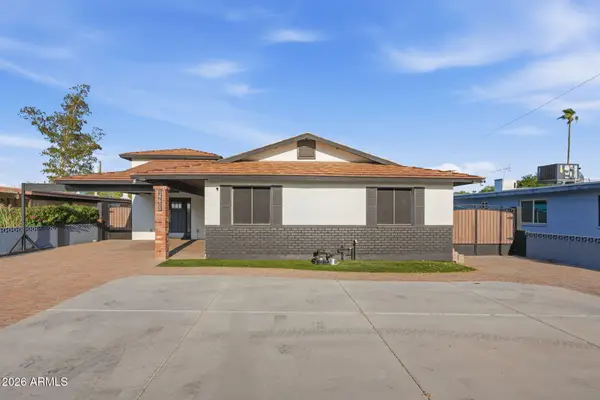 $514,900Active3 beds 3 baths1,820 sq. ft.
14611 N 31st Avenue, Phoenix, AZ 85053
MLS# 7065949Listed by: CENTURY 21 ARIZONA FOOTHILLS - New
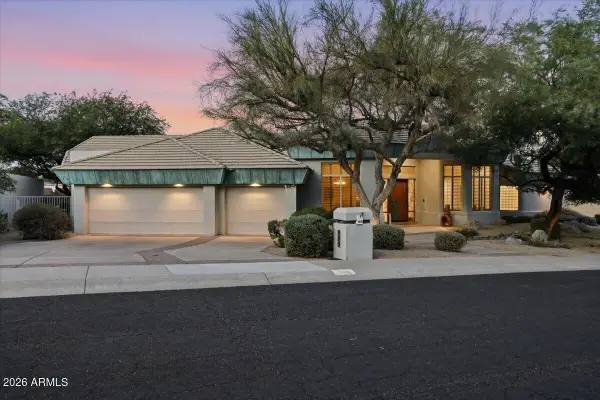 $1,199,000Active4 beds 3 baths3,153 sq. ft.
9619 N 23rd Street, Phoenix, AZ 85028
MLS# 7065954Listed by: REAL BROKER - New
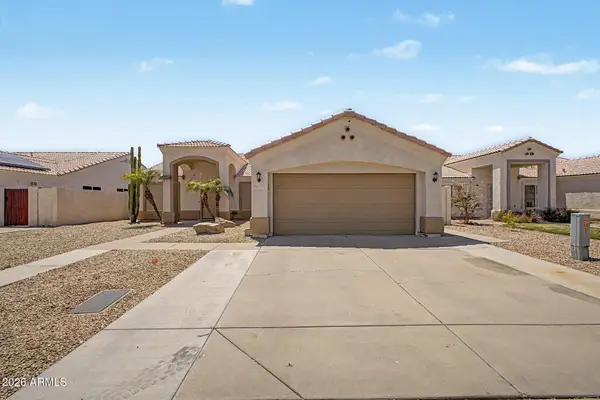 $495,000Active4 beds 2 baths1,729 sq. ft.
5007 W Davis Road, Glendale, AZ 85306
MLS# 7065929Listed by: PRESTIGE REALTY - New
 $1,295,000Active5 beds 3 baths2,709 sq. ft.
6048 E Kathleen Road, Scottsdale, AZ 85254
MLS# 7065935Listed by: REALTY ONE GROUP - New
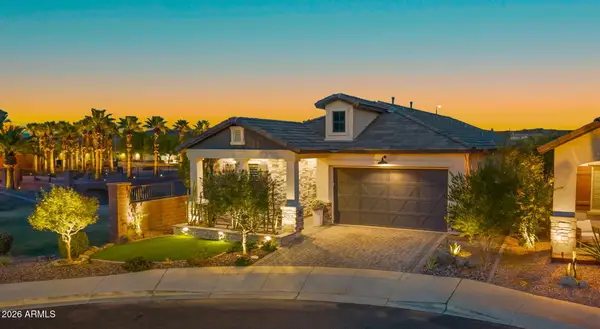 $785,000Active3 beds 3 baths1,969 sq. ft.
851 E Deer Creek Road, Phoenix, AZ 85048
MLS# 7065888Listed by: COMPASS - New
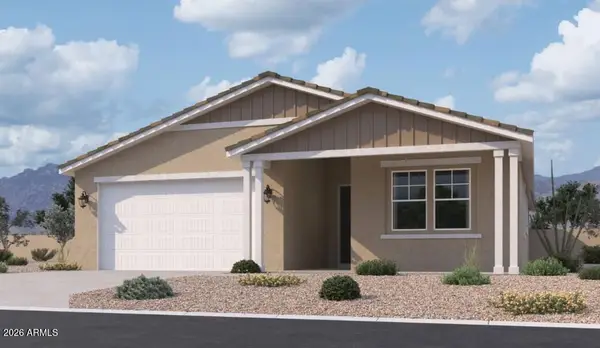 $449,990Active4 beds 3 baths2,153 sq. ft.
9646 W Gaby Road, Tolleson, AZ 85353
MLS# 7065889Listed by: COMPASS - New
 $890,000Active4 beds 3 baths3,863 sq. ft.
27807 N 58th Lane, Phoenix, AZ 85083
MLS# 7065896Listed by: TUKEE HOMES REALTY LLC - New
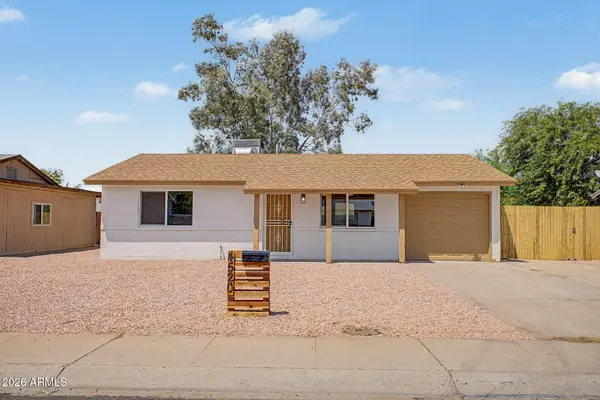 $329,999Active2 beds 1 baths832 sq. ft.
4520 E Alta Vista Road, Phoenix, AZ 85042
MLS# 7065903Listed by: INCYTE REALTY, LLC - New
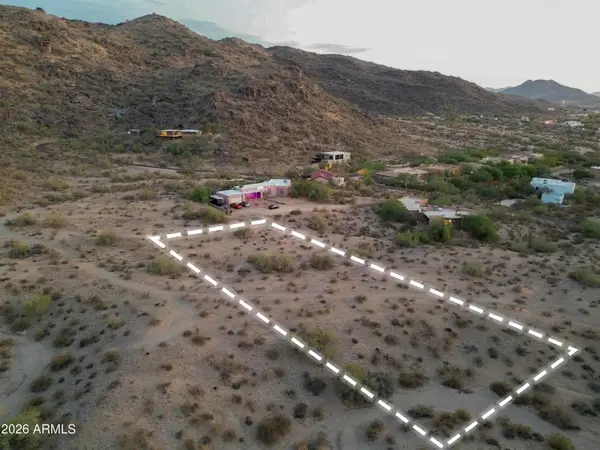 $500,000Active0.77 Acres
2220 E Siesta Drive, Phoenix, AZ 85042
MLS# 7065905Listed by: KELLER WILLIAMS REALTY PHOENIX - New
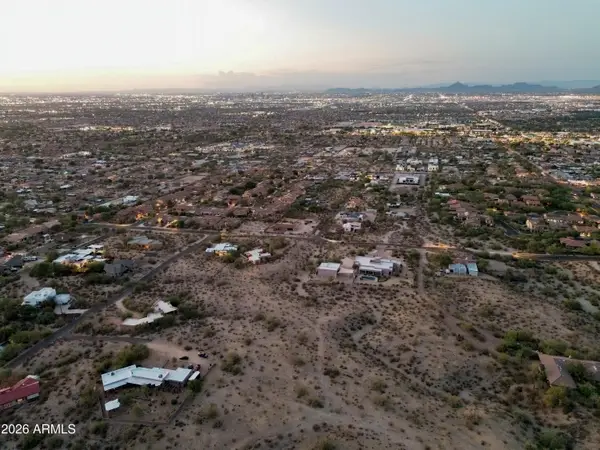 $400,000Active0.69 Acres
8821 S 22nd Street, Phoenix, AZ 85042
MLS# 7065906Listed by: KELLER WILLIAMS REALTY PHOENIX


Protect your home and budget from life's surprises with an Assurant Home Warranty, backed by a partner that supports you through every step of homeownership. Explore Plans.
© 2026 Better Homes and Gardens Real Estate LLC. An Anywhere Real Estate company. All rights reserved. Better Homes and Gardens® Real Estate is a registered trademark owned by Meredith Operations Corporation, licensed to Better Homes and Gardens Real Estate LLC and used with permission. Better Homes and Gardens Real Estate LLC fully supports the principles of the Fair Housing Act and the Equal Opportunity Act. Listing information is deemed reliable but is not guaranteed accurate.
Each office is independently owned and operated.
Any services or products provided by third parties are not provided by, affiliated with or related to Better Homes and Gardens Real Estate LLC, or its affiliated companies.