
1214 E Desert Cove Avenue, Phoenix, AZ 85020
Local realty services provided by:Better Homes and Gardens Real Estate BloomTree Realty
1214 E Desert Cove Avenue,Phoenix, AZ 85020
$549,900
- 3 Beds
- 2 Baths
- 2,088 sq. ft.
- Single family
- Active
Listed by: francine dinh
Office: real broker
MLS#:7060453
Source:ARMLS
Price summary
- Price:$549,900
- Price per sq. ft.:$263.36
About this home
OVER $77K in upgrades! This home has so much character and curb appeal!
You will fall in love with this beautifully updated 3-bedroom, 2-bath home featuring a versatile loft. Inside, every detail has been tastefully updated, offering a fresh, contemporary feel throughout. The bright, open floor plan is filled with natural light.
Situated on a generously sized lot, you'll enjoy plenty of outdoor space with minimal upkeep and a putting green. Perfect for entertaining or relaxing.
Full of warmth and character, this move-in-ready home combines thoughtful modern updates with inviting living spaces designed for today's lifestyle.
This is the perfect combination of charm, convenience, and modern upgrades all in a desirable Phoenix location.
Contact an agent
Home facts
- Year built:1977
- Subdivision & Development:CACTUS HEIGHTS LOTS 25 & 26 BLK 4
- Listing ID #:7060453
- Updated:September 13, 2026 at 03:01 PM
Rooms and interior
- Bedrooms:3
- Total bathrooms:2
- Flooring:Tile, Vinyl
- Living area:2,088 sq. ft.
Heating and cooling
- Cooling:Ceiling Fan(s)
- Heating:Electric
- Central air:Yes
Structure and exterior
- Year built:1977
- Building area:2,088 sq. ft.
- Lot area:0.23 Acres
- Lot Features:Gravel/Stone Back, Gravel/Stone Front, North/South Exposure, Synthetic Grass Back
- Architectural Style:Contemporary
- Construction Materials:Block, Brick Veneer, Painted
- Exterior Features:Storage
Schools
- High school:Shadow Mountain High School
- Middle school:Shea Middle School
- Elementary school:Larkspur Elementary School
Finances and disclosures
- Price:$549,900
- Price per sq. ft.:$263.36
- Tax amount:$1,675 (2025)
Parking
- Carport spaces:2
 All information should be verified by the recipient and none is guaranteed as accurate by ARMLS. Copyright 2020 Arizona Regional Multiple Listing Service, Inc. All rights reserved.
New listings near 1214 E Desert Cove Avenue
- New
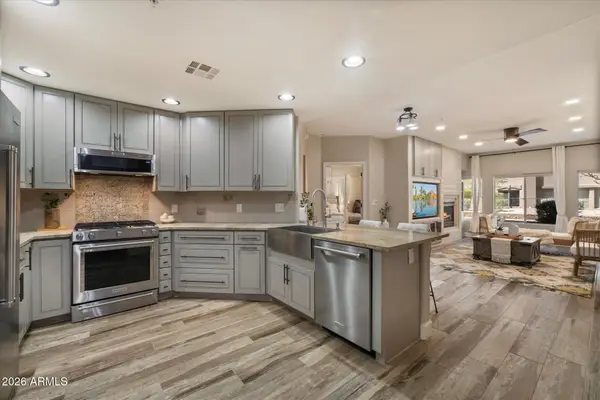 $579,700Active2 beds 2 baths1,246 sq. ft.
5350 E Deer Valley Drive #1250, Phoenix, AZ 85054
MLS# 7079708Listed by: HOMESMART - New
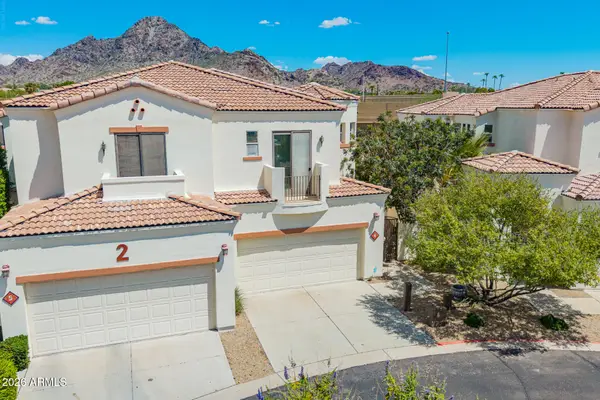 $545,000Active3 beds 3 baths1,879 sq. ft.
1750 E Ocotillo Road #4, Phoenix, AZ 85016
MLS# 7079429Listed by: FATHOM REALTY ELITE - New
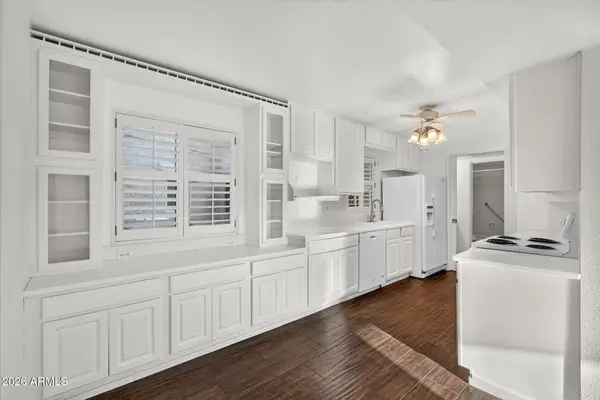 $269,900Active2 beds 2 baths1,000 sq. ft.
4444 E Paradise Village Parkway N #140, Phoenix, AZ 85032
MLS# 7079696Listed by: HOMESMART - New
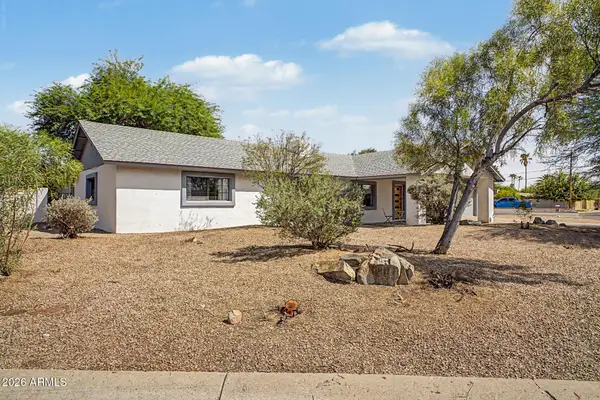 $649,900Active3 beds 3 baths2,189 sq. ft.
18221 N 42nd Street, Phoenix, AZ 85032
MLS# 7079663Listed by: LOCAL LUXURY CHRISTIE'S INTERNATIONAL REAL ESTATE - New
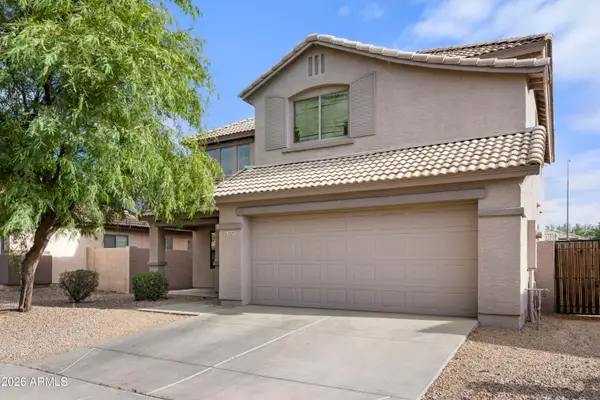 $450,000Active5 beds 3 baths2,327 sq. ft.
4329 W St Kateri Drive, Laveen, AZ 85339
MLS# 7079665Listed by: RETSY - New
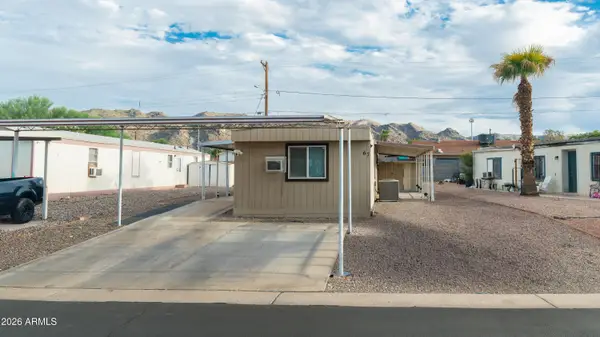 $49,900Active2 beds 2 baths896 sq. ft.
303 E South Mountain Avenue #67, Phoenix, AZ 85042
MLS# 7079668Listed by: EXP REALTY - New
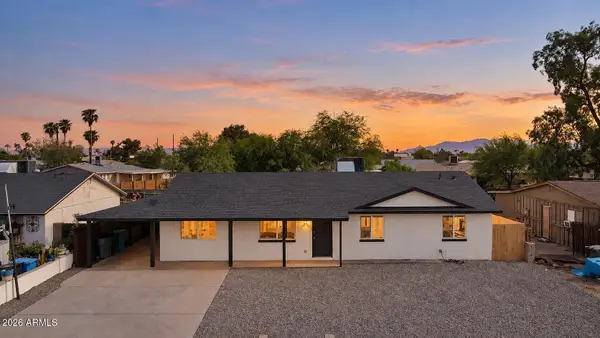 $439,900Active5 beds 3 baths1,764 sq. ft.
7141 W Vernon Avenue, Phoenix, AZ 85035
MLS# 7079671Listed by: BARRETT REAL ESTATE - New
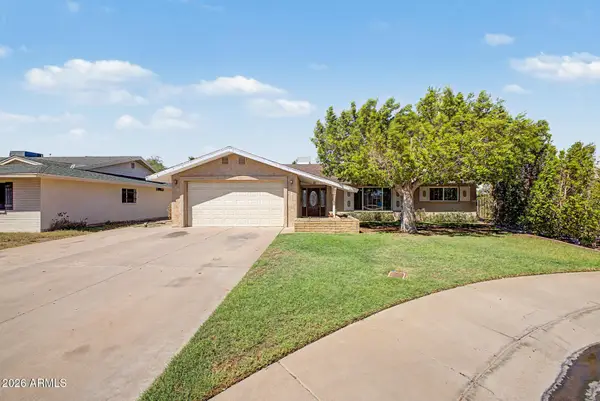 $395,000Active3 beds 2 baths1,888 sq. ft.
4222 W Solano Drive, Phoenix, AZ 85019
MLS# 7079673Listed by: HOMESMART - New
 $229,000Active2 beds 2 baths900 sq. ft.
3301 E Earll Drive #223, Phoenix, AZ 85018
MLS# 7079675Listed by: HOMESMART - New
 $460,000Active3 beds 2 baths1,511 sq. ft.
3807 W Runion Drive, Glendale, AZ 85308
MLS# 7079643Listed by: WEST USA REALTY


Protect your home and budget from life's surprises with an Assurant Home Warranty, backed by a partner that supports you through every step of homeownership. Explore Plans.
© 2026 Better Homes and Gardens Real Estate LLC. An Anywhere Real Estate company. All rights reserved. Better Homes and Gardens® Real Estate is a registered trademark owned by Meredith Operations Corporation, licensed to Better Homes and Gardens Real Estate LLC and used with permission. Better Homes and Gardens Real Estate LLC fully supports the principles of the Fair Housing Act and the Equal Opportunity Act. Listing information is deemed reliable but is not guaranteed accurate.
Each office is independently owned and operated.
Any services or products provided by third parties are not provided by, affiliated with or related to Better Homes and Gardens Real Estate LLC, or its affiliated companies.